Skip main navigation
Sold
  • Price Unknown

    18425 S Mission Hills Ave, Baton Rouge, LA 70810

    4beds
    4,249sqft
    Single Family Residence, Residential
    Built in 1990
    0.54 Acres Lot
    $1,303,100 Zestimate®
    $--/sqft
    $6,537 Estimated rent

    Home value

    $1,303,100

    $1.17M - $1.46M

    $6,537/mo

    Zestimate® history
    Loading
    Loading...

    Owner options

    List your home for rent

    $6,537/mo

    Rent Zestimate®

    Find your next renter with Zillow Rental Manager. Plus, with online applications, you can quickly screen prospective tenants – for free.

    Learn more

    $6,537/mo

    Rent Zestimate®

    Refinance and save

    $2,820/mo

    Est. payment

    Refinancing to a lower rate could help reduce your monthly payments and save thousands over the life of the loan.

    See today's rates

    $2,820/mo

    Est. payment

    Explore your selling options

    Work with a Zillow partner agent

    Leverage their expertise and Zillow's premium Showcase listings to get your home seen by more buyers.

    Get started

    List with your own agent

    Get your home in front of millions of buyers by listing it on Zillow.

    Learn how to do it

    Sell it yourself

    Take full control of how buyers see your home on Zillow by listing For Sale by Owner (FSBO).

    List your home

    What's special

    Inground gunite poolFree standing separate showerCozy fireplaceBright breakfast nookPlenty of roomSingle story family homeGranite countertops
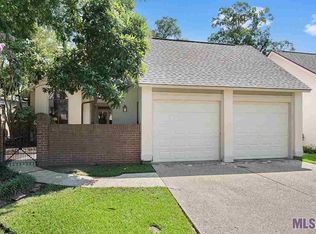
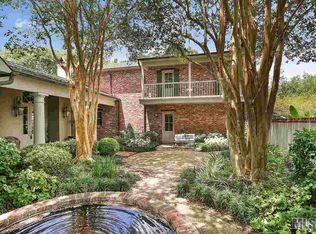
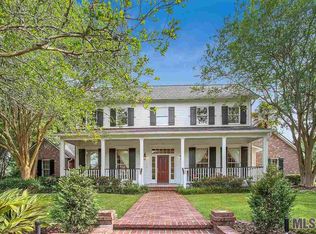
    Welcome to this custom designed, single story family home in the desirable Country Club of Louisiana subdivision. With over 4,200 square feet of freshly painted living space, this 5BR/4.5BA home boasts ample space for a family or guests and plenty of room for entertaining. Upon entering you will be greeted by a foyer with openings to living room and formal dining room. The spacious living room with plenty of light features a cozy fireplace, built-in bookcases and a dry bar with wine cooler, perfect for relaxing or entertaining guests. The formal dining room is perfect for hosting dinner parties and has a locked closet for fine dishes and silver. The well-appointed kitchen featuring plenty of counter and storage space, granite countertops, high end appliances and recently refinished brick floors is a chef’s dream. Enjoy casual meals in the bright breakfast nook or the adjacent keeping area with a 2nd fireplace. The luxurious master en suite features an updated spa like bath with a garden/soaking tub, free standing separate shower, heated floors, his/her closets plus a custom huge closet with mirrored doors and shelving which every woman would covet. The first floor also includes an office/study, walk-in cedar closet and a nice size laundry room. Upstairs you will find a landing area and 2 additional bedrooms, each with a private bath. The outdoor space is a standout feature with a covered porch and open patio providing plenty of space for relaxing, an inground gunite pool to cool off on hot summer days and the beautifully landscaped rear yard with fruit trees offering privacy and tranquility. Other features include a 2 car garage with attached storage, workshop or boatport, security system and sprinkler system. Don’t miss this opportunity to live in one of Baton Rouge’s most prestigious subdivisions which offers access to a range of amenities and activities for an active lifestyle.

    Zillow last checked:

    Listing updated:

    Listed by:

    Jerry del Rio,

    Del Rio Real Estate, Inc.

    Bought with:

    Katherine Coghlan, 0995680061

    Burns & Co., Inc.

    Source: ROAM MLS,MLS#: 2023005113MLS Logo

    Facts & features

    Interior

    Bedrooms & bathrooms
    • Bedrooms: 4
    • Bathrooms: 5
    • Full bathrooms: 4
    • Partial bathrooms: 1
    Primary bedroom
    • Features: Ceiling 9ft Plus, Ceiling Fan(s), En Suite Bath, Master Downstairs
    • Level: First
    • Area: 392.4
    • Dimensions: 18 x 21.8
    Bedroom 1
    • Level: First
    • Area: 170.4
    • Dimensions: 12 x 14.2
    Bedroom 2
    • Level: Second
    • Area: 184.92
    • Width: 13.8
    Bedroom 3
    • Level: Second
    • Area: 1855.04
    • Width: 13.6
    Primary bathroom
    • Features: 2 Closets or More, Double Vanity, Multi Head Shower, Separate Shower, Walk-In Closet(s), Soaking Tub, Water Closet
    Dining room
    • Level: First
    • Area: 220.17
    Kitchen
    • Features: Cabinets Custom Built, Granite Counters, Kitchen Island, Pantry
    • Level: First
    • Area: 197.28
    Living room
    • Level: First
    • Area: 381.6
    • Length: 18
    Office
    • Level: First
    • Area: 139.2
    • Width: 12
    Heating
    • 2 or More Units Heat, Central, Gas Heat, Zoned
    Cooling
    • Multi Units, Central Air, Zoned, Ceiling Fan(s)
    Appliances
    • Included: Wine Cooler, Gas Cooktop, Dishwasher, Disposal, Double Oven, Freezer, Microwave, Refrigerator, Oven, Separate Cooktop, Stainless Steel Appliance(s)
    • Laundry: Laundry Room, Electric Dryer Hookup, Washer Hookup, Inside, Washer/Dryer Hookups
    Features
    • Breakfast Bar, Built-in Features, Ceiling 9'+, Beamed Ceilings, Crown Molding, Wet Bar, Primary Closet
    • Flooring: Brick, Ceramic Tile, Marble, Wood
    • Windows: Window Treatments
    • Attic: Attic Access,Storage,Walk-up
    • Number of fireplaces: 2
    • Fireplace features: Masonry, Wood Burning
    Interior area
    • Total structure area: 5,759
    • Total interior livable area: 4,249 sqft

    Property

    Parking
    • Total spaces: 3
    • Parking features: 3 Cars Park, Concrete, Driveway, Garage Faces Rear, Off Street, Garage Door Opener
    • Has garage: Yes
    Features
    • Stories: 1
    • Patio & porch: Deck, Patio, Porch
    • Exterior features: Lighting, Sprinkler System, Rain Gutters, Wet Bar
    • Has private pool: Yes
    • Pool features: Gunite, In Ground, Salt Water
    • Fencing: Brick,Full,Privacy,Wrought Iron
    Lot
    • Size: 0.54 Acres
    • Dimensions: 109.55 x 149.3 x 135 x 58 x 206.76
    • Features: On Golf Course, Irregular Lot, Rear Yard Vehicle Access, Shade Tree(s), Landscaped
    Details
    • Parcel number: 00381195
    • Special conditions: Standard

    Construction

    Type & style
    • Home type: SingleFamily
    • Architectural style: Traditional
    • Property subtype: Single Family Residence, Residential
    Materials
    • Brick Siding, Stucco Siding, Wood Siding, Frame
    • Foundation: Slab
    • Roof: Shingle
    Condition
    • New construction: No
    • Year built: 1990

    Utilities & green energy

    • Gas: Entergy
    • Sewer: Public Sewer
    • Water: Public
    • Utilities for property: Cable Connected

    Community & neighborhood

    Security
    • Security features: Security System, Smoke Detector(s), Gated Community
    Community
    • Community features: Park, Playground, Tennis Court(s)
    Location
    • Region: Baton Rouge
    • Subdivision: Country Club Of Louisiana

    HOA & financial

    HOA
    • Has HOA: Yes
    • HOA fee: $2,820 annually
    • Services included: Common Areas, Common Area Maintenance, Maint Subd Entry HOA, Management, Rec Facilities

    Other

    Other facts
    • Listing terms: Cash,Conventional

    Price history

    DateEventPrice
    9/20/2023Sold--
    Source: ROAM MLS #2023005113 Report a problem
    9/1/2023Pending sale$1,295,000$305/sqft
    Source: ROAM MLS #2023005113 Report a problem
    6/15/2023Price change$1,295,000-7.2%$305/sqft
    Source: ROAM MLS #2023005113 Report a problem
    4/3/2023Listed for sale$1,395,000$328/sqft
    Source: ROAM MLS #2023005113 Report a problem
    8/16/1999Sold--
    Source: Public Record Report a problem
    8/14/1998Sold--
    Source: Public Record Report a problem

    Public tax history

    YearProperty taxesTax assessment
    2025$11,873 +3.6%$103,820 +4.1%
    2024$11,462 +36.3%$99,750 +25%
    2023$8,412 +3.3%$79,800
    2022$8,143 +2%$79,800
    2021$7,984 +0.7%$79,800
    2020$7,929 -2.8%$79,800 +11.6%
    2019$8,155 +1.3%$71,500
    2018$8,048 +11.7%$71,500
    2017$7,207 $71,500
    2016$7,207 +2.7%$71,500 +12.6%
    2015$7,018 +17%$63,500
    2014$6,000 $63,500
    2013$6,000 -11.8%$63,500
    2012$6,800 -0.9%$63,500
    2011$6,858 +1.2%$63,500
    2010$6,779 +13.9%$63,500
    2009$5,950 -0.6%$63,500
    2008$5,986 +7.3%$63,500 +6.7%
    2007$5,578 -1.4%$59,500
    2006$5,659 -1.7%$59,500
    2005$5,756 +3.7%$59,500
    2004$5,551 -2.3%$59,500
    2003$5,681 $59,500
    2002$5,681 +3%$59,500
    2001$5,516 +0.6%$59,500
    2000$5,484 $59,500

    Find assessor info on the county website

    Neighborhood: Nicholson

    Nearby schools

    GreatSchools rating
    Schools provided by the listing agent
    • District: East Baton Rouge

    Source: ROAM MLS. This data may not be complete. We recommend contacting the local school district to confirm school assignments for this home.

    Get a cash offer in 3 minutes
    Find out how much your home could sell for in as little as 3 minutes with a no-obligation cash offer.
    Estimated market value
    $1,303,100
    Get a cash offer in 3 minutes
    Find out how much your home could sell for in as little as 3 minutes with a no-obligation cash offer.
    Estimated market value
    $1,303,100