SHOWPLACE IN COUNTRY CLUB OF LOUISIANA ESTATE PARCEL! Completely updated and beautifully appointed, this exceptional 4-bedroom, 4½-bath residence offers over 4,800 square feet of living area on a large corner lot with a fabulous pool, outdoor kitchen, circular drive and abundant parking. A grand foyer welcomes you into the home, with plastered arches and a office/library conveniently located just off the foyer. The spacious living room features beautiful old pine floors, a fireplace, and a wall of windows overlooking the pool and rear grounds. The elegant dining room flows seamlessly into the living room. The stunning kitchen is designed for both entertaining and everyday living, with brick flooring, quartzite countertops, large refrigerator/freezer, 6-burner range/oven, dishwasher, large porcelain sink, and wine fridge. A fabulous coffee/beverage bar adds exceptional convenience and style, featuring marble flooring, mini fridge, ice maker, and a special brass sink. The inviting keeping room features brick flooring and sliding doors opening to the spectacular pool, expansive rear yard, and outdoor kitchen/room. The adjacent breakfast area offers brick flooring and a fireplace, creating a warm and inviting gathering space. The luxurious primary suite features pine floors and an exceptional custom closet with thoughtful special features and abundant natural light. The primary bath offers two closets, marble tile, a large roll-in shower, double vanity, and freestanding soaking tub. An additional bedroom is located downstairs, with 2 more bedrooms upstairs. The spacious upstairs game room includes a full bath and could easily be converted to a fifth bedroom by adding a wall. Additional amenities include a large laundry room with a sink, floor to ceiling built-in cabinetry, and 3-car garage. This beautifully renovated home combines exceptional indoor and outdoor living in one of the most desirable settings within the Country Club of Louisiana Estate Parcel.
For sale
$2,495,000
19249 W Muirfield Dr, Baton Rouge, LA 70810
4beds
5,129sqft
Single Family Residence, Residential
Built in 1989
0.91 Acres Lot
$-- Zestimate®
$486/sqft
$275/mo HOA
What's special
Fabulous poolAbundant parkingCircular driveLarge porcelain sinkQuartzite countertopsLarge corner lotOutdoor kitchen
- 4 days
- 424
- 28
Zillow last checked:
Listing updated:
Listed by:
Quita Cutrer,
Burns & Co., Inc. 225-752-3100
Source: ROAM MLS,MLS#: 2026018020
Facts & features
Interior
Bedrooms & bathrooms
- Bedrooms: 4
- Bathrooms: 5
- Full bathrooms: 4
- Partial bathrooms: 1
Rooms
- Room types: Bedroom, Primary Bedroom, Breakfast Room, Dining Room, Foyer, Kitchen, Living Room, Office, Keeping Room, Game Room
Primary bedroom
- Features: En Suite Bath, Ceiling 9ft Plus, Walk-In Closet(s), Master Downstairs
- Level: First
- Area: 334.53
- Width: 17.7
Bedroom 1
- Level: First
- Area: 179.31
- Width: 12.9
Bedroom 2
- Level: Second
- Area: 216.2
- Width: 18.8
Bedroom 3
- Level: Second
- Area: 182.37
- Width: 16.4
Primary bathroom
- Features: Double Vanity, Walk-In Closet(s), Separate Shower, Soaking Tub, Water Closet
Dining room
- Level: First
- Area: 254.18
Kitchen
- Features: Stone Counters, Kitchen Island, Cabinets Custom Built
- Level: First
- Area: 218.88
Living room
- Level: First
- Area: 382.32
Office
- Level: First
- Area: 196
- Dimensions: 14 x 14
Heating
- 2 or More Units Heat, Central
Cooling
- Multi Units, Central Air, Ceiling Fan(s)
Appliances
- Included: Dishwasher, Disposal, Freezer, Microwave, Range/Oven, Refrigerator, Stainless Steel Appliance(s)
- Laundry: Inside, Laundry Room
Features
- Built-in Features, Ceiling 9'+, Crown Molding, See Remarks
- Flooring: Brick, Ceramic Tile, Marble, Wood
- Attic: Attic Access
- Number of fireplaces: 2
Interior area
- Total structure area: 5,945
- Total interior livable area: 5,129 sqft
Property
Parking
- Total spaces: 3
- Parking features: 3 Cars Park, Garage, Other
- Has garage: Yes
Features
- Stories: 1
- Patio & porch: Patio
- Exterior features: Balcony, Outdoor Grill
- Has private pool: Yes
- Pool features: In Ground, Gunite
- Has spa: Yes
- Spa features: Heated
- Fencing: Wood,Wrought Iron
Lot
- Size: 0.91 Acres
- Dimensions: 331 x 181 x 284
- Features: Corner Lot, Landscaped
Details
- Parcel number: 00896640
- Special conditions: Standard
Construction
Type & style
- Home type: SingleFamily
- Architectural style: Traditional
- Property subtype: Single Family Residence, Residential
Materials
- Brick Siding, Frame
- Foundation: Slab
- Roof: Slate
Condition
- New construction: No
- Year built: 1989
Utilities & green energy
- Gas: Delta Utilities
- Sewer: Public Sewer
- Water: Public
Community & HOA
Community
- Features: Park, Playground, Tennis Court(s)
- Security: Gated Community
- Subdivision: Country Club Of Louisiana
HOA
- Has HOA: Yes
- Services included: Common Areas, Maint Subd Entry HOA, Management, Rec Facilities
- HOA fee: $3,300 annually
Location
- Region: Baton Rouge
Financial & listing details
- Price per square foot: $486/sqft
- Tax assessed value: $1,480,000
- Annual tax amount: $16,056
- Price range: $2.5M - $2.5M
- Date on market: 10/2/2026
- Listing terms: Cash,Conventional
Estimated market value
Not available
Estimated sales range
Not available
Not available
Price history
| Date | Event | Price |
|---|---|---|
| 10/2/2026 | Listed for sale | $2,495,000+55.9%$486/sqft |
Source:  ROAM MLS #2026018020 Report a problem ROAM MLS #2026018020 Report a problem | ||
| 4/22/2025 | Sold | -- |
Source: ROAM MLS #2025005789 Report a problem | ||
| 4/2/2025 | Pending sale | $1,600,000$312/sqft |
Source: ROAM MLS #2025005789 Report a problem | ||
| 3/20/2017 | Sold | -- |
Source: Public Record Report a problem | ||
| 11/5/2003 | Sold | -- |
Source: Public Record Report a problem | ||
Public tax history
| Year | Property taxes | Tax assessment |
|---|---|---|
| 2025 | $16,056 -0.5% | $148,000 |
| 2024 | $16,131 -1.1% | $148,000 |
| 2023 | $16,316 +3.3% | $148,000 |
| 2022 | $15,794 +2% | $148,000 |
| 2021 | $15,485 -4.4% | $148,000 |
| 2020 | $16,197 -3.9% | $148,000 |
| 2019 | $16,847 +1.3% | $148,000 |
| 2018 | $16,625 | $148,000 |
| 2017 | $16,625 | $148,000 +35.5% |
| 2016 | $16,625 +49.3% | $109,250 |
| 2015 | $11,138 +59.3% | $109,250 +67.3% |
| 2014 | $6,992 | $65,300 |
| 2013 | $6,992 +0% | $65,300 |
| 2012 | $6,992 -0.9% | $65,300 |
| 2011 | $7,052 +1.2% | $65,300 |
| 2010 | $6,970 +13.5% | $65,300 |
| 2009 | $6,141 -0.6% | $65,300 |
| 2008 | $6,178 +7.1% | $65,300 +6.5% |
| 2007 | $5,771 -1.4% | $61,300 |
| 2006 | $5,855 | $61,300 |
Find assessor info on the county website
Monthly payment
Est. payment
Payment breakdown
Explore the cost of this home by adjusting the details. Changes won't be saved.Climate risks
Neighborhood: Nicholson
Nearby schools
Schools provided by the listing agent
- District: East Baton Rouge
Source: ROAM MLS. This data may not be complete. We recommend contacting the local school district to confirm school assignments for this home.
- $1,631,800-- bd-- ba6k sqft19433 S Muirfield Cir, Baton Rouge, LA 70810Off Market
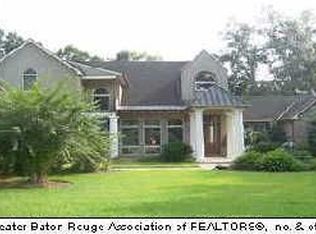
- $1,037,600-- bd-- ba3.8k sqft19239 W Muirfield Dr, Baton Rouge, LA 70810Off Market
- $1,273,4005 bd4 ba4.8k sqft19248 W Muirfield Dr, Baton Rouge, LA 70810Off Market
- $--5 bd4 ba5.5k sqft19238 W Muirfield Dr, Baton Rouge, LA 70810Sold
Similar homes
- $2,250,0006 bd8 ba5.2k sqft19420 N Muirfield Cir, Baton Rouge, LA 70810For Sale
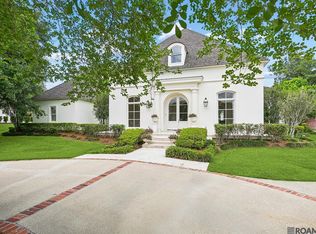
 MLS ID #2026007533, Chase Muller, United Properties of Louisiana. ROAM MLS
 - $2,395,0005 bd5 ba5.3k sqft19229 Troon Ct, Baton Rouge, LA 70810For Sale
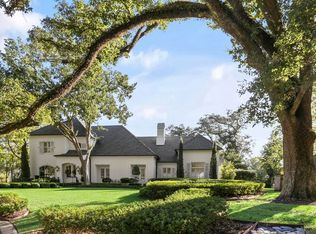 MLS ID #2025020341, Quita Cutrer, Burns & Co., Inc.. ROAM MLS
 - $2,750,0004 bd5 ba5k sqftLOT 4 Highmont Ave, Saint George, LA 70810New Construction
 MLS ID #2026017998, Brandon Craft, Craft Realty. ROAM MLS
 - $2,490,0005 bd7 ba5.5k sqft170 Fulwar Skipwith Rd, Baton Rouge, LA 70810For Sale
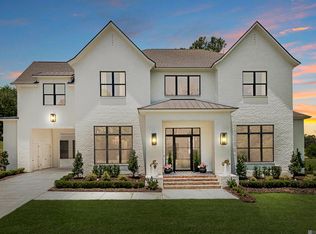 MLS ID #2026015982, Christy Gomez, Pennant Real Estate. ROAM MLS
 - $2,100,0006 bd9 ba6.4k sqft19011 E Pinnacle Cir, Baton Rouge, LA 70810For SaleMLS ID #2026004980, Hallie Landry, RE/MAX Properties. ROAM MLS
- $1,975,0006 bd8 ba6.3k sqft17122 N Lakeway Ave, Baton Rouge, LA 70810For SaleMLS ID #2026006287, Laura Buck Smith, The Market Real Estate Co. ROAM MLS
- $2,495,0005 bd6 ba4.8k sqft10667 Manchac Pass Ave, Baton Rouge, LA 70817For SaleMLS ID #2026014227, Calvin Clement, Pennant Real Estate. ROAM MLS
- $1,595,0004 bd5 ba4.4k sqft18110 N Mission Hills Ave, Baton Rouge, LA 70810For SaleMLS ID #2026013573, Quita Cutrer, Burns & Co., Inc.. ROAM MLS
- $1,995,0005 bd7 ba4.5k sqft140 Valhalla Blvd, Baton Rouge, LA 70810For SaleMLS ID #2026012393, Carolyn Webber, RE/MAX Real Estate Group. ROAM MLS
- $1,750,0006 bd6 ba5.3k sqft17220 N Lakeway Ave, Baton Rouge, LA 70810For SaleMLS ID #2025018488, Quita Cutrer, Burns & Co., Inc.. ROAM MLS
- $1,995,0003 bd3 ba3.1k sqft16056 Highland Bluff Ct, Baton Rouge, LA 70810For SaleMLS ID #2026014634, Jo Landreneau, Compass - Perkins. ROAM MLS
- $1,349,0005 bd4 ba4.4k sqft18321 N Mission Hills Ave, Baton Rouge, LA 70810For SaleMLS ID #2026007196, Georgia Day, Zatta Real Estate Group LLC. ROAM MLS
- $1,575,0004 bd4 ba3.9k sqft18026 Prestwick Ave, Baton Rouge, LA 70810For SaleMLS ID #2026009256, Quita Cutrer, Burns & Co., Inc.. ROAM MLS
- $1,975,0007 bd10 ba6.8k sqft13505 N Amiss Rd, Baton Rouge, LA 70810For SaleMLS ID #2026012821, Kayla Luffey, Compass - Perkins. ROAM MLS
- $1,350,0004 bd4 ba3.9k sqft17722 S Links Ct, Baton Rouge, LA 70810For SaleMLS ID #2026010089, Mitra Aghazadeh, Compass - Perkins. ROAM MLS
- $1,250,0004 bd3 ba3.5k sqft518 Willows End Ct E, Baton Rouge, LA 70810For SaleMLS ID #2026014970, Leanne LaPlace Evans, RE/MAX Professional. ROAM MLS
- $1,779,0004 bd5 ba4.1k sqft8228 Oakridge Dr, Baton Rouge, LA 70810For SaleMLS ID #2026016671, Jen Burns, Craft Realty. ROAM MLS
- $3,500,0006 bd5 ba5.8k sqft10820 Highland Rd, Baton Rouge, LA 70810For SaleMLS ID #2026011801, David Madaffari, Grassroots Real Estate Group. ROAM MLS
- $1,699,0004 bd4 ba4.5k sqft10523 Manchac Reserve Dr, Baton Rouge, LA 70817For SaleMLS ID #2026008071, Paige Knobles, Paige Knobles Properties. ROAM MLS
- $1,269,0004 bd4 ba5.7k sqft18764 Perkins Rd, Prairieville, LA 70769For SaleMLS ID #2026014219, Amanda Lass, Keller Williams Realty Premier Partners. ROAM MLS
