Located in the highly sought-after Bocage/Jefferson Place area, this extraordinary custom home blends timeless architecture, luxurious finishes, and exceptional functionality. Architecturally designed by Remson-Haley, custom built by Ron Babb Contractors, and beautifully curated with interiors by Anne McCannless, every detail of this 3-year-old masterpiece was thoughtfully executed to perfection. From the moment you arrive, the home's striking architectural presence sets it apart. Inside, expansive open living and dining spaces create an elegant yet inviting atmosphere, while the incredible media room offers the ultimate space for entertaining and relaxation. The gourmet kitchen is a showpiece, featuring top-of-the-line appliances, custom white oak cabinetry, and impeccable craftsmanship throughout. A fully equipped back kitchen adds convenience and style for effortless entertaining, and the home also includes a private elevator for ease and accessibility. The luxurious primary suite is privately situated on the main floor and offers a spacious sitting area with serene views overlooking the outdoor living spaces, pool, and summer kitchen. Upstairs, each additional bedroom features its own en suite bath, providing comfort and privacy for family and guests alike. A spacious upstairs den with built-in Murphy beds creates the perfect guest retreat or flexible living space. Designed for year-round entertaining, the outdoor areas are nothing short of spectacular. Enjoy the crystal-clear pool, covered living area with fireplace, and a fully appointed outdoor kitchen designed for both summer and winter gatherings. Every space seamlessly blends indoor and outdoor living for an unmatched lifestyle experience. This is a rare opportunity to own a truly exceptional home in one of Baton Rouge's most desirable neighborhoods. Don't miss this remarkable property - luxury living at its finest!
For sale
$3,700,000
3234 Fritchie Dr, Baton Rouge, LA 70809
4beds
5,849sqft
Single Family Residence, Residential
Built in 2023
0.38 Acres Lot
$-- Zestimate®
$633/sqft
$-- HOA
What's special
Crystal-clear poolPrivate elevatorGourmet kitchenStriking architectural presenceCustom white oak cabinetrySpacious sitting areaLuxurious primary suite
- 136 days
- 606
- 34
Zillow last checked:
Listing updated:
Listed by:
Ann Mullins,
Compass - Perkins 225-769-1500
Source: ROAM MLS,MLS#: 2026008655
Facts & features
Interior
Bedrooms & bathrooms
- Bedrooms: 4
- Bathrooms: 6
- Full bathrooms: 4
- Partial bathrooms: 2
Rooms
- Room types: Primary Bedroom, Breakfast Room, Dining Room, Foyer, Kitchen, Living Room, Media Room, Bedroom, Den, Other
Primary bedroom
- Features: En Suite Bath, Ceiling 9ft Plus, Walk-In Closet(s), Master Downstairs
- Level: First
- Area: 397.65
- Width: 16.5
Bedroom 1
- Level: Second
- Area: 422.73
- Width: 18.3
Bedroom 2
- Level: Second
- Area: 288.8
- Dimensions: 19 x 15.2
Bedroom 3
- Level: Second
- Area: 157.3
- Width: 11
Primary bathroom
- Features: Double Vanity, Walk-In Closet(s), Separate Shower
Dining room
- Level: First
- Area: 344.25
Kitchen
- Features: Stone Counters, Kitchen Island, Pantry, Cabinets Custom Built
- Level: First
- Area: 433.18
Living room
- Level: First
- Area: 596.25
Heating
- 2 or More Units Heat, Central
Cooling
- Multi Units, Central Air, Ceiling Fan(s)
Appliances
- Included: Gas Stove Con, Ice Maker, Wine Cooler, Gas Cooktop, Dishwasher, Disposal, Ice Machine, Microwave, Range/Oven, Refrigerator, Stainless Steel Appliance(s)
- Laundry: Laundry Room, Inside, Washer/Dryer Hookups
Features
- Built-in Features, Ceiling 9'+, Cathedral Ceiling(s), Ceiling Varied Heights, Crown Molding, Wet Bar
- Flooring: Carpet, Ceramic Tile, Wood
- Windows: Window Treatments
- Attic: Attic Access,Storage
- Has fireplace: Yes
- Fireplace features: Outside, Gas Log
Interior area
- Total structure area: 7,724
- Total interior livable area: 5,849 sqft
Property
Parking
- Total spaces: 2
- Parking features: 2 Cars Park, Garage, Garage Faces Rear, Off Street, Driveway, Garage Door Opener
- Has garage: Yes
Features
- Stories: 2
- Patio & porch: Covered, Porch, Patio
- Exterior features: Outdoor Grill, Outdoor Kitchen, Lighting, Sprinkler System, Rain Gutters, Wet Bar
- Has private pool: Yes
- Pool features: Gunite
- Has spa: Yes
- Spa features: Heated
- Fencing: Full,Wood
Lot
- Size: 0.38 Acres
- Dimensions: 100 x 166
- Features: Landscaped
Details
- Parcel number: 00911054
- Special conditions: Standard
- Other equipment: Generator
Construction
Type & style
- Home type: SingleFamily
- Architectural style: Traditional
- Property subtype: Single Family Residence, Residential
Materials
- Brick Siding, Brick
- Foundation: Slab
- Roof: Shingle
Condition
- New construction: No
- Year built: 2023
Details
- Builder name: Babb Construction, Inc.
Utilities & green energy
- Gas: Other
- Sewer: Public Sewer
- Water: Public
- Utilities for property: Cable Connected
Community & HOA
Community
- Security: Security System, Smoke Detector(s)
- Subdivision: Jefferson Place
Location
- Region: Baton Rouge
Financial & listing details
- Price per square foot: $633/sqft
- Tax assessed value: $1,993,900
- Annual tax amount: $24,983
- Price range: $3.7M - $3.7M
- Date on market: 5/11/2026
- Listing terms: Cash,Conventional
Estimated market value
Not available
Estimated sales range
Not available
Not available
Price history
| Date | Event | Price |
|---|---|---|
| 5/11/2026 | Listed for sale | $3,700,000+410.3%$633/sqft |
Source:  ROAM MLS #2026008655 Report a problem ROAM MLS #2026008655 Report a problem | ||
| 3/30/2022 | Sold | -- |
Source: ROAM MLS #2021015953 Report a problem | ||
| 3/7/2022 | Pending sale | $725,000$124/sqft |
Source: ROAM MLS #2021015953 Report a problem | ||
| 2/14/2022 | Price change | $725,000-3.2%$124/sqft |
Source: ROAM MLS #2021015953 Report a problem | ||
| 1/25/2022 | Price change | $749,000-6.3%$128/sqft |
Source: ROAM MLS #2021015953 Report a problem | ||
| 11/11/2021 | Price change | $799,000-6%$137/sqft |
Source: ROAM MLS #2021015953 Report a problem | ||
| 10/28/2021 | Price change | $850,000-2.9%$145/sqft |
Source: ROAM MLS #2021015953 Report a problem | ||
| 10/13/2021 | Listed for sale | $875,000$150/sqft |
Source: ROAM MLS #2021015953 Report a problem | ||
Public tax history
| Year | Property taxes | Tax assessment |
|---|---|---|
| 2025 | $24,983 +433.3% | $199,390 +398.5% |
| 2024 | $4,685 +257.5% | $40,000 +263.6% |
| 2023 | $1,310 +155.6% | $11,000 |
| 2022 | $513 -90.6% | $11,000 -77.7% |
| 2021 | $5,465 +0.2% | $49,250 |
| 2020 | $5,456 -0.7% | $49,250 +19.4% |
| 2019 | $5,496 +1.1% | $41,250 |
| 2018 | $5,434 +17.3% | $41,250 |
| 2017 | $4,634 | $41,250 |
| 2016 | $4,634 +2.2% | $41,250 +15.4% |
| 2015 | $4,534 +16.7% | $35,750 |
| 2014 | $3,884 | $35,750 |
| 2013 | $3,884 -16.6% | $35,750 |
| 2012 | $4,658 +26.8% | $35,750 +4.1% |
| 2011 | $3,673 +0% | $34,350 |
| 2010 | $3,673 +23.6% | $34,350 |
| 2009 | $2,972 -0.6% | $34,350 |
| 2008 | $2,989 +8.1% | $34,350 +7.2% |
| 2007 | $2,764 +0.9% | $32,050 |
| 2006 | $2,740 +1% | $32,050 |
| 2005 | $2,712 +12.3% | $32,050 |
| 2004 | $2,415 +25.3% | $32,050 +28.2% |
| 2003 | $1,928 +0% | $25,000 |
| 2002 | $1,928 | $25,000 |
| 2001 | $1,928 +8.4% | $25,000 |
| 2000 | $1,778 | $25,000 |
Find assessor info on the county website
Monthly payment
Est. payment
Payment breakdown
Explore the cost of this home by adjusting the details. Changes won't be saved.Climate risks
Neighborhood: Bocage
Nearby schools
Schools provided by the listing agent
- District: East Baton Rouge
Source: ROAM MLS. This data may not be complete. We recommend contacting the local school district to confirm school assignments for this home.
- $1,504,6004 bd4 ba4.4k sqft3256 Fritchie Dr, Baton Rouge, LA 70809Off Market
- $1,327,700-- bd-- ba4.9k sqft3180 Fritchie Dr, Baton Rouge, LA 70809Off Market
- $754,6004 bd3 ba3k sqft3235 Svendson Dr, Baton Rouge, LA 70809Off Market

- $1,383,0005 bd4 ba4.2k sqft3161 Svendson Dr, Baton Rouge, LA 70809Off Market
Similar homes
- $2,950,0007 bd7 ba6.7k sqft2825 McCarroll Dr, Baton Rouge, LA 70809For Sale

 MLS ID #2026010105, Leslie Gladney, Burns & Co., Inc.. ROAM MLS
 - $3,999,9954 bd5 ba6.3k sqft7250 Goodleaf Way, Baton Rouge, LA 70806For Sale
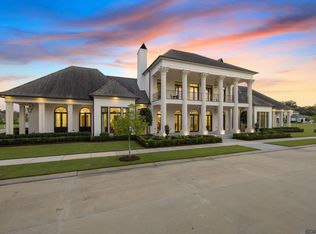 MLS ID #2026005155, Leighton Thorning, RE/MAX Professional. ROAM MLS
 - $2,825,0005 bd6 ba7.8k sqft(Undisclosed Address), Baton Rouge, LA 70809For Sale
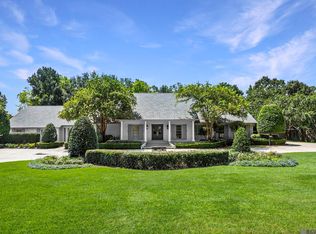 MLS ID #2026005764, Leigh Adams, RE/MAX Professional. ROAM MLS
 - $1,950,0005 bd6 ba5.7k sqft4505 Bluebonnet Rd, Baton Rouge, LA 70809For Sale
 MLS ID #2026013986, Jodie Strain, Compass - Perkins. ROAM MLS
 - $3,500,0006 bd5 ba5.8k sqft10820 Highland Rd, Baton Rouge, LA 70810For SaleMLS ID #2026011801, David Madaffari, Grassroots Real Estate Group. ROAM MLS
- $3,995,0006 bd7 ba6.4k sqft6326 Highland Rd, Baton Rouge, LA 70808For SaleMLS ID #2025008734, Quita Cutrer, Burns & Co., Inc.. ROAM MLS
- $2,850,0005 bd6 ba6k sqft7765 Highland Rd, Baton Rouge, LA 70808For SaleMLS ID #2026009359, Risa Settoon, Magnolia Roots Realty LLC. ROAM MLS
- $2,250,0004 bd6 ba4.5k sqft2502 Dalrymple Dr, Baton Rouge, LA 70808For SaleMLS ID #2026004968, Ann Mullins, Compass - Perkins. ROAM MLS
- $1,895,0004 bd5 ba4.6k sqft1525 Brame Dr, Baton Rouge, LA 70808For SaleMLS ID #2025017505, Helen Butts Field, RE/MAX Professional. ROAM MLS
- $2,070,0005 bd5 ba4.4k sqft7845 Highland Rd, Baton Rouge, LA 70808For SaleMLS ID #2026009421, Adlee Craft, Craft Realty. ROAM MLS
- $2,490,0005 bd7 ba5.5k sqft170 Fulwar Skipwith Rd, Baton Rouge, LA 70810For SaleMLS ID #2026015982, Christy Gomez, Pennant Real Estate. ROAM MLS
- $1,995,0005 bd7 ba4.5k sqft140 Valhalla Blvd, Baton Rouge, LA 70810For SaleMLS ID #2026012393, Carolyn Webber, RE/MAX Real Estate Group. ROAM MLS
- $1,975,0007 bd10 ba6.8k sqft13505 N Amiss Rd, Baton Rouge, LA 70810For SaleMLS ID #2026012821, Kayla Luffey, Compass - Perkins. ROAM MLS
- $2,495,0005 bd6 ba4.8k sqft10667 Manchac Pass Ave, Baton Rouge, LA 70817For SaleMLS ID #2026014227, Calvin Clement, Pennant Real Estate. ROAM MLS
- $3,395,0004 bd4 ba6k sqft16033 Wiggins Dr, Pride, LA 70770For SaleMLS ID #2025008206, Aaron Goolsby, Covington & Associates Real Estate, LLC. ROAM MLS
- $2,395,0005 bd5 ba5.3k sqft19229 Troon Ct, Baton Rouge, LA 70810For SaleMLS ID #2025020341, Quita Cutrer, Burns & Co., Inc.. ROAM MLS
- $2,100,0006 bd9 ba6.4k sqft19011 E Pinnacle Cir, Baton Rouge, LA 70810For SaleMLS ID #2026004980, Hallie Landry, RE/MAX Properties. ROAM MLS
- $1,995,0003 bd3 ba3.1k sqft16056 Highland Bluff Ct, Baton Rouge, LA 70810For SaleMLS ID #2026014634, Jo Landreneau, Compass - Perkins. ROAM MLS
- $1,999,9003 bd5 ba7.1k sqft17979 S Harrells Ferry Rd, Baton Rouge, LA 70816For SaleMLS ID #2026012300, Vickie Barcelona, Triangle Realty. ROAM MLS
- $2,600,0007 bd7 ba7.9k sqft21808 Turkey Creek Dr, Baton Rouge, LA 70817New Construction
 MLS ID #2600001231, Diana Greene, Keller Williams Realty Acadiana. RAA
