Escape to your own private estate within the City of Central, LA municipal limits. This gated estate sprawls 102+ acres of picturesque countryside. Boasting a meticulously designed horse farm, recreational haven, & prime hunting grounds, this property offers an unparalleled lifestyle. The property is set up as a horse farm with four-rail wood fenced pastures & private paddocks. Two metal building barns/workshops equipped with every amenity imaginable; tack rooms, tool room, office, wash racks, hot water, automatic watering systems, and insect misting systems, every detail has been carefully considered for the comfort of your equine companions. If no need for the equestrian operation, stalls & equipment may be easily removed. The interior of both buildings are complete with full slabs, overhead doors on each end, multiple walk through doors, & exterior overhangs. Embrace outdoor living with a 62,000 gallon resort-style saltwater pool featuring a stone waterfall, diving platform, & heat for year-round enjoyment. Entertain guests in the outdoor kitchen, with DCS gas grill, double burner, fridge/freezer, & leathered granite countertops, all amidst beautifully landscaped grounds with irrigation & lighting. Indulge in endless entertainment in the theater room, game room with kitchenette, & balcony overlooking the pool. The main house, sits on a post-tension slab, & offers functional elegance. Boasting 4 bedrooms, 3.5 bathrooms, & 6,096 square feet of living space, the home is adorned with luxury finishes & details throughout. From the gourmet kitchen with Thermador cabinet faced appliances & granite countertops to the spa-like master suite with custom travertine walk-through shower, hidden panic room/hunting closet with built-ins, & 45kW complete house Cummings generator, every aspect exudes sophistication & comfort. Explore the stocked 2-acre pond with covered pavilion, spawning beds, & depths of up to 42 feet, providing the perfect setting for catching trophy fish.
For sale
$3,395,000
16033 Wiggins Dr, Pride, LA 70770
4beds
6,096sqft
Single Family Residence, Residential
Built in 2014
102.44 Acres Lot
$-- Zestimate®
$557/sqft
$-- HOA
What's special
Horse farmResort-style saltwater poolTool roomTack roomsInsect misting systemsGated estateWash racks
- 514 days
- 299
- 25
Likely to sell faster than
Zillow last checked:
Listing updated:
Listed by:
Aaron Goolsby,
Covington & Associates Real Estate, LLC 225-667-3711
Source: ROAM MLS,MLS#: 2025008206
Facts & features
Interior
Bedrooms & bathrooms
- Bedrooms: 4
- Bathrooms: 4
- Full bathrooms: 3
- Partial bathrooms: 1
Rooms
- Room types: Primary Bathroom, Primary Bedroom, Breakfast Room, Dining Room, Foyer, Kitchen, Living Room, Office, Keeping Room, Bedroom, Game Room
Primary bedroom
- Features: En Suite Bath, 2 Closets or More, Ceiling 9ft Plus, Ceiling Fan(s), Walk-In Closet(s), Master Downstairs
- Level: First
- Area: 348.5
- Width: 17
Bedroom 1
- Level: Second
- Area: 244.72
- Width: 15.2
Bedroom 2
- Level: Second
- Area: 255.36
- Width: 15.2
Primary bathroom
- Features: Double Vanity, 2 Closets or More, Multi Head Shower, Separate Shower, Soaking Tub, Water Closet
- Level: First
- Area: 246.74
- Width: 14.6
Dining room
- Level: First
- Area: 229.68
Kitchen
- Features: Granite Counters, Kitchen Island, Pantry, Cabinets Custom Built
- Level: First
- Area: 527.31
Living room
- Level: First
- Area: 486
- Width: 20
Office
- Level: First
- Area: 51
- Width: 6
Heating
- 2 or More Units Heat, Central
Cooling
- Multi Units, Central Air, Ceiling Fan(s), Attic Fan
Appliances
- Included: Elec Stove Con, Gas Stove Con, Ice Maker, Gas Cooktop, Dishwasher, Disposal, Microwave, Refrigerator, Self Cleaning Oven, Oven, Double Oven, Gas Water Heater, Stainless Steel Appliance(s)
- Laundry: Electric Dryer Hookup, Gas Dryer Hookup, Washer/Dryer Hookups, Mud Room
Features
- Ceiling 9'+, Beamed Ceilings, Cathedral Ceiling(s), Ceiling Varied Heights, Crown Molding, In-Law Floorplan, Sound System, Pantry
- Flooring: Carpet, Ceramic Tile, Wood
- Windows: Window Treatments
- Attic: Attic Access,Storage,Multiple Attics
- Has fireplace: Yes
- Fireplace features: Outside
Interior area
- Total structure area: 8,868
- Total interior livable area: 6,096 sqft
Video & virtual tour
Property
Parking
- Total spaces: 3
- Parking features: 3 Cars Park, Garage, RV/Boat Port Parking, Other, Driveway, Garage Door Opener
- Has garage: Yes
Features
- Stories: 2
- Patio & porch: Deck, Covered, Patio, Porch
- Exterior features: Balcony, Outdoor Grill, Outdoor Speakers, Outdoor Kitchen, Sprinkler System, Rain Gutters, Wet Bar
- Fencing: Full,Wood
- On waterfront: Yes
- Waterfront features: Lake Front
Lot
- Size: 102.44 Acres
- Features: Horse Property Lot, Landscaped
Details
- Additional structures: Barn(s), Guest House, Workshop
- Special conditions: Standard
- Other equipment: Generator
- Horses can be raised: Yes
Construction
Type & style
- Home type: SingleFamily
- Architectural style: Traditional
- Property subtype: Single Family Residence, Residential
Materials
- Brick Siding, Other, Frame
- Foundation: Slab
- Roof: Shingle
Condition
- New construction: No
- Year built: 2014
Utilities & green energy
- Gas: City/Parish
- Sewer: Mechan. Sewer
- Water: Public
- Utilities for property: Cable Connected
Community & HOA
Community
- Security: Security System, Smoke Detector(s)
- Subdivision: Rural Tract (no Subd)
Location
- Region: Pride
Financial & listing details
- Price per square foot: $557/sqft
- Price range: $3.4M - $3.4M
- Date on market: 5/5/2025
- Listing terms: Cash,Conventional,Owner Will Carry,Private Financing Available
Estimated market value
Not available
Estimated sales range
Not available
Not available
Price history
| Date | Event | Price |
|---|---|---|
| 5/5/2025 | Listed for sale | $3,395,000-2.3%$557/sqft |
Source:  ROAM MLS #2025008206 Report a problem ROAM MLS #2025008206 Report a problem | ||
| 3/28/2025 | Listing removed | $3,475,000+26.4%$570/sqft |
Source: ROAM MLS #2024002856 Report a problem | ||
| 3/1/2025 | Price change | $2,750,000-20.9%$451/sqft |
Source: ROAM MLS #2024014785 Report a problem | ||
| 3/1/2025 | Listed for sale | $3,475,000+26.4%$570/sqft |
Source: ROAM MLS #2024002856 Report a problem | ||
| 8/2/2024 | Price change | $2,750,000-20.9%$451/sqft |
Source: ROAM MLS #2024014785 Report a problem | ||
| 8/2/2024 | Price change | $3,475,000-7.3%$570/sqft |
Source: ROAM MLS #2024002856 Report a problem | ||
| 2/20/2024 | Listed for sale | $3,750,000$615/sqft |
Source: ROAM MLS #2024002856 Report a problem | ||
Public tax history
Tax history is unavailable.
Monthly payment
Est. payment
Payment breakdown
Explore the cost of this home by adjusting the details. Changes won't be saved.Climate risks
Neighborhood: 70770
Nearby schools
Schools provided by the listing agent
- District: Central Community
Source: ROAM MLS. This data may not be complete. We recommend contacting the local school district to confirm school assignments for this home.
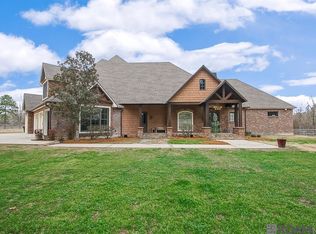
- $1,645,0004 bd4 ba6k sqft16033 Greenwell Springs Port Hudson Rd, Pride, LA 70770For Sale
- $944,500-- bd-- ba3.5k sqft16027 Greenwell Springs Port Hudson Rd, Pride, LA 70770Off Market
- $584,800-- bd-- ba2.7k sqft16161 Greenwell Springs Port Hudson Rd, Pride, LA 70770Off Market
- $589,8004 bd4 ba2.4k sqft16025 Greenwell Springs Port Hudson Rd, Pride, LA 70770Off Market
Similar homes
- $2,830,0007 bd6 ba4.8k sqft15415 Greenwell Springs Rd, Greenwell Springs, LA 70739For Sale
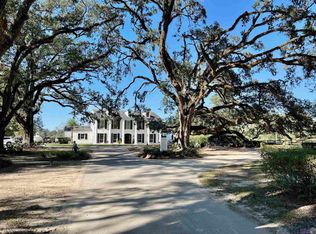
 MLS ID #2022016605, Kayla Lockhart, Covington & Associates Real Estate, LLC. ROAM MLS
 - $1,980,0005 bd4 ba4.3k sqft14247 Blackwater Rd, Baker, LA 70714For Sale
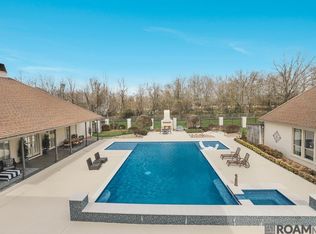 MLS ID #2025001929, Scarlett Aucoin, Compass - Perkins. ROAM MLS
 - $3,500,0006 bd5 ba5.8k sqft10820 Highland Rd, Baton Rouge, LA 70810For Sale
 MLS ID #2026011801, David Madaffari, Grassroots Real Estate Group. ROAM MLS
 - $3,999,9954 bd5 ba6.3k sqft7250 Goodleaf Way, Baton Rouge, LA 70806For Sale
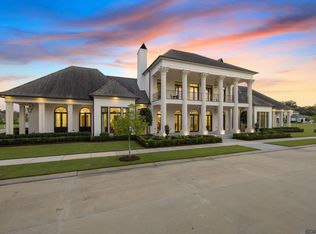 MLS ID #2026005155, Leighton Thorning, RE/MAX Professional. ROAM MLS
 - $3,995,0006 bd7 ba6.4k sqft6326 Highland Rd, Baton Rouge, LA 70808For SaleMLS ID #2025008734, Quita Cutrer, Burns & Co., Inc.. ROAM MLS
- $2,495,0005 bd6 ba4.8k sqft10667 Manchac Pass Ave, Baton Rouge, LA 70817For SaleMLS ID #2026014227, Calvin Clement, Pennant Real Estate. ROAM MLS
- $1,999,9003 bd5 ba7.1k sqft17979 S Harrells Ferry Rd, Baton Rouge, LA 70816For SaleMLS ID #2026012300, Vickie Barcelona, Triangle Realty. ROAM MLS
- $2,850,0005 bd6 ba6k sqft7765 Highland Rd, Baton Rouge, LA 70808For SaleMLS ID #2026009359, Risa Settoon, Magnolia Roots Realty LLC. ROAM MLS
- $2,950,0007 bd7 ba6.7k sqft2825 McCarroll Dr, Baton Rouge, LA 70809For SaleMLS ID #2026010105, Leslie Gladney, Burns & Co., Inc.. ROAM MLS
- $2,825,0005 bd6 ba7.8k sqft(Undisclosed Address), Baton Rouge, LA 70809For SaleMLS ID #2026005764, Leigh Adams, RE/MAX Professional. ROAM MLS
- $3,700,0004 bd6 ba5.8k sqft3234 Fritchie Dr, Baton Rouge, LA 70809For SaleMLS ID #2026008655, Ann Mullins, Compass - Perkins. ROAM MLS
- $1,700,0005 bd7 ba6.9k sqft23434 Portwood Ln, Zachary, LA 70791For SaleMLS ID #2026015674, Danielle McKinley, Keller Williams Realty Premier Partners. ROAM MLS
- $1,750,0004 bd6 ba4.5k sqft8200 Allen Dr, Denham Springs, LA 70726For SaleMLS ID #2026010573, Chase Muller, United Properties of Louisiana. ROAM MLS
- $1,895,0005 bd6 ba5.7k sqft4505 Bluebonnet Rd, Baton Rouge, LA 70809For SaleMLS ID #2026013986, Jodie Strain, Compass - Perkins. ROAM MLS
- $1,975,0007 bd10 ba6.8k sqft13505 N Amiss Rd, Baton Rouge, LA 70810For SaleMLS ID #2026012821, Kayla Luffey, Compass - Perkins. ROAM MLS
- $2,600,0007 bd7 ba7.9k sqft21808 Turkey Creek Dr, Baton Rouge, LA 70817New Construction
 MLS ID #2600001231, Diana Greene, Keller Williams Realty Acadiana. RAA
 - $1,699,0004 bd4 ba4.5k sqft10523 Manchac Reserve Dr, Baton Rouge, LA 70817For SaleMLS ID #2026008071, Paige Knobles, Paige Knobles Properties. ROAM MLS
- $1,699,0005 bd5 ba5.5k sqft11744 Petit Pierre Ave, Baton Rouge, LA 70810For SaleMLS ID #2026016587, Nancy Lovejoy, RE/MAX Professional. ROAM MLS
- $1,750,0004 bd4 ba4.8k sqft539 Sunset Blvd, Baton Rouge, LA 70808For SaleMLS ID #2026016185, Erin Aguilar Russo, The W Group Real Estate LLC. ROAM MLS
- $2,250,0004 bd6 ba4.5k sqft2502 Dalrymple Dr, Baton Rouge, LA 70808For SaleMLS ID #2026004968, Ann Mullins, Compass - Perkins. ROAM MLS
