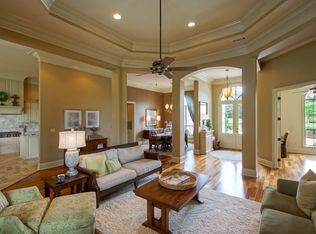
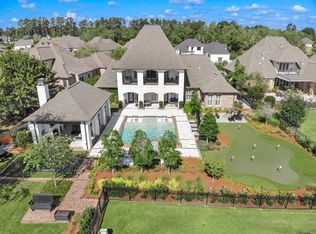
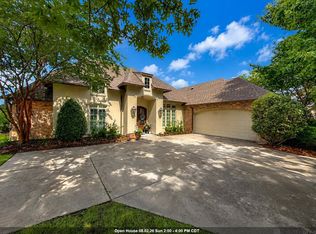
Welcome to luxury living in an exclusive gated community! Situated on nearly an acre, this stunning estate offers 5,000+ sq. ft. of thoughtfully designed living space with 5BR, 4.5BA, & exceptional amenities throughout. Step through the grand foyer and be captivated by the elegant staircase, soaring ceilings, & expansive living room featuring floor-to-ceiling windows that flood the home with natural light. Custom built-in bookcases add warmth & character, while the open-concept design connects the living room, formal dining area, and kitchen. Designed for both entertaining & everyday living, the spacious kitchen features an oversized center island, abundant cabinetry, walk-in pantry, dedicated coffee bar, & space for a wet bar. Two separate dining areas provide flexibility for formal gatherings and casual family meals.The luxurious primary suite is located on the first floor & offers beautiful views of the backyard & sparkling pool. Recently updated, the suite features a stylish accent wall & completely remodeled spa-like bathroom with large walk-in shower, soaking tub, & updated flooring. Upstairs, you’ll find four generously sized bedrooms, each with convenient access to a bathroom. A spacious common area provides the perfect space for a recreation room, game room, toy room, study area, or a place for friends and family to gather. Additional interior features include a dedicated home theater complete with seating, flatscreen television, and soundproof walls, as well as a practical mudroom for everyday organization. Step outside to your own private resort-style retreat. The backyard is designed for entertaining & relaxation, featuring a beautiful gunite pool, multiple fire pit areas, & an outdoor kitchen. Just steps from the pool, is a pool house complete with a private bathroom. Situated on approximately 0.90 acres, this exceptional property offers the space, luxury, and lifestyle you’ve been dreaming of.
For sale
$1,290,000
24149 Ferry Landing Dr, Denham Springs, LA 70726
5beds
5,091sqft
:
Get pre-qualified$7,941/mo
Single Family Residence, Residential
Built in 2015
0.9 Acres Lot
$-- Zestimate®
$253/sqft
$71/mo HOA
What's special
Elegant staircaseNearly an acreGrand foyerAbundant cabinetryBeautiful gunite poolMultiple fire pit areasDedicated coffee bar
- 24 days |
- 275 |
- 12 |
Zillow last checked:
Listing updated:
Listed by:
Kyle Franklin,
Covington & Associates Real Estate, LLC 225-667-3711,
Crystal Holland Aguillard,
Covington & Associates Real Estate, LLC
Source: ROAM MLS,MLS#: 2026012066
Facts & features
Interior
Bedrooms & bathrooms
- Bedrooms: 5
- Bathrooms: 4
- Full bathrooms: 4
Rooms
- Room types: Primary Bathroom, Primary Bedroom, Dining Room, Foyer, Kitchen, Living Room, Media Room, Bedroom, Bonus Room
Primary bedroom
- Features: En Suite Bath, Ceiling 9ft Plus, Ceiling Fan(s)
- Level: First
- Area: 334.15
- Width: 16.3
Bedroom 1
- Level: Second
- Area: 253.7
- Width: 11.8
Bedroom 2
- Level: Second
- Area: 172.28
- Width: 11.8
Bedroom 3
- Level: Second
- Area: 244.86
- Width: 15.9
Bedroom 4
- Level: Second
- Area: 198
- Dimensions: 15 x 13.2
Primary bathroom
- Features: Double Vanity, Dressing Area, Separate Shower, Water Closet
- Level: First
- Area: 250
- Dimensions: 20 x 12.5
Dining room
- Level: First
- Area: 179.4
- Width: 13
Kitchen
- Features: Granite Counters, Counters Solid Surface, Kitchen Island, Pantry
- Level: First
- Area: 501.75
Living room
- Level: First
- Area: 723
- Length: 30
Heating
- Central
Cooling
- Central Air, Ceiling Fan(s)
Appliances
- Included: Gas Stove Con, Gas Cooktop, Dishwasher, Ice Machine, Microwave
- Laundry: Electric Dryer Hookup, Washer Hookup, Inside, Laundry Room
Features
- Built-in Features, Ceiling 9'+, Crown Molding
- Flooring: Carpet, Ceramic Tile, Laminate, Wood
- Attic: Attic Access
- Has fireplace: Yes
- Fireplace features: Outside
Interior area
- Total structure area: 6,502
- Total interior livable area: 5,091 sqft
Property
Parking
- Total spaces: 3
- Parking features: 3 Cars Park, Garage
- Has garage: Yes
Features
- Stories: 1
- Patio & porch: Porch
- Exterior features: Lighting, Sprinkler System
- Fencing: Other
Lot
- Size: 0.9 Acres
- Dimensions: 180.97 x 245.6 x 299.53
- Features: Corner Lot, Landscaped
Details
- Parcel number: 0523464
- Special conditions: Standard
Construction
Type & style
- Home type: SingleFamily
- Architectural style: Traditional
- Property subtype: Single Family Residence, Residential
Materials
- Brick Siding, Stucco Siding, Frame
- Foundation: Slab
- Roof: Shingle
Condition
- New construction: No
- Year built: 2015
Utilities & green energy
- Gas: City/Parish
- Sewer: Comm. Sewer, Public Sewer
- Utilities for property: Cable Connected
Community & HOA
Community
- Security: Security System, Smoke Detector(s), Gated Community
- Subdivision: Harrells Ferry Landing
HOA
- Has HOA: Yes
- Services included: Maint Subd Entry HOA
- HOA fee: $850 annually
Location
- Region: Denham Springs
Financial & listing details
- Price per square foot: $253/sqft
- Tax assessed value: $877,740
- Annual tax amount: $8,315
- Price range: $1.3M - $1.3M
- Date on market: 7/1/2026
- Listing terms: Cash,Conventional,FHA,VA Loan
Estimated market value
Not available
Estimated sales range
Not available
Not available
Price history
| Date | Event | Price |
|---|---|---|
| 7/1/2026 | Listed for sale | $1,290,000$253/sqft |
Source:  ROAM MLS #2026012066 Report a problem ROAM MLS #2026012066 Report a problem | ||
| 1/28/2013 | Sold | -- |
Source: ROAM MLS #201104999 Report a problem | ||
| 12/28/2011 | Sold | -- |
Source: Public Record Report a problem | ||
| 3/19/2009 | Sold | -- |
Source: Public Record Report a problem | ||
| 7/30/2007 | Sold | -- |
Source: Public Record Report a problem | ||
Public tax history
| Year | Property taxes | Tax assessment |
|---|---|---|
| 2025 | $8,315 +2.4% | $87,774 |
| 2024 | $8,121 +26.3% | $87,774 +34.6% |
| 2023 | $6,430 -0.7% | $65,230 |
| 2022 | $6,478 +15% | $65,230 |
| 2021 | $5,634 +0.6% | $65,230 |
| 2020 | $5,601 +5.6% | $65,230 +7.2% |
| 2019 | $5,304 +2.4% | $60,830 +3% |
| 2017 | $5,181 +493.5% | $59,060 +571.1% |
| 2015 | $873 | $8,800 |
| 2014 | $873 -1.8% | $8,800 |
| 2013 | $889 +0.6% | $8,800 |
| 2012 | $883 -3.5% | $8,800 -1.3% |
| 2011 | $915 -3.2% | $8,920 |
| 2010 | $946 | $8,920 |
Find assessor info on the county website
Monthly payment
Est. payment
Payment breakdown
Explore the cost of this home by adjusting the details. Changes won't be saved.Climate risks
Neighborhood: 70726
Nearby schools
GreatSchools rating
- 8/10Seventh Ward Elementary SchoolGrades: PK-5Distance: 1.6 mi
- 6/10Juban Parc Junior High SchoolGrades: 6-8Distance: 3 mi
- 7/10Denham Springs High SchoolGrades: 9-12Distance: 5.6 mi
Schools provided by the listing agent
- District: Livingston Parish
Source: ROAM MLS. This data may not be complete. We recommend contacting the local school district to confirm school assignments for this home.
- $793,6004 bd4 ba3.8k sqft8226 Allen Dr, Denham Springs, LA 70726Off Market
- $1,189,700-- bd-- ba4.4k sqft24133 Ferry Landing Dr, Denham Springs, LA 70726Off Market
- $1,355,300-- bd-- ba7k sqft24128 Ferry Landing Dr, Denham Springs, LA 70726Off Market
- $--1.09 AcresLOT 1 Allen Dr, Denham Springs, LA 70726Off Market
- $703,700-- bd-- ba782 sqft24117 Ferry Landing Dr, Denham Springs, LA 70726Off Market
- $735,9004 bd3 ba3.6k sqft8231 Allen Dr, Denham Springs, LA 70726Off Market
- $695,4001.1 Acres24176 Ferry Landing Dr, Denham Springs, LA 70726Off Market
- $581,600-- bd-- ba2.5k sqft24116 Ferry Landing Dr, Denham Springs, LA 70726Off Market
A local agent can set up tours, give advice and negotiate with sellers.
A local lender can help you make sure your offer is ready when you are.
Similar homes
- $1,350,0005 bd4 ba4.2k sqft25820 Carnoustie Way, Denham Springs, LA 70726For Sale
 MLS ID #2025020130, Kayla Lockhart, Covington & Associates Real Estate, LLC. ROAM MLS
 - $1,399,0005 bd5 ba5.1k sqft16570 Spillers Way, Baton Rouge, LA 70817For Sale
 MLS ID #2025011130, Trey Willard, The W Group Real Estate LLC. ROAM MLS
 - $875,0004 bd4 ba3.3k sqft9579 Prairie Dunes Ct, Denham Springs, LA 70726For Sale
 MLS ID #2026011069, Elizabeth Jarreau, Magnolia Key Realty & Co. LLC. ROAM MLS
 - $750,0004 bd3 ba2.8k sqft25661 Wax Rd, Denham Springs, LA 70726For Sale
 MLS ID #2026012696, Ronnie George, LPT Realty, LLC Highland. ROAM MLS
 - $1,150,0004 bd5 ba4k sqft2210 Laurel Lakes Ave, Baton Rouge, LA 70820For SaleMLS ID #2026013258, Bradford Griggs, Compass - Perkins. ROAM MLS
- $899,0004 bd4 ba3.7k sqft9596 Prairie Dunes Ct, Denham Springs, LA 70726For SaleMLS ID #2025016349, Leigh Adams, RE/MAX Professional. ROAM MLS
- $1,249,0004 bd5 ba4.4k sqft4509 Bluebonnet Rd, Baton Rouge, LA 70809For SaleMLS ID #2025011069, Melissa Landers, RE/MAX Professional. ROAM MLS
- $799,9004 bd4 ba5.2k sqft4921 Piney Point Ave, Baton Rouge, LA 70817For SaleMLS ID #2026011252, Kyle Evans, Keller Williams Realty-First Choice. ROAM MLS
- $1,095,0005 bd4 ba4.9k sqft19335 Bellerive Ct, Baton Rouge, LA 70809For SaleMLS ID #2026006726, Charisse Hanchey, Coldwell Banker ONE. ROAM MLS
- $1,200,0005 bd6 ba5.6k sqft2237 Dove Hollow Dr, Baton Rouge, LA 70809For SaleMLS ID #2026009418, Heather Civello, Del Rio Real Estate, Inc.. ROAM MLS
- $970,0005 bd6 ba7k sqft5021 Lost Oak Dr, Baton Rouge, LA 70817For SaleMLS ID #2026003478, Melissa Landers, RE/MAX Professional. ROAM MLS
- $1,150,0004 bd4 ba3.8k sqft8792 W Fairway Dr, Baton Rouge, LA 70809For SaleMLS ID #2026009777, Jacqueline Colvin, Compass - Perkins. ROAM MLS
- $1,135,0006 bd5 ba6.2k sqft332 & 336 S Fulwar Skipwith Rd, Baton Rouge, LA 70810For SaleMLS ID #2026009847, John Musso, Coldwell Banker ONE. ROAM MLS
- $1,100,0006 bd5 ba5.5k sqft13427 Piney Pointe Rd, Gonzales, LA 70737For SaleMLS ID #2026012201, Kristan Fletcher, Peak Properties, LLC. ROAM MLS
- $1,199,5005 bd4 ba4.8k sqft15425 Victory Hill Ct, Baton Rouge, LA 70810For SaleMLS ID #2026007421, Erin Melancon Alvarez, RE/MAX Professional. ROAM MLS
- $1,200,0004 bd6 ba5.9k sqft6363 Sevenoaks Ave, Baton Rouge, LA 70806For SaleMLS ID #2026001327, Jonathan Tittlebaum, Reve REALTORS. ROAM MLS
- $749,9005 bd5 ba3.8k sqft16924 Sunset Point Ct, Baton Rouge, LA 70816For SaleMLS ID #2026011826, David Landry, David Landry Real Estate, LLC. ROAM MLS
- $1,195,0005 bd4 ba4.1k sqft2125 Rue Bienvenue, Baton Rouge, LA 70809For SaleMLS ID #2026000190, Christie Farris, PINO & Associates. ROAM MLS
- $1,199,0004 bd5 ba4.2k sqft6540 Province Ln, Baton Rouge, LA 70808For SaleMLS ID #2026007129, Lisa Landers, RE/MAX Professional. ROAM MLS
- $1,178,0004 bd5 ba5.2k sqft17427 E Club View Ct, Baton Rouge, LA 70810For SaleMLS ID #2025004840, Chelsea Meng, Compass - Perkins. ROAM MLS
