
Tucked away in the prestigious Greystone Golf & Country Club, this breathtaking 5-bedroom, 4-bath home offers elegance, comfort, and unmatched modern upgrades. Sitting on a .44-acre lot with sweeping golf course views, this 4,220 sq. ft. estate has been fully transformed since its 2009 build. The freshly painted exterior with recessed eave lighting sets the tone, while inside you’ll find new flooring, paint, and brick-accented fireplaces. The chef’s kitchen is a showstopper with Thermador appliances (steam oven, warming drawer, pro range hood, refrigerator/freezer, microwave, dishwasher), Scotsman Sonic Ice maker, custom cabinetry, and stunning countertops. The primary suite is a spa-like retreat featuring a soaking tub, expansive glass shower with quartzite bench, and a custom built-in closet system. Every fixture and finish has been upgraded with designer selections. Step outside to your private resort: a professionally designed backyard with outdoor kitchen, wood-burning fireplace, Alfresco appliances, built-in Green Egg, retractable Phantom Screens, and a resort-style pool and hot tub controlled by iAquaLink. Enjoy a six-hole putting green, in-ground trampoline, and lush landscaping. Smart home features include Lutron lighting, Flo by Moen water monitoring, whole-home surge protection, Generac generator, UV air purification, dehumidifiers, and upgraded HVAC. A 3-car garage offers custom storage, EV charging, and upgraded doors. Meticulously maintained with pest, HVAC, pool, and landscape programs, this home blends luxury and peace of mind. With direct access to Greystone’s No. 2 green, it’s more than a home—it’s a lifestyle. *Structure square footage nor lot dimensions warranted by Realtor.
For sale
$1,350,000
25820 Carnoustie Way, Denham Springs, LA 70726
5beds
4,220sqft
Single Family Residence, Residential
Built in 2009
0.44 Acres Lot
$-- Zestimate®
$320/sqft
$75/mo HOA
What's special
Resort-style poolSweeping golf course viewsPrimary suiteCustom cabinetryExpansive glass showerLush landscapingIn-ground trampoline
- 354 days
- 373
- 26
Zillow last checked:
Listing updated:
Listed by:
Kayla Lockhart,
Covington & Associates Real Estate, LLC 225-667-3711
Source: ROAM MLS,MLS#: 2025020130
Facts & features
Interior
Bedrooms & bathrooms
- Bedrooms: 5
- Bathrooms: 4
- Full bathrooms: 4
Rooms
- Room types: Primary Bathroom, Bedroom, Primary Bedroom, Dining Room, Foyer, Kitchen, Living Room, Keeping Room
Primary bedroom
- Features: En Suite Bath, 2 Closets or More, Ceiling 9ft Plus, Ceiling Fan(s), Tray Ceiling(s), Walk-In Closet(s), Master Downstairs
- Level: First
- Area: 285
- Dimensions: 19 x 15
Bedroom 1
- Level: First
- Area: 168
- Dimensions: 14 x 12
Bedroom 2
- Level: First
- Area: 195
- Dimensions: 15 x 13
Bedroom 3
- Level: Second
- Area: 159.5
- Width: 11
Bedroom 4
- Level: Second
- Area: 159.5
- Width: 11
Primary bathroom
- Features: Bidet, Double Vanity, 2 Closets or More, Walk-In Closet(s), Multi Head Shower, Separate Shower, Soaking Tub
- Level: First
- Area: 260
- Dimensions: 20 x 13
Dining room
- Level: First
- Area: 210
- Dimensions: 15 x 14
Kitchen
- Features: Stone Counters, Kitchen Island, Pantry, Cabinets Custom Built
- Level: First
- Area: 455
- Length: 26
Living room
- Level: First
- Area: 440
- Dimensions: 22 x 20
Heating
- 2 or More Units Heat, Central, Gas Heat, Zoned
Cooling
- Multi Units, Central Air, Zoned, Ceiling Fan(s)
Appliances
- Included: Gas Stove Con, Ice Maker, Gas Cooktop, Dishwasher, Disposal, Freezer, Ice Machine, Microwave, Range/Oven, Refrigerator, Self Cleaning Oven, Double Oven, Range Hood, Gas Water Heater, Stainless Steel Appliance(s), Tankless Water Heater, Warming Drawer
- Laundry: Electric Dryer Hookup, Washer Hookup, Inside, Washer/Dryer Hookups, Laundry Room
Features
- Ceiling 9'+, Ceiling Varied Heights, Computer Nook, Crown Molding
- Flooring: Carpet, Ceramic Tile, Wood
- Attic: Attic Access,Storage,Multiple Attics,Walk-up
- Has fireplace: Yes
- Fireplace features: Outside, Gas Log, Ventless, Wood Burning
Interior area
- Total structure area: 6,015
- Total interior livable area: 4,220 sqft
Property
Parking
- Total spaces: 3
- Parking features: 3 Cars Park, Garage, Garage Door Opener
- Has garage: Yes
Features
- Stories: 2
- Patio & porch: Covered, Screened, Porch, Patio
- Exterior features: Balcony, Outdoor Grill, Outdoor Speakers, Outdoor Kitchen, Lighting, Sprinkler System, Courtyard, Rain Gutters
- Has spa: Yes
- Spa features: Heated
- Fencing: Full,Wrought Iron
- Has view: Yes
- View description: Water
- Has water view: Yes
- Water view: Water
- Waterfront features: Waterfront, Seawall, Lake Front
- Frontage type: Golf Course
Lot
- Size: 0.44 Acres
- Dimensions: 75.12 x 202.43 x 117.19 x 201.44
- Features: On Golf Course, Landscaped
Details
- Parcel number: 0574343
- Special conditions: Standard
- Other equipment: Dehumidifier
Construction
Type & style
- Home type: SingleFamily
- Architectural style: Traditional
- Property subtype: Single Family Residence, Residential
Materials
- Brick Siding, Stucco Siding, Frame
- Foundation: Slab
- Roof: Shingle,Hip Roof
Condition
- Updated/Remodeled
- New construction: No
- Year built: 2009
Utilities & green energy
- Gas: Denham Springs Gas
- Sewer: Public Sewer
- Water: Public
Community & HOA
Community
- Features: Clubhouse, Pool, Golf, Park, Playground, Tennis Court(s), Other
- Security: Smoke Detector(s)
- Subdivision: Greystone Subd
HOA
- Has HOA: Yes
- Services included: Common Areas, Maintenance Grounds
- HOA fee: $900 annually
Location
- Region: Denham Springs
Financial & listing details
- Price per square foot: $320/sqft
- Tax assessed value: $742,010
- Annual tax amount: $6,891
- Price range: $1.4M - $1.4M
- Date on market: 11/5/2025
- Listing terms: Cash,Conventional,FHA,VA Loan
Estimated market value
Not available
Estimated sales range
Not available
Not available
Price history
| Date | Event | Price |
|---|---|---|
| 1/7/2026 | Price change | $1,350,000-10%$320/sqft |
Source:  ROAM MLS #2025020130 Report a problem ROAM MLS #2025020130 Report a problem | ||
| 11/5/2025 | Listed for sale | $1,500,000+140.4%$355/sqft |
Source: ROAM MLS #2025020130 Report a problem | ||
| 11/25/2020 | Sold | -- |
Source: ROAM MLS #2020006383 Report a problem | ||
| 10/5/2020 | Pending sale | $624,000$148/sqft |
Source: RE/MAX Real Estate Group #2020006383 Report a problem | ||
| 9/30/2020 | Price change | $624,000-3.9%$148/sqft |
Source: RE/MAX Real Estate Group #2020006383 Report a problem | ||
| 7/20/2020 | Listed for sale | $649,000$154/sqft |
Source: RE/MAX Real Estate Group #2020006383 Report a problem | ||
| 7/13/2020 | Pending sale | $649,000$154/sqft |
Source: RE/MAX Real Estate Group #2020006383 Report a problem | ||
| 4/28/2020 | Price change | $649,000-3.1%$154/sqft |
Source: RE/MAX Real Estate Group #2020006383 Report a problem | ||
| 1/7/2020 | Price change | $670,000-4.3%$159/sqft |
Source: RE/MAX Real Estate Group #2019016798 Report a problem | ||
| 9/29/2019 | Price change | $699,900-6.7%$166/sqft |
Source: RE/MAX Real Estate Group #2019016798 Report a problem | ||
| 9/27/2019 | Listed for sale | $750,000+30.4%$178/sqft |
Source: RE/MAX Real Estate Group #2019016798 Report a problem | ||
| 5/13/2015 | Sold | -- |
Source: ROAM MLS #201404395 Report a problem | ||
| 1/31/2015 | Price change | $575,000-4%$136/sqft |
Source: Keller Williams Realty Premier Partners #B1404395 Report a problem | ||
| 12/16/2014 | Price change | $599,000-2.6%$142/sqft |
Source: Keller Williams Realty Premier Partners #B1404395 Report a problem | ||
| 12/5/2014 | Price change | $615,000-3.1%$146/sqft |
Source: Keller Williams Realty Premier Partners #B1404395 Report a problem | ||
| 8/22/2014 | Price change | $635,000-2.3%$150/sqft |
Source: Keller Williams Realty Premier Partners #B1404395 Report a problem | ||
| 6/20/2014 | Price change | $649,900-2.3%$154/sqft |
Source: Keller Williams Realty Premier Partners #B1404395 Report a problem | ||
| 6/1/2014 | Price change | $665,000-2.6%$158/sqft |
Source: Keller Williams Realty Premier Partners #B1404395 Report a problem | ||
| 5/2/2014 | Listed for sale | $682,500$162/sqft |
Source: Keller Williams Realty Premier Partners #B1404395 Report a problem | ||
| 2/26/2009 | Sold | -- |
Source: Public Record Report a problem | ||
Public tax history
| Year | Property taxes | Tax assessment |
|---|---|---|
| 2025 | $6,891 -1% | $74,201 |
| 2024 | $6,964 +37.6% | $74,201 +45% |
| 2023 | $5,060 -0.7% | $51,190 |
| 2022 | $5,097 -0.3% | $51,190 |
| 2021 | $5,113 +1.2% | $51,190 |
| 2020 | $5,052 +11.7% | $51,190 +12% |
| 2019 | $4,525 +3.9% | $45,710 +4% |
| 2017 | $4,356 -18.7% | $43,940 -15.9% |
| 2015 | $5,354 | $52,240 |
| 2014 | $5,354 -2.4% | $52,240 |
| 2013 | $5,486 +0.5% | $52,240 |
| 2012 | $5,459 -20.9% | $52,240 -5.6% |
| 2011 | $6,905 +432.5% | $55,350 +438.4% |
| 2010 | $1,297 | $10,280 |
Find assessor info on the county website
Monthly payment
Est. payment
Payment breakdown
Explore the cost of this home by adjusting the details. Changes won't be saved.Climate risks
Neighborhood: 70726
Nearby schools
Schools provided by the listing agent
- District: Livingston Parish
Source: ROAM MLS. This data may not be complete. We recommend contacting the local school district to confirm school assignments for this home.
Similar homes
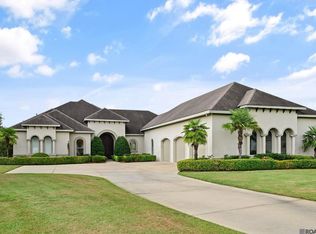
- $1,195,0005 bd6 ba5.1k sqft25792 Carnoustie Way, Denham Springs, LA 70726For Sale
 MLS ID #2026015023, Trey Willard, The W Group Real Estate LLC. ROAM MLS
 - $995,0004 bd4 ba3.7k sqft25933 Wax Rd, Denham Springs, LA 70726For Sale
 MLS ID #2026018876, Scooter Morris, Magnolia Roots Realty LLC. ROAM MLS
 - $1,290,0005 bd4 ba5k sqft24149 Ferry Landing Dr, Denham Springs, LA 70726For Sale
 MLS ID #2026012066, Kyle Franklin, Covington & Associates Real Estate, LLC. ROAM MLS
 - $899,0004 bd4 ba3.7k sqft9596 Prairie Dunes Ct, Denham Springs, LA 70726For Sale
 MLS ID #2025016349, Leigh Adams, RE/MAX Professional. ROAM MLS
 - $875,0004 bd4 ba3.3k sqft9579 Prairie Dunes Ct, Denham Springs, LA 70726For SaleMLS ID #2026011069, Elizabeth Jarreau, Magnolia Key Realty & Co. LLC. ROAM MLS
- $710,0004 bd3 ba2.8k sqft25661 Wax Rd, Denham Springs, LA 70726For SaleMLS ID #2026012696, Tracy Mathis, Southern Homes Team. ROAM MLS
- $1,090,0005 bd5 ba3.4k sqft9984 Forrest Delatte Rd, Denham Springs, LA 70726For SaleMLS ID #2026012209, Kirby Pearson, Pennant Real Estate. ROAM MLS
- $699,9005 bd4 ba3.4k sqft9053 Hillon Hood Rd, Denham Springs, LA 70726New ConstructionMLS ID #2026018286, Thomas Watson, Unified Realty LLC. ROAM MLS
- $1,350,0005 bd5 ba4.1k sqft646 Goodridge Way, Baton Rouge, LA 70806For SaleMLS ID #2026011935, Kelly Gable, Gable Realty, LLC. ROAM MLS
- $1,300,0005 bd6 ba4.8k sqft38418 Welsh Dr, Prairieville, LA 70769For SaleMLS ID #2026018343, Trey Willard, The W Group Real Estate LLC. ROAM MLS
- $1,425,0005 bd6 ba5.6k sqft9631 Myrtle Ln, Baton Rouge, LA 70810For SaleMLS ID #2026015684, Paul Burns, Burns & Co., Inc.. ROAM MLS
- $1,269,0004 bd4 ba5.7k sqft18764 Perkins Rd, Prairieville, LA 70769For SaleMLS ID #2026014219, Amanda Lass, Keller Williams Realty Premier Partners. ROAM MLS
- $1,150,0005 bd5 ba4.6k sqft13355 La Petite Ln, Baton Rouge, LA 70818For SaleMLS ID #2026015440, Celeste Stout, Daniel & Daniel Properties. ROAM MLS
- $1,299,9004 bd4 ba3.9k sqft19919 Tucker Rd, Zachary, LA 70791For SaleMLS ID #2026009084, David Torns, PINO & Associates. ROAM MLS
- $725,0005 bd5 ba3.8k sqft12610 Humphreys Dr, Baton Rouge, LA 70816For SaleMLS ID #2026017893, Jill Lemoine, RE/MAX Professional. ROAM MLS
- $1,150,0003 bd3 ba3.6k sqft13850 Old Greenwell Springs Rd, Greenwell Springs, LA 70739For SaleMLS ID #2026014814, Donna Harris, Shirley Kirby & Associates. ROAM MLS
- $1,200,0005 bd6 ba5.6k sqft2237 Dove Hollow Dr, Baton Rouge, LA 70809For SaleMLS ID #2026009418, Heather Civello, Del Rio Real Estate, Inc.. ROAM MLS
- $1,699,0004 bd4 ba4.5k sqft10523 Manchac Reserve Dr, Baton Rouge, LA 70817For SaleMLS ID #2026008071, Paige Knobles, Paige Knobles Properties. ROAM MLS
- $1,125,0005 bd4 ba4.8k sqft15425 Victory Hill Ct, Baton Rouge, LA 70810For SaleMLS ID #2026007421, Erin Melancon Alvarez, RE/MAX Professional. ROAM MLS
- $1,199,0005 bd6 ba4.2k sqft9835 Sedgewick Ct, Baton Rouge, LA 70809For SaleMLS ID #2026013032, Leo Desselle, Pennant Real Estate. ROAM MLS
