A Rare Opportunity to Own in University Club!
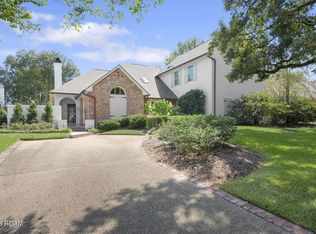
Beautifully situated in one of Baton Rouge's most sought after gated communities, this exceptional 5 bedroom, 4 bathroom home offers the perfect blend of elegance, comfort, and lifestyle. With very few homes currently available in University Club, opportunities like this don't come along often!
Thoughtfully designed for everyday living and entertaining, this spacious home offers timeless appeal, inviting living spaces, and plenty of room for family and guests. A standout feature is the dedicated dance studio, offering a versatile space for dance, fitness, or hobbies.
University Club offers a lifestyle that's hard to match, with beautiful surroundings and access to exceptional golf, tennis, swimming, fitness, and dining amenities through private club membership.
Beautiful home. Exceptional community. Rare opportunity. Don't miss your chance to call University Club home!
For sale
$1,435,000
14734 Audubon Lakes Dr, Baton Rouge, LA 70810
5beds
4,715sqft
Single Family Residence
Built in 2016
0.44 Acres Lot
$1,373,700 Zestimate®
$304/sqft
$148/mo HOA
What's special
Dedicated dance studioSpacious homeBeautiful surroundingsInviting living spacesTimeless appeal
- 16 hours
- 131
- 14
Zillow last checked:
Listing updated:
Listed by:
Adlee Craft,
Craft Realty 225-228-1361
Source: ROAM MLS,MLS#: 000ARP
Facts & features
Interior
Bedrooms & bathrooms
- Bedrooms: 5
- Bathrooms: 5
- Full bathrooms: 4
- 1/2 bathrooms: 1
Primary bedroom
- Level: First
- Area: 360 Square Feet
- Dimensions: 18x20
Bedroom
- Level: First
- Area: 168 Square Feet
- Dimensions: 14x12
Bedroom
- Level: Second
- Area: 168 Square Feet
- Dimensions: 14x12
Bedroom
- Level: Second
- Area: 154 Square Feet
- Dimensions: 11x14
Bedroom
- Level: Second
- Area: 168 Square Feet
- Dimensions: 14x12
Primary bathroom
- Level: First
- Area: 228 Square Feet
- Dimensions: 19x12
Bathroom
- Level: First
- Area: 50 Square Feet
- Dimensions: 10x5
Bathroom
- Level: Second
- Area: 85 Square Feet
- Dimensions: 17x5
Bathroom
- Level: Second
- Area: 40 Square Feet
- Dimensions: 5x8
Bonus room
- Level: Second
- Area: 374 Square Feet
- Dimensions: 22x17
Kitchen
- Level: First
- Area: 320 Square Feet
- Dimensions: 20x16
Living room
- Level: First
- Area: 540 Square Feet
- Dimensions: 27x20
Heating
- Central, Natural Gas
Cooling
- Central Air, Ceiling Fan(s)
Appliances
- Included: Dishwasher, Gas Oven, Ice Maker, Microwave, Wine Refrigerator, Tankless Water Heater, Stainless Steel Appliance(s), Freezer
Features
- Entrance Foyer, Dual Closets, Kitchen Island
- Number of fireplaces: 1
- Fireplace features: Gas
Interior area
- Total interior livable area: 4,715 sqft
Property
Parking
- Total spaces: 3
- Parking features: Garage
- Garage spaces: 3
Features
- Levels: Two
- Stories: 2
- Exterior features: Fire Pit, Outdoor Kitchen
- Has private pool: Yes
- Pool features: In Ground, Pool/Spa Combo
Lot
- Size: 0.44 Acres
- Dimensions: 90 x 203
- Features: Dead End, Back Yard
Details
- Parcel number: 2564173
Construction
Type & style
- Home type: SingleFamily
- Property subtype: Single Family Residence
Condition
- Year built: 2016
Utilities & green energy
- Electric: Circuit Breakers
- Sewer: Public Sewer
- Water: Public
- Utilities for property: Water Connected
Community & HOA
Community
- Features: Golf, Playground, Tennis Court(s), Clubhouse, Fitness Center
- Subdivision: University Club Plantation
HOA
- Has HOA: Yes
- Services included: Common Area, Maintenance of Subdivision Entry, Other
- HOA fee: $445 quarterly
Location
- Region: Baton Rouge
Financial & listing details
- Price per square foot: $304/sqft
- Tax assessed value: $926,900
- Annual tax amount: $10,049
- Date on market: 11/20/2026
- Listing terms: Cash,Conventional
Estimated market value
$1,373,700
$1.31M - $1.44M
$5,263/mo
Price history
| Date | Event | Price |
|---|---|---|
| 11/20/2026 | Listed for sale | $1,435,000$304/sqft |
Source:  ROAM MLS #000ARP Report a problem | ||
Public tax history
| Year | Property taxes | Tax assessment |
|---|---|---|
| 2025 | $10,049 -0.4% | $92,690 |
| 2024 | $10,094 +12% | $92,690 +12.1% |
| 2023 | $9,012 +3.2% | $82,690 |
| 2022 | $8,732 +1.9% | $82,690 |
| 2021 | $8,567 +1% | $82,690 |
| 2020 | $8,484 -8.9% | $82,690 +4.4% |
| 2019 | $9,311 +1.3% | $79,210 |
| 2018 | $9,191 +10.4% | $79,210 |
| 2017 | $8,324 -9.4% | $79,210 +669% |
| 2016 | $9,191 +692% | $10,300 |
| 2015 | $1,161 +2.4% | $10,300 |
| 2014 | $1,133 | $10,300 +87.3% |
| 2013 | $1,133 +87.3% | $5,500 |
| 2012 | $605 -0.9% | $5,500 |
| 2011 | $611 +1.1% | $5,500 |
| 2010 | $604 | $5,500 |
Find assessor info on the county website
Monthly payment
Est. payment
Payment breakdown
Explore the cost of this home by adjusting the details. Changes won't be saved.Climate risks
Neighborhood: Nicholson
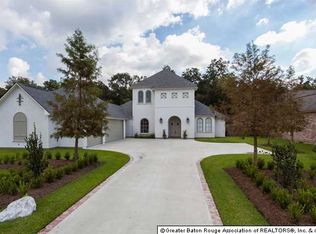
- $618,100-- bd-- ba3.1k sqft14724 Audubon Lakes Dr, Baton Rouge, LA 70810Off Market
- $930,800-- bd-- ba3.3k sqft14744 Audubon Lakes Dr, Baton Rouge, LA 70810Off Market
- $657,5004 bd3 ba2.8k sqft14806 Audubon Lakes Dr, Baton Rouge, LA 70810Off Market

- $803,5004 bd3 ba3.6k sqft14733 Audubon Lakes Dr, Baton Rouge, LA 70810Off Market
Similar homes
- $1,500,0006 bd7 ba5.4k sqft15411 Campanile Ct, Baton Rouge, LA 70810For Sale
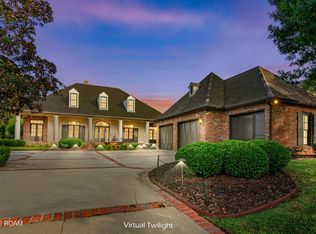
 MLS ID #000BDE, Nancy Kemske, Premier Partners Realty. ROAM MLS
- $1,040,0005 bd6 ba3.5k sqft11306 Preservation Way, Baton Rouge, LA 70810For Sale
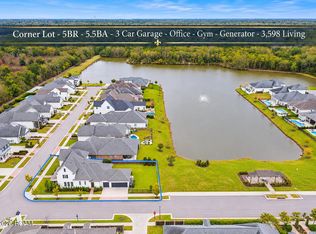 MLS ID #000AXQ, Bradford Griggs, Compass - Perkins. ROAM MLS
- $1,395,0005 bd6 ba5.6k sqft9631 Myrtle Ln, Baton Rouge, LA 70810For Sale
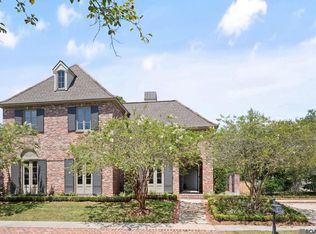 MLS ID #2026015684, Paul Burns, Burns & Co., Inc.. ROAM MLS
- $1,440,0005 bd4 ba3.5k sqft18939 Saint Clare Dr, Baton Rouge, LA 70810For Sale
 MLS ID #200EDD, Jared Andrew English, Congress Realty, Inc.. ROAM MLS
- $1,495,0007 bd9 ba5k sqft837 Myrtle View Dr, Baton Rouge, LA 70810For SaleMLS ID #200HGX, Quita Cutrer, Burns & Co., Inc.. ROAM MLS
- $1,125,0005 bd4 ba4.8k sqft15425 Victory Hill Ct, Baton Rouge, LA 70810For SaleMLS ID #2026007421, Erin Melancon Alvarez, RE/MAX Professional. ROAM MLS
- $1,349,0005 bd4 ba4.4k sqft18321 N Mission Hills Ave, Baton Rouge, LA 70810For SaleMLS ID #2026007196, Georgia Day, Zatta Real Estate Group LLC. ROAM MLS
- $740,0004 bd4 ba3k sqft13434 Kings Court Ave, Baton Rouge, LA 70810For SaleMLS ID #2026018764, Leigh Adams, RE/MAX Professional. ROAM MLS
- $1,495,0004 bd4 ba4.6k sqft7403 Lanes End, Baton Rouge, LA 70810For SaleMLS ID #2026006872, Jan King, Keller Williams Realty Red Stick Partners. ROAM MLS
- $810,0005 bd4 ba3k sqft2718 Shore Bend Ave, Baton Rouge, LA 70810For SaleMLS ID #200IJB, Laura Buck Smith, The Market Real Estate Co. ROAM MLS
- $1,488,0004 bd6 ba4.9k sqft11752 Petit Pierre Ave, Baton Rouge, LA 70810For SaleMLS ID #2026011756, David Richardson, Compass - Perkins. ROAM MLS
- $1,099,0004 bd6 ba4k sqft3117 McClendon Ct, Baton Rouge, LA 70810For SaleMLS ID #2026016004, Lauren Johnson, RE/MAX Professional. ROAM MLS
- $840,0005 bd4 ba4.1k sqft3012 Grand Field Ave, Baton Rouge, LA 70810For SaleMLS ID #2026017815, Remy Curry, Real Broker LLC. ROAM MLS
- $1,295,0005 bd5 ba3.9k sqft1662 Tiger Crossing Dr, Baton Rouge, LA 70810For SaleMLS ID #2026017159, Jamie Ourso, Ourso Real Estate Services, LLC. ROAM MLS
- $950,0005 bd6 ba5k sqft3128 Tradition Ave, Baton Rouge, LA 70810For SaleMLS ID #2025021871, Elizabeth Ammon, Coldwell Banker ONE. ROAM MLS
- $1,350,0004 bd4 ba3.9k sqft17722 S Links Ct, Baton Rouge, LA 70810For SaleMLS ID #2026010089, Mitra Aghazadeh, Compass - Perkins. ROAM MLS
- $1,895,0005 bd4 ba4.3k sqft765 Myrtle View Dr, Baton Rouge, LA 70810For SaleMLS ID #2026017605, Sheri Domingue, Burns & Co., Inc.. ROAM MLS
- $1,575,0004 bd4 ba3.9k sqft18026 Prestwick Ave, Baton Rouge, LA 70810For SaleMLS ID #2026009256, Quita Cutrer, Burns & Co., Inc.. ROAM MLS
- $1,189,9004 bd4 ba5.1k sqft11447 Center Court Blvd, Baton Rouge, LA 70810For SaleMLS ID #2026015995, Nancy Lovejoy, RE/MAX Professional. ROAM MLS
- $839,9004 bd3 ba2.9k sqft2545 Tiger Crossing Dr, Baton Rouge, LA 70810For SaleMLS ID #200OKK, Traci Patin, RE/MAX Professional. ROAM MLS
