Experience refined modern living with a timeless European flair in this exceptional new construction by Distinctive Homes, located in one of Baton Rouge’s premier golf communities. This thoughtfully designed two-story residence offers 5 bedrooms, 4.5 baths, a dedicated office, and expansive indoor and outdoor living spaces designed for both everyday living and entertaining. The open-concept floor plan seamlessly connects the spacious kitchen, formal dining room, and outdoor living areas. The kitchen features a beautifully appointed scullery with a concealed prep area, an adjoining bar, and a walk-in pantry, creating both functionality and effortless entertaining space. The home offers two bedrooms downstairs, including the luxurious primary suite, while two additional bedrooms are located upstairs, each with its own private bathroom. Designer-grade interiors will showcase statement lighting, distinctive wallpaper, porcelain tile, quartzite countertops, and thoughtfully detailed moldings and paneling throughout. Outdoor amenities include a large covered rear patio complete with an outdoor kitchen and ventless fireplace, creating an inviting extension of the home's living and entertaining spaces. A spacious three-car garage provides ample parking and storage. Located just minutes from the LSU campus, University Club is home to both the LSU men's and women's golf teams. Residents enjoy an active lifestyle with access to golf, swimming, tennis, pickleball, fitness facilities, and dining at the clubhouse bar and grill. The community also offers on-site security for added peace of mind.
New construction
$1,295,000
1662 Tiger Crossing Dr, Baton Rouge, LA 70810
5beds
3,947sqft
Single Family Residence, Residential
Built in 2026
0.26 Acres Lot
$-- Zestimate®
$328/sqft
$148/mo HOA
What's special
Open-concept floor planDedicated officeLarge covered rear patioSpacious three-car garageQuartzite countertopsPorcelain tileStatement lighting
- 2 days
- 200
- 6
Zillow last checked:
Listing updated:
Listed by:
Jamie Ourso,
Ourso Real Estate Services, LLC 225-802-7159,
Sinclair Kouns,
U C Realty
Source: ROAM MLS,MLS#: 2026017159
Facts & features
Interior
Bedrooms & bathrooms
- Bedrooms: 5
- Bathrooms: 5
- Full bathrooms: 4
- Partial bathrooms: 1
Rooms
- Room types: Primary Bathroom, Bedroom, Primary Bedroom, Dining Room, Foyer, Kitchen, Living Room, Office, Bathroom
Primary bedroom
- Features: Ceiling 9ft Plus, Ceiling Fan(s), Sitting/Office Area
- Level: First
- Area: 391
- Dimensions: 23 x 17
Bedroom 1
- Level: First
- Area: 177.12
- Width: 14.4
Bedroom 2
- Level: Second
- Area: 184.71
- Width: 14.1
Bedroom 3
- Level: Second
- Area: 163.83
- Width: 12.7
Bedroom 4
- Level: Second
- Area: 181.89
- Width: 14.1
Primary bathroom
- Features: Double Vanity, Walk-In Closet(s), Separate Shower, Water Closet
- Level: First
- Area: 158.6
- Dimensions: 13 x 12.2
Bathroom 1
- Level: Second
- Area: 54.08
Bathroom 2
- Level: Second
- Area: 45.99
- Length: 9
Dining room
- Level: First
- Area: 175.89
Kitchen
- Features: Stone Counters, Kitchen Island, Pantry
- Level: First
- Area: 378.3
Living room
- Level: First
- Area: 450.24
Office
- Level: First
- Area: 213.14
Heating
- Central, Gas Heat
Cooling
- Central Air, Ceiling Fan(s)
Appliances
- Included: Gas Cooktop, Dishwasher, Disposal, Ice Machine, Microwave, Range/Oven, Refrigerator, Self Cleaning Oven, Range Hood, Gas Water Heater, Stainless Steel Appliance(s)
- Laundry: Inside, Laundry Room
Features
- Eat-in Kitchen, Ceiling 9'+, Beamed Ceilings, Ceiling Varied Heights, Crown Molding, Primary Closet
- Flooring: Ceramic Tile, Wood
- Attic: Attic Access
- Has fireplace: Yes
- Fireplace features: Outside, Ventless
Interior area
- Total structure area: 5,551
- Total interior livable area: 3,947 sqft
Property
Parking
- Total spaces: 3
- Parking features: 3 Cars Park, Covered, Garage
- Has garage: Yes
Features
- Stories: 2
- Patio & porch: Covered
- Exterior features: Outdoor Kitchen, Lighting
- Fencing: Partial,Privacy,Wood
Lot
- Size: 0.26 Acres
- Dimensions: 70 x 166 x 63 x 160
- Features: Landscaped
Details
- Special conditions: Standard
Construction
Type & style
- Home type: SingleFamily
- Architectural style: Other
- Property subtype: Single Family Residence, Residential
Materials
- Fiber Cement, Brick, Frame
- Foundation: Slab
- Roof: Shingle
Condition
- New construction: Yes
- Year built: 2026
Details
- Builder name: Distinctive Homes By Watson, LLC
Utilities & green energy
- Gas: Delta Utilities
- Sewer: Public Sewer
- Water: Public
Community & HOA
Community
- Features: Clubhouse, Pool, Golf, Health Club, Playground, Tennis Court(s), Sidewalks
- Subdivision: University Club Plantation
HOA
- Has HOA: Yes
- Services included: Accounting, Common Areas, Maintenance Grounds, Management, Pool HOA, Rec Facilities, Common Area Maintenance
- HOA fee: $1,780 annually
Location
- Region: Baton Rouge
Financial & listing details
- Price per square foot: $328/sqft
- Price range: $1.3M - $1.3M
- Date on market: 9/18/2026
- Listing terms: Cash,Conventional,VA Loan
Estimated market value
Not available
Estimated sales range
Not available
Not available
Price history
| Date | Event | Price |
|---|---|---|
| 9/18/2026 | Listed for sale | $1,295,000+566.7%$328/sqft |
Source:  ROAM MLS #2026017159 Report a problem ROAM MLS #2026017159 Report a problem | ||
| 7/23/2026 | Sold | -- |
Source: ROAM MLS #2022000104 Report a problem | ||
| 6/19/2026 | Pending sale | $194,250$49/sqft |
Source: ROAM MLS #2022000104 Report a problem | ||
| 1/4/2022 | Listed for sale | $194,250$49/sqft |
Source: ROAM MLS #2022000104 Report a problem | ||
Public tax history
Tax history is unavailable.
Monthly payment
Est. payment
Payment breakdown
Explore the cost of this home by adjusting the details. Changes won't be saved.Climate risks
Neighborhood: Nicholson
Nearby schools
Schools provided by the listing agent
- District: East Baton Rouge
Source: ROAM MLS. This data may not be complete. We recommend contacting the local school district to confirm school assignments for this home.
- $1,275,0004 bd5 ba3.8k sqft1654 Tiger Crossing Dr, Baton Rouge, LA 70810Pending

- $--0.31 acres1643 Tiger Crossing Dr, Baton Rouge, LA 70810Off Market

- $--4 bd5 ba3.8k sqft1646 Tiger Crossing Dr, Baton Rouge, LA 70810Sold

- $1,166,100-- bd-- ba4.9k sqft1711 Tiger Crossing Dr, Baton Rouge, LA 70810Off Market
Similar homes
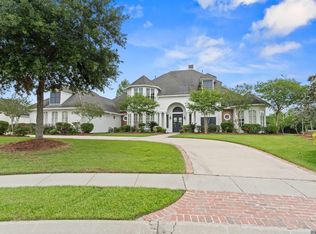
- $1,199,5005 bd4 ba4.8k sqft15425 Victory Hill Ct, Baton Rouge, LA 70810For Sale
 MLS ID #2026007421, Erin Melancon Alvarez, RE/MAX Professional. ROAM MLS
 - $1,250,0004 bd3 ba3.5k sqft518 Willows End Ct E, Baton Rouge, LA 70810For Sale
 MLS ID #2026014970, Leanne LaPlace Evans, RE/MAX Professional. ROAM MLS
 - $1,099,0004 bd6 ba4k sqft3117 McClendon Ct, Baton Rouge, LA 70810For Sale
 MLS ID #2026016004, Lauren Johnson, RE/MAX Professional. ROAM MLS
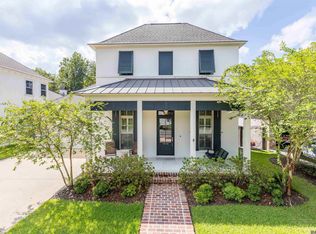
 - $675,0004 bd3 ba2.8k sqft1914 Sugar Cane Ln, Baton Rouge, LA 70810For Sale
 MLS ID #2026017173, Kyle Petersen, Keller Williams Realty-First Choice. ROAM MLS
 - $875,0004 bd3 ba2.9k sqft8215 Willow Grove Blvd, Baton Rouge, LA 70810For SaleMLS ID #2026017203, Cherie Giblin, RE/MAX Real Estate Group. ROAM MLS
- $1,399,0005 bd4 ba4.4k sqft18321 N Mission Hills Ave, Baton Rouge, LA 70810For SaleMLS ID #2026007196, Georgia Day, Zatta Real Estate Group LLC. ROAM MLS
- $1,095,0005 bd5 ba4.9k sqft14750 Memorial Tower Dr, Baton Rouge, LA 70810For SaleMLS ID #2026012337, Frankie LaBorde, Compass - Perkins. ROAM MLS
- $1,450,0005 bd6 ba5.6k sqft9631 Myrtle Ln, Baton Rouge, LA 70810For SaleMLS ID #2026015684, Paul Burns, Burns & Co., Inc.. ROAM MLS
- $1,190,0004 bd4 ba4k sqft13844 Harveston Mill Dr, Baton Rouge, LA 70810New ConstructionMLS ID #2026005103, Heather Kirkpatrick, Keller Williams Realty Premier Partners. ROAM MLS
- $1,100,0004 bd4 ba4.1k sqft36233 Lasalle Pointe Dr, Prairieville, LA 70769For SaleMLS ID #2026017170, Nicole Gaudet, Epique Realty. ROAM MLS
- $1,189,9004 bd4 ba5.1k sqft11447 Center Court Blvd, Baton Rouge, LA 70810For SaleMLS ID #2026015995, Nancy Lovejoy, RE/MAX Professional. ROAM MLS
- $1,100,0004 bd4 ba3.6k sqft17919 Cascades Ave, Baton Rouge, LA 70810For SaleMLS ID #2026013120, Jerry del Rio, Del Rio Real Estate, Inc.. ROAM MLS
- $1,350,0004 bd4 ba3.9k sqft17722 S Links Ct, Baton Rouge, LA 70810For SaleMLS ID #2026010089, Mitra Aghazadeh, Compass - Perkins. ROAM MLS
- $820,0004 bd4 ba3.7k sqft15131 Championship Dr, Baton Rouge, LA 70810For SaleMLS ID #2026004502, Traci Patin, RE/MAX Professional. ROAM MLS
- $950,0005 bd6 ba5k sqft3128 Tradition Ave, Baton Rouge, LA 70810For SaleMLS ID #2025021871, Libby Ammon, Coldwell Banker ONE. ROAM MLS
- $899,0005 bd4 ba3.5k sqft13407 N Amiss Rd, Baton Rouge, LA 70810For SaleMLS ID #2026006088, Anne Trapp, CENTURY 21 Bessette Flavin. ROAM MLS
- $1,699,0005 bd5 ba5.5k sqft11744 Petit Pierre Ave, Baton Rouge, LA 70810For SaleMLS ID #2026016587, Nancy Lovejoy, RE/MAX Professional. ROAM MLS
- $1,595,0004 bd5 ba4.4k sqft18110 N Mission Hills Ave, Baton Rouge, LA 70810For SaleMLS ID #2026013573, Quita Cutrer, Burns & Co., Inc.. ROAM MLS
- $660,0003 bd25 ba2.3k sqft2752 Sugar Kettle Ln, Baton Rouge, LA 70810New ConstructionMLS ID #2026017039, Heather Kirkpatrick, Keller Williams Realty Premier Partners. ROAM MLS
