Classic French Country charm on 2.38 beautiful acres! Nestled among mature trees and lush, established landscaping, this 5-bedroom, 3,693 SF home offers a rare combination of space, character and a picturesque, park-like setting. Beautiful heart pine floors add warmth and character throughout the home. The spacious living room features a beautiful brick fireplace and a wall of windows showcasing views of the gently rolling backyard. The kitchen offers granite countertops and opens to the formal dining/keeping room providing the perfect setting for entertaining. The thoughtfully designed floor plan includes 3 bedrooms downstairs, including the primary suite, and 2 additional bedrooms upstairs, along with a huge loft/bonus room. Additional features include large laundry & 300 sf unfinished upstairs room. A great space for storage or could be easily finished to make a 6th bedroom or office. The backyard is truly something special! Multiple brick patios, a charming pergola and swing, mature shade trees and expansive lawns create an incredible outdoor retreat. Whether hosting holiday gatherings, enjoying evenings around a bonfire or simply relaxing and taking in the beautiful surroundings, this property offers endless opportunities to make lasting memories. An additional storage shed provides extra convenience. A truly special property offering timeless charm, generous living spaces and 2.38 acres of natural beauty!
For sale
$975,000
16676 S Fulwar Skipwith Rd, Baton Rouge, LA 70810
5beds
3,693sqft
Single Family Residence
Built in 1978
2.38 Acres Lot
$-- Zestimate®
$264/sqft
$8/mo HOA
What's special
Primary suiteCharming pergola and swingEvenings around a bonfireGranite countertopsBeautiful brick fireplace
- 23 days
- 795
- 44
Zillow last checked:
Listing updated:
Listed by:
Ryn Jones,
RE/MAX Professional 225-615-7755
Source: ROAM MLS,MLS#: 2026018456
Facts & features
Interior
Bedrooms & bathrooms
- Bedrooms: 5
- Bathrooms: 3
- Full bathrooms: 3
Primary bedroom
- Level: First
- Area: 296 Square Feet
- Dimensions: 18.5 x 16
Bedroom
- Level: First
- Area: 187.6 Square Feet
- Dimensions: 14 x 13.4
Bedroom
- Level: First
- Area: 196 Square Feet
- Dimensions: 14 x 14
Bedroom
- Level: Second
- Area: 176.55 Square Feet
- Dimensions: 16.5 x 10.7
Bedroom
- Level: Second
- Area: 181.5 Square Feet
- Dimensions: 16.5 x 11
Primary bathroom
- Level: First
- Area: 78 Square Feet
- Dimensions: 15 x 5.2
Bathroom
- Level: First
- Area: 77 Square Feet
- Dimensions: 14 x 5.5
Bathroom
- Level: Second
- Area: 80.4 Square Feet
- Dimensions: 12 x 6.7
Bonus room
- Level: Second
- Area: 276 Square Feet
- Dimensions: 23 x 12
Dining room
- Level: First
- Area: 510 Square Feet
- Dimensions: 34 x 15
Foyer
- Level: First
- Area: 89.28 Square Feet
- Dimensions: 14.4 x 6.2
Kitchen
- Level: First
- Area: 166.6 Square Feet
- Dimensions: 14 x 11.9
Laundry
- Level: First
- Area: 97.5 Square Feet
- Dimensions: 13 x 7.5
Living room
- Level: First
- Area: 440.82 Square Feet
- Dimensions: 18.6 x 23.7
Heating
- Central, Multiple Units
Cooling
- Central Air, Multi Units
Appliances
- Included: Disposal, Dishwasher, Electric Cooktop, Microwave, Refrigerator, Range
- Laundry: Washer Hookup
Features
- Walk-In Closet(s), Shower/Tub Combo, En Suite
- Flooring: Carpet, Ceramic Tile, Wood
- Fireplace features: Wood Burning
Interior area
- Total structure area: 4,105
- Total interior livable area: 3,693 sqft
Property
Parking
- Parking features: Concrete, Driveway, Gravel
- Has uncovered spaces: Yes
Features
- Levels: Two
- Stories: 2
Lot
- Size: 2.38 Acres
- Dimensions: 102 x 631 x 85 x 260 x 512
- Features: Landscaped
Details
- Parcel number: 2017962
- Zoning: Res Single Family Zone
Construction
Type & style
- Home type: SingleFamily
- Architectural style: French Provincial
- Property subtype: Single Family Residence
Materials
- Brick
- Foundation: Slab
- Roof: Shingle
Condition
- Year built: 1978
Utilities & green energy
- Sewer: Public Sewer
- Water: Public
Community & HOA
HOA
- Has HOA: Yes
- HOA fee: $100 annually
Location
- Region: Baton Rouge
Financial & listing details
- Price per square foot: $264/sqft
- Tax assessed value: $475,000
- Annual tax amount: $4,594
- Date on market: 10/9/2026
- Listing terms: Cash,Conventional,VA Loan,Private Financing Available
Estimated market value
Not available
Estimated sales range
Not available
Not available
Price history
| Date | Event | Price |
|---|---|---|
| 10/10/2026 | Listed for sale | $975,000$264/sqft |
Source:  ROAM MLS #2026018456 Report a problem | ||
| 6/29/2001 | Sold | -- |
Source: Public Record Report a problem | ||
Public tax history
| Year | Property taxes | Tax assessment |
|---|---|---|
| 2025 | $4,594 -0.5% | $47,500 |
| 2024 | $4,615 +21.5% | $47,500 +18.8% |
| 2023 | $3,799 +3.3% | $40,000 |
| 2022 | $3,678 +2% | $40,000 |
| 2021 | $3,606 +0.7% | $40,000 |
| 2020 | $3,582 -3.8% | $40,000 +23.1% |
| 2019 | $3,724 +1.3% | $32,500 |
| 2018 | $3,676 +29.7% | $32,500 |
| 2017 | $2,835 | $32,500 |
| 2016 | $2,835 +2.7% | $32,500 +16.9% |
| 2015 | $2,761 +25.8% | $27,800 |
| 2014 | $2,195 | $27,800 |
| 2013 | $2,195 -26.7% | $27,800 |
| 2012 | $2,995 -0.9% | $27,800 |
| 2011 | $3,021 +1.2% | $27,800 |
| 2010 | $2,986 +38.4% | $27,800 |
| 2009 | $2,157 -0.6% | $27,800 |
| 2008 | $2,170 +12.7% | $27,800 +9.2% |
| 2007 | $1,926 -1.4% | $25,450 |
| 2006 | $1,953 -1.7% | $25,450 |
| 2005 | $1,987 +3.8% | $25,450 |
| 2004 | $1,914 +126% | $25,450 +69.7% |
| 2003 | $847 +0% | $15,000 |
| 2002 | $847 +2.9% | $15,000 |
| 2001 | $823 +4% | $15,000 |
| 2000 | $791 | $15,000 |
Find assessor info on the county website
Monthly payment
Est. payment
Payment breakdown
Explore the cost of this home by adjusting the details. Changes won't be saved.Climate risks
Neighborhood: Nicholson
- $711,4003 bd2 ba2.2k sqft16682 S Fulwar Skipwith Rd, Baton Rouge, LA 70810Off Market
- $834,500-- bd-- ba3.7k sqft16654 S Fulwar Skipwith Rd, Baton Rouge, LA 70810Off Market
- $50,000-- bd-- ba-- sqft16375 S Fulwar Skipwith Rd, Baton Rouge, LA 70810Off Market
- $843,100-- bd-- ba4.4k sqft1225 Fulwar Skipwith Rd, Baton Rouge, LA 70810Off Market
Similar homes
- $865,0004 bd4 ba4.3k sqft17605 British Ln, Baton Rouge, LA 70810For Sale
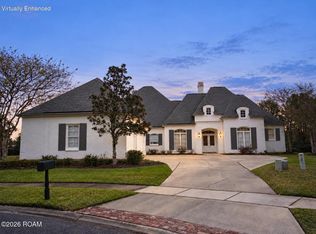
 MLS ID #200IWU, Tonya Toups, Keller Williams Realty-First Choice. ROAM MLS
- $1,024,0005 bd3 ba3.8k sqft433 Jean Lafitte Ave, Baton Rouge, LA 70810For Sale
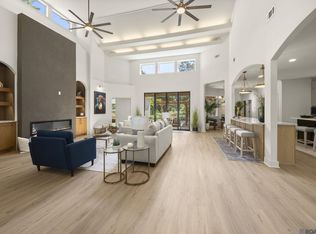 MLS ID #2026017900, Jill Bueche, Covington & Associates Real Estate, LLC. ROAM MLS
- $979,0004 bd4 ba3.6k sqft17506 W Lakeway Ave, Baton Rouge, LA 70810For Sale
 MLS ID #2026009714, Hazel Semper, Keyfinders Team Realty. ROAM MLS
- $945,0005 bd5 ba4.6k sqft17744 Pecan Shadows Dr, Baton Rouge, LA 70810For Sale
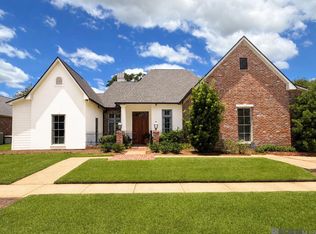 MLS ID #2026013589, Lori Bergstresser, Keller Williams Realty Red Stick Partners. ROAM MLS
- $790,0005 bd5 ba4k sqft17735 Crossing Blvd, Baton Rouge, LA 70810For SaleMLS ID #2026010009, Matthew Chaney, Amelia Fine Homes LLC. ROAM MLS
- $998,5004 bd4 ba3.9k sqft17431 W Muirfield Dr, Baton Rouge, LA 70810For SaleMLS ID #2025018806, Holly Harless, Compass - Perkins. ROAM MLS
- $915,0005 bd5 ba4.3k sqft12057 Lake Estates Ave, Baton Rouge, LA 70810For SaleMLS ID #2026017838, Whitney Vann, LPT Realty, LLC. ROAM MLS
- $1,440,0005 bd4 ba3.5k sqft18939 Saint Clare Dr, Baton Rouge, LA 70810For SaleMLS ID #200EDD, Jared Andrew English, Congress Realty, Inc.. ROAM MLS
- $809,0004 bd4 ba2.9k sqft11455 Cypress Barn Dr, Baton Rouge, LA 70810For SaleMLS ID #200IME, Jan King, Keller Williams Realty Red Stick Partners. ROAM MLS
- $599,0004 bd3 ba2.8k sqft130 Summer Ridge Dr, Baton Rouge, LA 70810For SaleMLS ID #2026018520, Matthew Noel, Coldwell Banker ONE. ROAM MLS
- $690,0004 bd3 ba3.3k sqft16543 N Colony Way, Baton Rouge, LA 70810For SaleMLS ID #2026017979, Caren Morgan, Redfin Corporation. ROAM MLS
- $1,250,0004 bd3 ba3.5k sqft518 Willows End Ct E, Baton Rouge, LA 70810For SaleMLS ID #2026014970, Leanne LaPlace Evans, RE/MAX Professional. ROAM MLS
- $669,0004 bd3 ba2.9k sqft17827 W Colony Way, Baton Rouge, LA 70810For SaleMLS ID #2026009679, Ruthie Golden, Amelia Fine Homes LLC. ROAM MLS
- $715,0004 bd4 ba3.4k sqft17847 Pecan Shadows Dr, Baton Rouge, LA 70810For SaleMLS ID #2026012593, Ryan Spencer, Coldwell Banker ONE. ROAM MLS
- $749,0004 bd4 ba3.4k sqft222 Shady Lake Pkwy, Baton Rouge, LA 70810For SaleMLS ID #2026018427, Ryan Smith, 1 Percent Lists Premier. ROAM MLS
- $1,349,0005 bd4 ba4.4k sqft18321 N Mission Hills Ave, Baton Rouge, LA 70810For SaleMLS ID #2026007196, Georgia Day, Zatta Real Estate Group LLC. ROAM MLS
- $789,0004 bd4 ba3k sqft18312 Green Lakes Ct, Baton Rouge, LA 70810For SaleMLS ID #2026016224, Candy Picou Linschoten, Gaspard & Co Real Estate LLC. ROAM MLS
- $875,0004 bd5 ba4k sqft12440 Windermere Oaks Ct, Baton Rouge, LA 70810For SaleMLS ID #2026012097, Emad Alebrahim, United Estate Realty-UNESCO. ROAM MLS
- $649,9004 bd3 ba3.2k sqft17838 British Ln, Baton Rouge, LA 70810For SaleMLS ID #2026007071, Philip Cazayoux, Pennant Real Estate. ROAM MLS
