RARE FIND IN THE WINDERMERE OAKS SUBDIVISION , CUSTOM BUILT MEDITERRANEAN STYLE HOME WITH VAULTED CEILINGS , TALL GLASS DOORS THROUGHOUT THE HOUSE WITH COURTYARD VIEW OVERLOOKING THE FOUNTAIN AND FISH POND , MANY AMENITIES TO ENJOY THIS 4 BEDROOMS AND 4.1 BATH WITH A LARGE OFFICE /STUDY CONVERTED ROOM TO PROVIDE AN ADDITIONAL FIFTH BEDROOM.CUSTOME BUIL , KITCHEN , HIDDEN WALL CABINETS , A MUST SEE MASTER SUITE WITH AMAZING FEATURES , INFINITE ABOVE GROUND SWIMMING POOL AND MUCH MORE .
For sale
$875,000
12440 Windermere Oaks Ct, Baton Rouge, LA 70810
4beds
4,045sqft
Single Family Residence, Residential
Built in 2005
8,712 Square Feet Lot
$-- Zestimate®
$216/sqft
$-- HOA
What's special
Hidden wall cabinetsVaulted ceilings
- 91 days
- 317
- 6
Zillow last checked:
Listing updated:
Listed by:
Emad Alebrahim,
United Estate Realty-UNESCO 225-255-2552
Source: ROAM MLS,MLS#: 2026012097
Facts & features
Interior
Bedrooms & bathrooms
- Bedrooms: 4
- Bathrooms: 5
- Full bathrooms: 4
- Partial bathrooms: 1
Rooms
- Room types: Bedroom
Primary bedroom
- Features: En Suite Bath, 2 Closets or More, Ceiling 9ft Plus, Cathedral Ceiling(s), Ceiling Fan(s), Walk-In Closet(s), Sitting/Office Area, Split, Dressing Room
- Level: Main
- Area: 381.91
- Width: 21.1
Bedroom 1
- Level: Main
- Area: 180
- Dimensions: 12 x 15
Bedroom 2
- Level: First
- Area: 195
- Dimensions: 15 x 13
Bedroom 3
- Level: First
- Area: 135
- Dimensions: 15 x 9
Kitchen
- Level: Main
- Area: 320
- Dimensions: 16 x 20
Living room
- Level: Main
- Area: 304
- Dimensions: 16 x 19
Office
- Level: Main
- Area: 280
- Dimensions: 20 x 14
Heating
- Central
Cooling
- Central Air
Interior area
- Total structure area: 4,864
- Total interior livable area: 4,045 sqft
Property
Parking
- Total spaces: 4
- Parking features: 4+ Cars Park, Carport, Covered, Garage, Garage Faces Rear, On Street, Concrete
- Has garage: Yes
- Has carport: Yes
- Has uncovered spaces: Yes
Features
- Stories: 2
- Has private pool: Yes
- Pool features: Above Ground
Lot
- Size: 8,712 Square Feet
- Dimensions: 50 x 180 x 50 x 180
- Features: Cul-De-Sac, Rear Yard Vehicle Access
Details
- Parcel number: 01010433
- Special conditions: Standard
Construction
Type & style
- Home type: SingleFamily
- Architectural style: Mediterranean
- Property subtype: Single Family Residence, Residential
Materials
- Brick Siding, Stucco Siding
- Foundation: Slab
Condition
- New construction: No
- Year built: 2005
Utilities & green energy
- Gas: Entergy
- Sewer: Public Sewer
- Water: Public
Community & HOA
Community
- Subdivision: Oaks Of Windermere The
Location
- Region: Baton Rouge
Financial & listing details
- Price per square foot: $216/sqft
- Tax assessed value: $648,060
- Annual tax amount: $6,568
- Price range: $875K - $875K
- Date on market: 7/2/2026
- Listing terms: Cash,Conventional
Estimated market value
Not available
Estimated sales range
Not available
Not available
Price history
| Date | Event | Price |
|---|---|---|
| 7/2/2026 | Listed for sale | $875,000-1.7%$216/sqft |
Source:  ROAM MLS #2026012097 Report a problem ROAM MLS #2026012097 Report a problem | ||
| 4/8/2025 | Listing removed | $890,000$220/sqft |
Source: ROAM MLS #2024022005 Report a problem | ||
| 12/9/2024 | Listed for sale | $890,000$220/sqft |
Source: ROAM MLS #2024022005 Report a problem | ||
| 5/30/2001 | Sold | -- |
Source: Public Record Report a problem | ||
| 10/14/1999 | Sold | -- |
Source: Public Record Report a problem | ||
| 6/26/1998 | Sold | -- |
Source: Public Record Report a problem | ||
Public tax history
| Year | Property taxes | Tax assessment |
|---|---|---|
| 2025 | $6,568 -0.5% | $64,806 |
| 2024 | $6,598 -1.1% | $64,806 +0% |
| 2023 | $6,673 -8.6% | $64,800 |
| 2022 | $7,301 +2% | $64,800 |
| 2021 | $7,159 +0.7% | $64,800 |
| 2020 | $7,110 -3.8% | $64,800 |
| 2019 | $7,394 +1.3% | $64,800 |
| 2018 | $7,297 +13% | $64,800 |
| 2017 | $6,456 | $64,800 |
| 2016 | $6,456 +2.7% | $64,800 -4% |
| 2015 | $6,286 -2.2% | $67,500 |
| 2014 | $6,427 | $67,500 |
| 2013 | $6,427 -11.1% | $67,500 |
| 2012 | $7,226 -0.9% | $67,500 |
| 2011 | $7,288 +1.2% | $67,500 |
| 2010 | $7,204 +13% | $67,500 |
| 2009 | $6,375 -0.6% | $67,500 |
| 2008 | $6,414 +4% | $67,500 +3.8% |
| 2007 | $6,168 -1.4% | $65,000 |
| 2006 | $6,257 -1.7% | $65,000 |
| 2005 | $6,365 +3.7% | $65,000 |
| 2004 | $6,138 -2.2% | $65,000 |
| 2003 | $6,279 | $65,000 |
Find assessor info on the county website
Monthly payment
Est. payment
Payment breakdown
Explore the cost of this home by adjusting the details. Changes won't be saved.Climate risks
Neighborhood: Highland-Perkins
Nearby schools
Schools provided by the listing agent
- District: East Baton Rouge
Source: ROAM MLS. This data may not be complete. We recommend contacting the local school district to confirm school assignments for this home.
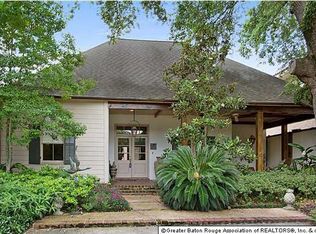
- $551,5003 bd0 ba2.8k sqft12444 Windermere Oaks Ct, Baton Rouge, LA 70810Off Market
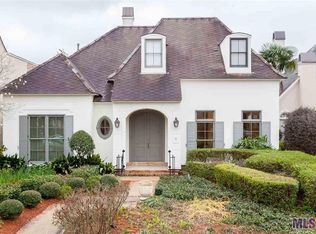
- $465,600-- bd-- ba2.3k sqft12434 Windermere Oaks Ct, Baton Rouge, LA 70810Off Market
- $571,200-- bd-- ba2.5k sqft12450 Windermere Oaks Ct, Baton Rouge, LA 70810Off Market
- $629,4004 bd3 ba2.9k sqft12430 Windermere Oaks Ct, Baton Rouge, LA 70810Off Market
Similar homes
- $795,0005 bd5 ba3.9k sqft10757 Royal Ridge Ave, Baton Rouge, LA 70810For Sale

 MLS ID #2026017792, Joyce Sasser, CENTURY 21 Bessette Flavin. ROAM MLS
 - $1,199,9994 bd4 ba4.6k sqft11438 Center Court Blvd, Baton Rouge, LA 70810For Sale
 MLS ID #2026017728, Meg Thomassie, Compass - Perkins. ROAM MLS
 - $975,0004 bd5 ba4k sqft11406 The Gardens Dr, Baton Rouge, LA 70810For Sale
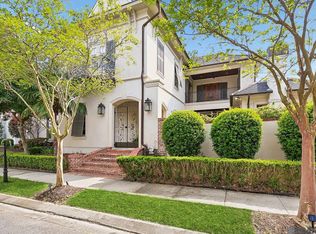 MLS ID #2026005450, Elizabeth Nachman, Del Rio Real Estate, Inc.. ROAM MLS
 - $820,0004 bd4 ba3.7k sqft15131 Championship Dr, Baton Rouge, LA 70810For Sale
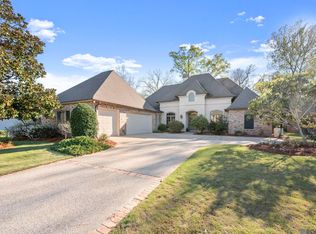 MLS ID #2026004502, Traci Patin, RE/MAX Professional. ROAM MLS
 - $794,9006 bd6 ba4.3k sqft13717 Earls Ct, Baton Rouge, LA 70810For SaleMLS ID #2026001065, Quinton Renfro, David Landry Real Estate, LLC. ROAM MLS
- $695,0003 bd3 ba3.2k sqft8164 Willow Grove Blvd, Baton Rouge, LA 70810For SaleMLS ID #2026013912, Happi Hoffer, RE/MAX Professional. ROAM MLS
- $885,0004 bd4 ba4.1k sqft19528 Southern Hills Ave, Baton Rouge, LA 70809For SaleMLS ID #2026012885, Leighton Thorning, RE/MAX Professional. ROAM MLS
- $675,0004 bd3 ba2.8k sqft1914 Sugar Cane Ln, Baton Rouge, LA 70810For SaleMLS ID #2026017173, Kyle Petersen, Keller Williams Realty-First Choice. ROAM MLS
- $879,9004 bd3 ba3.8k sqft926 Crown Aly, Baton Rouge, LA 70806For SaleMLS ID #2026010557, Jeremy Henderson, Keller Williams Realty-First Choice. ROAM MLS
- $950,0005 bd6 ba5k sqft3128 Tradition Ave, Baton Rouge, LA 70810For SaleMLS ID #2025021871, Libby Ammon, Coldwell Banker ONE. ROAM MLS
- $649,9004 bd3 ba3.2k sqft17838 British Ln, Baton Rouge, LA 70810For SaleMLS ID #2026007071, Philip Cazayoux, Pennant Real Estate. ROAM MLS
- $1,099,0004 bd6 ba4k sqft3117 McClendon Ct, Baton Rouge, LA 70810For SaleMLS ID #2026016004, Lauren Johnson, RE/MAX Professional. ROAM MLS
- $735,0004 bd4 ba3.3k sqft7046 Dianthus Dr, Baton Rouge, LA 70817For SaleMLS ID #2026012702, Danielle Musso, The Musso Group. ROAM MLS
- $749,9005 bd5 ba3.8k sqft16924 Sunset Point Ct, Baton Rouge, LA 70816For SaleMLS ID #2026011826, David Landry, David Landry Real Estate, LLC. ROAM MLS
- $539,0004 bd4 ba2.8k sqft1601 Ruelle De Grace Dr, Baton Rouge, LA 70810For SaleMLS ID #2026000460, Lauren Johnson, RE/MAX Professional. ROAM MLS
- $814,0004 bd5 ba4.2k sqft18653 Antebellum Ct, Prairieville, LA 70769For SaleMLS ID #2026015267, Amy Phillips, Burns & Co., Inc.. ROAM MLS
- $739,9004 bd3 ba4k sqft7242 Pirie Dr, Denham Springs, LA 70726For SaleMLS ID #2026017804, Melody Newman, Keller Williams Realty-First Choice. ROAM MLS
- $550,0002 bd3 ba2.3k sqft540 Plantation Ridge Ln, Baton Rouge, LA 70810For SaleMLS ID #2026006996, Tina Rispone, Neely Real Estate Group, LLC. ROAM MLS
- $925,0005 bd4 ba4.2k sqft6735 Rue Bocage, Baton Rouge, LA 70809For SaleMLS ID #2026009752, Josh McKay, RE/MAX Professional. ROAM MLS
