How about this location? This home sits just off Highland Road, less than a mile from I-10 and directly across from Highland Place, home of French Market Bistro. Imagine walking to dinner at one of Baton Rouge’s best restaurants. The semi-open triple split floor plan centers on a large kitchen that flows into a spacious keeping room and breakfast area, all with brick floors. The living room has custom built-ins on both sides of a brick fireplace and a wall of windows that fills the space with natural light and looks out over the back porch, patio, and yard. The primary suite is generously sized, and the bath offers a corner garden tub and a large custom stone shower. The primary closet connects directly to the laundry room, which makes laundry day a lot easier. There’s no carpet anywhere, and you’ll love the wood floors in the living room, dining room, and bedrooms. The custom touches just keep going: tray ceilings, transoms over doorways, detailed trim and molding, and more. Light, bright colors run throughout, and the roof is only three years old.
For sale
$599,000
130 Summer Ridge Dr, Baton Rouge, LA 70810
4beds
2,823sqft
Single Family Residence
Built in 1993
0.25 Acres Lot
$-- Zestimate®
$212/sqft
$33/mo HOA
What's special
Transoms over doorwaysDetailed trim and moldingCustom built-insCorner garden tubLarge custom stone showerLarge kitchenTray ceilings
- 21 days
- 1,048
- 107
Likely to sell faster than
Zillow last checked:
Listing updated:
Listed by:
Matthew Noel,
Coldwell Banker ONE 225-925-2500
Source: ROAM MLS,MLS#: 2026018520
Facts & features
Interior
Bedrooms & bathrooms
- Bedrooms: 4
- Bathrooms: 3
- Full bathrooms: 3
Primary bedroom
- Level: First
- Area: 252.96 Square Feet
- Dimensions: 18.6x13.6
Bedroom
- Level: First
- Area: 184.8 Square Feet
- Dimensions: 14x13.2
Bedroom
- Level: First
- Area: 181.2 Square Feet
- Dimensions: 15.1x12
Bedroom
- Level: First
- Area: 161.28 Square Feet
- Dimensions: 12.8x12.6
Dining room
- Level: First
- Area: 195 Square Feet
- Dimensions: 15x13
Other
- Level: First
- Area: 80 Square Feet
- Dimensions: 10x8
Kitchen
- Level: First
- Area: 182.71 Square Feet
- Dimensions: 15.1x12.1
Living room
- Level: First
- Area: 399 Square Feet
- Dimensions: 21x19
Heating
- Central
Cooling
- Central Air, Ceiling Fan(s)
Appliances
- Included: Disposal, Gas Cooktop, Microwave, Oven
- Laundry: Washer Hookup, Inside
Features
- Double Vanity, Kitchen Island, Walk-In Closet(s), High Ceilings, Separate Shower, Tray Ceiling(s), Crown Molding, Built-in Features, Bookcases, Water Closet, En Suite, Solid Surface Counters
- Flooring: Ceramic Tile, Wood, Brick
Interior area
- Total structure area: 3,850
- Total interior livable area: 2,823 sqft
Property
Parking
- Parking features: Carport
- Has carport: Yes
Features
- Levels: One
- Stories: 1
- Exterior features: Rain Gutters
- Fencing: Privacy,Wood
Lot
- Size: 0.25 Acres
- Dimensions: 84 x 130
- Features: Landscaped, No Outlet Street
Details
- Parcel number: 1466151
- Zoning: Res Single Family Zone
Construction
Type & style
- Home type: SingleFamily
- Architectural style: Traditional
- Property subtype: Single Family Residence
Materials
- Brick, Frame, Wood Siding
- Foundation: Slab
- Roof: Shingle
Condition
- Year built: 1993
Utilities & green energy
- Sewer: Public Sewer
- Water: Public
Community & HOA
Community
- Features: Curbs, Sidewalks
- Subdivision: Highland Ridge
HOA
- Has HOA: Yes
- Services included: Common Area, Maintenance of Subdivision Entry
- HOA fee: $400 annually
Location
- Region: Baton Rouge
Financial & listing details
- Price per square foot: $212/sqft
- Tax assessed value: $454,400
- Annual tax amount: $4,359
- Date on market: 10/12/2026
- Listing terms: Cash,Conventional,FHA,VA Loan
Estimated market value
Not available
Estimated sales range
Not available
Not available
Price history
| Date | Event | Price |
|---|---|---|
| 10/12/2026 | Listed for sale | $599,000+49.8%$212/sqft |
Source:  ROAM MLS #2026018520 Report a problem | ||
| 10/21/2010 | Sold | -- |
Source: ROAM MLS #201009788 Report a problem | ||
| 7/8/2010 | Listed for sale | $399,900$142/sqft |
Source: Coldwell Banker One #B1009788 Report a problem | ||
| 9/28/2001 | Sold | -- |
Source: ROAM MLS #199840122 Report a problem | ||
Public tax history
| Year | Property taxes | Tax assessment |
|---|---|---|
| 2025 | $4,359 -0.5% | $45,440 |
| 2024 | $4,379 +9.3% | $45,440 +8.7% |
| 2023 | $4,008 +3.3% | $41,800 |
| 2022 | $3,880 +2% | $41,800 |
| 2021 | $3,804 +0.7% | $41,800 |
| 2020 | $3,778 -11.5% | $41,800 +12.1% |
| 2019 | $4,270 +1.3% | $37,300 |
| 2018 | $4,214 +24.9% | $37,300 |
| 2017 | $3,373 | $37,300 |
| 2016 | $3,373 +2.7% | $37,300 |
| 2015 | $3,285 +2.4% | $37,300 |
| 2014 | $3,208 | $37,300 |
| 2013 | $3,208 -19.9% | $37,300 |
| 2012 | $4,007 -0.9% | $37,300 |
| 2011 | $4,042 +37.8% | $37,300 +36.6% |
| 2010 | $2,933 +39.4% | $27,300 |
| 2009 | $2,104 -0.6% | $27,300 |
| 2008 | $2,117 +12.7% | $27,300 +9.2% |
| 2007 | $1,877 -1.4% | $25,000 |
| 2006 | $1,904 -1.7% | $25,000 |
| 2005 | $1,937 +3.7% | $25,000 |
| 2004 | $1,868 -3.4% | $25,000 |
| 2003 | $1,933 +19% | $25,000 +10.6% |
| 2001 | $1,625 +2% | $22,600 |
| 2000 | $1,593 | $22,600 |
Find assessor info on the county website
Monthly payment
Est. payment
Payment breakdown
Explore the cost of this home by adjusting the details. Changes won't be saved.Climate risks
Neighborhood: Nicholson
- $509,9004 bd3 ba2.7k sqft140 Summer Ridge Dr, Baton Rouge, LA 70810Off Market

- $532,600-- bd-- ba2.9k sqft120 Summer Ridge Dr, Baton Rouge, LA 70810Off Market
- $564,500-- bd-- ba2.7k sqft125 Charter Ridge Ct, Baton Rouge, LA 70810Off Market
- $464,200-- bd-- ba2.4k sqft135 Charter Ridge Ct, Baton Rouge, LA 70810Off Market
Similar homes
- $690,0004 bd3 ba3.3k sqft16543 N Colony Way, Baton Rouge, LA 70810For Sale
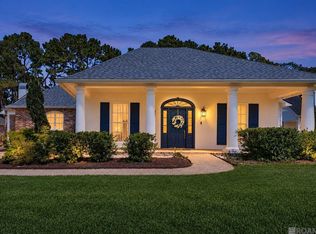
 MLS ID #2026017979, Caren Morgan, Redfin Corporation. ROAM MLS
- $669,0004 bd3 ba2.9k sqft17827 W Colony Way, Baton Rouge, LA 70810For Sale
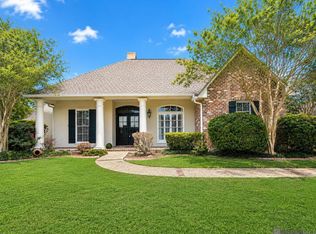 MLS ID #2026009679, Ruthie Golden, Amelia Fine Homes LLC. ROAM MLS
- $649,9004 bd3 ba3.2k sqft17838 British Ln, Baton Rouge, LA 70810For Sale
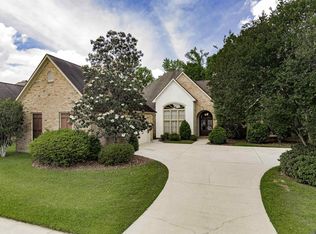 MLS ID #2026007071, Philip Cazayoux, Pennant Real Estate. ROAM MLS
- $600,0005 bd3 ba2.7k sqft13523 Mary Edith Pl, Baton Rouge, LA 70809For Sale
 MLS ID #2026018314, Juli Jenkins, Keller Williams Realty-First Choice. ROAM MLS
- $659,0004 bd3 ba3k sqft642 Plantation Ridge Ln, Baton Rouge, LA 70810For SaleMLS ID #2026017559, Kim Trahan, Roussel Real Estate. ROAM MLS
- $715,0004 bd4 ba3.4k sqft17847 Pecan Shadows Dr, Baton Rouge, LA 70810For SaleMLS ID #2026012593, Ryan Spencer, Coldwell Banker ONE. ROAM MLS
- $599,0005 bd4 ba3.5k sqft13656 Minou Ave, Baton Rouge, LA 70809For SaleMLS ID #2576375, Mike A Williams, RE/MAX Partners. ROAM MLS
- $499,9004 bd3 ba2.5k sqft1605 Notting Hill Dr, Baton Rouge, LA 70810For SaleMLS ID #2026018213, Ruthie Golden, Amelia Fine Homes LLC. ROAM MLS
- $539,0004 bd4 ba2.8k sqft1601 Ruelle De Grace Dr, Baton Rouge, LA 70810For SaleMLS ID #2026000460, Lauren Johnson, RE/MAX Professional. ROAM MLS
- $499,9005 bd3 ba2.7k sqft8647 Glenfield Dr, Baton Rouge, LA 70809For SaleMLS ID #200JKN, Cherie Mack, Magnolia Roots Realty LLC. ROAM MLS
- $749,9003 bd3 ba2.4k sqft17909 Pecan Shadows Dr, Baton Rouge, LA 70810For SaleMLS ID #2026018078, Christy Gomez, Pennant Real Estate. ROAM MLS
- $595,0003 bd3 ba3.1k sqft9611 Barringer Foreman Rd, Baton Rouge, LA 70809For SaleMLS ID #2025008831, Toni Douglas, Keller Williams Realty Red Stick Partners. ROAM MLS
- $790,0005 bd5 ba4k sqft17735 Crossing Blvd, Baton Rouge, LA 70810For SaleMLS ID #2026010009, Matthew Chaney, Amelia Fine Homes LLC. ROAM MLS
- $550,0002 bd3 ba2.3k sqft540 Plantation Ridge Ln, Baton Rouge, LA 70810For SaleMLS ID #2026006996, Tina Rispone, Neely Real Estate Group, LLC. ROAM MLS
- $449,0004 bd3 ba2.2k sqft8828 Glenfield Dr, Baton Rouge, LA 70809For SaleMLS ID #200IZO, Sharon Vennen, Pennant Real Estate. ROAM MLS
- $420,0004 bd3 ba2.2k sqft732 Troutbeck Dr, Baton Rouge, LA 70810For SaleMLS ID #2026018696, Joseph Dupard, Coldwell Banker ONE. ROAM MLS
- $399,0003 bd4 ba2.2k sqft12523 Windermere Oaks Ct, Baton Rouge, LA 70810For SaleMLS ID #2026008425, Kristen Dillman, Compass - Perkins. ROAM MLS
- $789,0004 bd4 ba3k sqft18312 Green Lakes Ct, Baton Rouge, LA 70810For SaleMLS ID #2026016224, Candy Picou Linschoten, Gaspard & Co Real Estate LLC. ROAM MLS
- $430,0004 bd3 ba2.2k sqft733 Troutbeck Dr, Baton Rouge, LA 70810For SaleMLS ID #2026016621, Jessica Barraza, Keller Williams Realty-First Choice. ROAM MLS
