Custom-Built Charm with Room to Make It Your Own! Discover the space, craftsmanship, and thoughtful details in this custom-built home ideally located near Highland Road Park and Perkins Rowe, putting shopping, dining, and outdoor recreation right at your fingertips. A brand-new roof and fresh interior paint add to the appeal, while soaring ceilings, crown molding, a gas log fireplace, and pine hardwood floors bring warmth and character to the main living areas. Gas lanterns at the entry add a welcoming touch for your guests. The kitchen features quartz countertops, stainless steel appliances, and custom-stained cypress cabinetry, with a separate breakfast area for everyday dining. The primary suite features a walk-in closet with built-in shelving and an ensuite bath with an oversized jetted tub, separate vanity, and walk-in shower. Step outside to beautifully landscaped front and back yards. The large covered backyard patio is ready for outdoor entertaining, complete with a natural gas hookup for grilling, ceiling fan, and remote-controlled lighting. This spacious backyard offers plenty of room to dream up your future pool! Additional features include a whole-home intercom and music system, built-in bedroom desks and cabinetry, a fully fenced yard with gates, wrought-iron fenced in courtyard, and a large garage. Ready to see the possibilities? Schedule your private showing today and imagine making it your own!
For sale
$499,900
8647 Glenfield Dr, Baton Rouge, LA 70809
5beds
2,760sqft
Single Family Residence
Built in 2005
9,583 Square Feet Lot
$488,700 Zestimate®
$181/sqft
$25/mo HOA
What's special
Large garagePrimary suiteWalk-in showerWrought-iron fenced in courtyardLarge covered backyard patioStainless steel appliancesQuartz countertops
- 14 days
- 401
- 29
Likely to sell faster than
Zillow last checked:
Listing updated:
Listed by:
Cherie Mack,
Magnolia Roots Realty LLC 225-673-0002
Source: ROAM MLS,MLS#: 200JKN
Facts & features
Interior
Bedrooms & bathrooms
- Bedrooms: 5
- Bathrooms: 3
- Full bathrooms: 3
Primary bedroom
- Level: First
- Area: 92.4 Square Feet
- Dimensions: 14x6.6
Bedroom
- Level: First
- Area: 121 Square Feet
- Dimensions: 11x11
Bedroom
- Level: First
- Area: 154 Square Feet
- Dimensions: 11x14
Bedroom
- Level: First
- Area: 110 Square Feet
- Dimensions: 10x11
Bedroom
- Level: First
- Area: 266 Square Feet
- Dimensions: 14x19
Kitchen
- Level: First
- Area: 294 Square Feet
- Dimensions: 21x14
Living room
- Level: First
- Area: 45.12 Square Feet
- Dimensions: 2.4x18.8
Heating
- Central
Cooling
- Central Air, Ceiling Fan(s)
Appliances
- Included: Disposal, Dishwasher, Gas Cooktop, Microwave, Stainless Steel Appliance(s), Cooktop, Oven
- Laundry: Electric Dryer Hookup, Main Level, Washer Hookup, Lower Level
Features
- Double Vanity, Entrance Foyer, Eat-in Kitchen, Kitchen Island, No Interior Steps, Pantry, Primary Downstairs, Walk-In Closet(s), Separate Shower, Crown Molding, Computer Nook, Garden Tub, Custom Built Cabinets, Water Closet
- Flooring: Carpet, Tile, Wood
- Windows: Double Pane Windows, Window Treatments
- Number of fireplaces: 1
- Fireplace features: Gas Log
Interior area
- Total interior livable area: 2,760 sqft
Property
Parking
- Total spaces: 4
- Parking features: Attached Garage, Concrete, Driveway, Garage Door Opener, Off Street
- Garage spaces: 2
- Has uncovered spaces: Yes
Features
- Levels: One
- Stories: 1
- Exterior features: Awning(s), Private Yard, Rain Gutters
- Fencing: Full,Wood,Wrought Iron
- Has view: Yes
- View description: Neighborhood, Pond
- Has water view: Yes
- Water view: Pond
Lot
- Size: 9,583 Square Feet
- Dimensions: 75 x 130
- Features: Landscaped, Level, Private, Back Yard
Details
- Parcel number: 1948857
- Special conditions: Standard
Construction
Type & style
- Home type: SingleFamily
- Architectural style: Traditional
- Property subtype: Single Family Residence
Materials
- Brick, Frame, HardiPlank Type
- Foundation: Slab
- Roof: Asphalt,Shingle
Condition
- Year built: 2005
Utilities & green energy
- Electric: Net Meter
- Sewer: Public Sewer
- Water: Public
- Utilities for property: Cable Connected, Electricity Connected, Natural Gas Connected, Sewer Connected, Water Connected, Internet Available, Internet Connected, Phone Available, Fiber Connected, Fiber Available
Community & HOA
Community
- Features: Curbs, Sidewalks, Close to Medical Facility, Close to Shopping Center
- Security: Security System Owned
- Subdivision: Woodridge
HOA
- Has HOA: Yes
- Services included: Common Area, Common Area Maintenance, Management
- HOA fee: $300 annually
- HOA name: Keystone Residential
- HOA phone: 225-715-7821
Location
- Region: Baton Rouge
Financial & listing details
- Price per square foot: $181/sqft
- Tax assessed value: $469,200
- Annual tax amount: $5,383
- Date on market: 11/2/2026
- Listing terms: Cash,Conventional,FHA,VA Loan
- Road surface type: Asphalt
Estimated market value
$488,700
$464,000 - $513,000
$3,104/mo
Price history
| Date | Event | Price |
|---|---|---|
| 11/2/2026 | Listed for sale | $499,900+26.7%$181/sqft |
Source:  ROAM MLS #200JKN Report a problem | ||
| 2/22/2019 | Listing removed | $394,680$143/sqft |
Source: Keller Williams Realty First Choice #2018017802 Report a problem | ||
| 10/23/2018 | Listed for sale | $394,680$143/sqft |
Source: Keller Williams Realty-First Choice #2018017802 Report a problem | ||
| 12/8/2005 | Sold | -- |
Source: Public Record Report a problem | ||
Public tax history
| Year | Property taxes | Tax assessment |
|---|---|---|
| 2025 | $5,383 -0.5% | $46,920 |
| 2024 | $5,408 +12% | $46,920 +13.3% |
| 2023 | $4,830 +3.3% | $41,400 |
| 2022 | $4,676 +2% | $41,400 |
| 2021 | $4,585 +0.7% | $41,400 |
| 2020 | $4,554 +6.8% | $41,400 +11.1% |
| 2019 | $4,264 +1.3% | $37,250 |
| 2018 | $4,208 | $37,250 |
| 2017 | $4,208 | $37,250 |
| 2016 | $4,208 +2.7% | $37,250 +8% |
| 2015 | $4,098 +10.5% | $34,500 |
| 2014 | $3,709 | $34,500 |
| 2013 | $3,709 0% | $34,500 |
| 2012 | $3,709 +1.6% | $34,500 +2.5% |
| 2011 | $3,649 +1.2% | $33,650 |
| 2010 | $3,607 | $33,650 |
Find assessor info on the county website
Monthly payment
Est. payment
Payment breakdown
Explore the cost of this home by adjusting the details. Changes won't be saved.Climate risks
Neighborhood: Kleinpeter
- $444,800-- bd-- ba2.6k sqft8657 Glenfield Dr, Baton Rouge, LA 70809Off Market
- $408,7004 bd3 ba2.3k sqft8637 Glenfield Dr, Baton Rouge, LA 70809Off Market
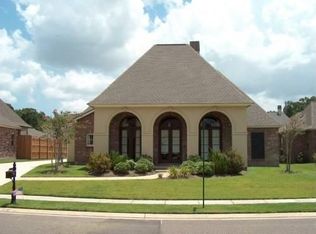
- $421,500-- bd-- ba2.2k sqft8636 Grand View Dr, Baton Rouge, LA 70809Off Market
- $483,4004 bd3 ba2.4k sqft8646 Grand View Dr, Baton Rouge, LA 70809Off Market

Similar homes
- $525,0004 bd3 ba2.2k sqft8915 Fox Gate Dr, Baton Rouge, LA 70809For Sale

 MLS ID #2026017315, Carolyn Webber, RE/MAX Real Estate Group. ROAM MLS
- $600,0005 bd3 ba2.7k sqft13523 Mary Edith Pl, Baton Rouge, LA 70809For Sale
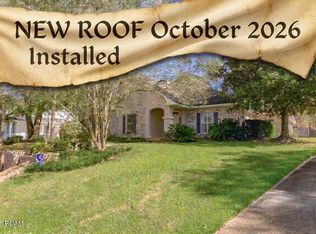 MLS ID #2026018314, Juli Jenkins, Keller Williams Realty-First Choice. ROAM MLS
- $599,0005 bd4 ba3.5k sqft13656 Minou Ave, Baton Rouge, LA 70809For Sale
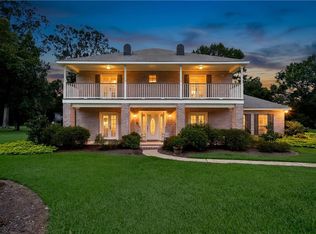 MLS ID #2576375, Mike A Williams, RE/MAX Partners. ROAM MLS
- $399,0004 bd3 ba2.6k sqft13514 Mary Edith Pl, Baton Rouge, LA 70809For Sale
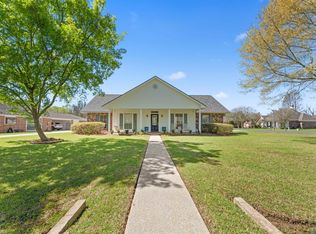 MLS ID #2026015508, Barret Blondeau, Falaya. ROAM MLS
- $410,0004 bd3 ba2.1k sqft8905 Fox Gate Dr, Baton Rouge, LA 70809For SaleMLS ID #2026016077, Cade Creel, Keller Williams Realty-First Choice. ROAM MLS
- $566,5004 bd3 ba2.6k sqft1415 Notting Hill Dr, Baton Rouge, LA 70810For SaleMLS ID #200VKF, Sharon Dallalio, LPT Realty, LLC. ROAM MLS
- $499,9004 bd3 ba2.5k sqft1605 Notting Hill Dr, Baton Rouge, LA 70810For SaleMLS ID #2026018213, Ruthie Golden, PINO & Associates. ROAM MLS
- $495,0004 bd3 ba2.8k sqft15544 Green Trails Blvd, Baton Rouge, LA 70817For SaleMLS ID #200ONS, Clonise Stewart, Keller Williams Realty Red Stick Partners. ROAM MLS
- $389,9003 bd3 ba2.3k sqft8602 Foxfield Dr, Baton Rouge, LA 70809For SaleMLS ID #2026005758, Angi Dunham, Forthright Real Estate Services. ROAM MLS
- $359,9004 bd3 ba2.4k sqft14244 Cloverhill Blvd, Baton Rouge, LA 70809For SaleMLS ID #200IRC, Bridgette Hardy, Novak Realty, LLC. ROAM MLS
- $540,0004 bd3 ba2.9k sqft9253 Homestead Dr, Baton Rouge, LA 70817For SaleMLS ID #2026018885, Jordan Trosclair, United Properties of Louisiana. ROAM MLS
- $435,0004 bd3 ba2.4k sqft9456 Homestead Dr, Baton Rouge, LA 70817For SaleMLS ID #2026018940, Darren James, LPT Realty, LLC. ROAM MLS
- $317,9005 bd3 ba2.6k sqft10137 Chestnut Dr, Baton Rouge, LA 70809For SaleMLS ID #2026018650, Timothy DeAngelo, Compass - Perkins. ROAM MLS
- $369,5004 bd3 ba3.1k sqft10151 Sandhill Ct, Baton Rouge, LA 70809For SaleMLS ID #2025011221, Cynthia Johnson, Black Label Holdings Real Estate. ROAM MLS
- $380,0004 bd3 ba2.2k sqft11051 Shoreline Dr, Baton Rouge, LA 70809For SaleMLS ID #2026007887, Janet Anderson, RE/MAX Professional. ROAM MLS
- $539,0004 bd4 ba2.8k sqft1601 Ruelle De Grace Dr, Baton Rouge, LA 70810For SaleMLS ID #2026000460, Lauren Johnson, RE/MAX Professional. ROAM MLS
- $669,0004 bd3 ba2.9k sqft17827 W Colony Way, Baton Rouge, LA 70810For SaleMLS ID #200MMM, Ruthie Golden, PINO & Associates. ROAM MLS
