Looking for your lucky find? Look no further than Chestnut Drive in Cloverhill Subdivision! This beautifully refreshed 5-bedroom, 3-bathroom home offers over 2,600 square feet of living space and is ready to impress. The home has been pressure-washed and freshly painted throughout, with new carpet and refinished wood floors that shine. The oversized back patio provides the perfect space for grilling, entertaining, and enjoying time outdoors. With plenty of room to spread out and updates that give the home a fresh new look, this Cloverhill gem is a must-see. And with all this to offer for under $320,000, you won't want to miss it!
For sale
$317,900
10137 Chestnut Dr, Baton Rouge, LA 70809
5beds
2,648sqft
Single Family Residence
Built in 2005
7,405 Square Feet Lot
$-- Zestimate®
$120/sqft
$17/mo HOA
What's special
Oversized back patioNew carpetFresh new look
- 34 days
- 572
- 85
Zillow last checked:
Listing updated:
Listed by:
Timothy DeAngelo,
Compass - Perkins 225-769-1500
Source: ROAM MLS,MLS#: 2026018650
Facts & features
Interior
Bedrooms & bathrooms
- Bedrooms: 5
- Bathrooms: 3
- Full bathrooms: 3
Primary bedroom
- Level: Second
- Area: 232 Square Feet
- Dimensions: 16 x 14.5
Bedroom
- Level: First
- Area: 132.25 Square Feet
- Dimensions: 11.5 x 11.5
Bedroom
- Level: Second
- Area: 126.5 Square Feet
- Dimensions: 11.5 x 11
Bedroom
- Level: Second
- Area: 138 Square Feet
- Dimensions: 12 x 11.5
Bedroom
- Level: Second
- Area: 132.25 Square Feet
- Dimensions: 11.5 x 11.5
Breakfast
- Level: First
- Area: 96 Square Feet
- Dimensions: 12 x 8
Den
- Level: First
- Area: 232 Square Feet
- Dimensions: 16 x 14.5
Kitchen
- Level: First
- Area: 149.5 Square Feet
- Dimensions: 13 x 11.5
Living room
- Level: First
- Area: 280 Square Feet
- Dimensions: 17.5 x 16
Utility room
- Level: First
- Area: 33 Square Feet
- Dimensions: 6.6 x 5
Heating
- Central
Cooling
- Ceiling Fan(s), Multi Units
Appliances
- Included: Disposal, Dishwasher, Microwave, Refrigerator, Range, Gas Stove Connection
- Laundry: Inside
Features
- Double Vanity, Kitchen Island, Pantry, Walk-In Closet(s), High Ceilings, Varied Ceiling Heights, Vaulted Ceiling(s), Tray Ceiling(s), Cathedral Ceiling(s), Crown Molding, Shower Only, En Suite
- Flooring: Carpet, Laminate, Wood
- Windows: Screens
Interior area
- Total structure area: 3,763
- Total interior livable area: 2,648 sqft
Property
Parking
- Total spaces: 2
- Parking features: Driveway, Garage Door Opener
- Has garage: Yes
- Has uncovered spaces: Yes
Features
- Levels: Two
- Stories: 2
- Exterior features: Lighting, Outdoor Kitchen, Rain Gutters
- Fencing: Full,Wood
Lot
- Size: 7,405 Square Feet
- Dimensions: 45.6 x 120 x 60 x 121
- Features: Landscaped, Level, Shade Tree(s)
Details
- Additional structures: Shed(s), Storage
- Parcel number: 2195941
- Zoning: Res Single Family Zone
Construction
Type & style
- Home type: SingleFamily
- Architectural style: Traditional
- Property subtype: Single Family Residence
Materials
- Brick, Frame, Other
- Foundation: Slab
- Roof: Shingle
Condition
- Year built: 2005
Utilities & green energy
- Sewer: Public Sewer
- Water: Public
- Utilities for property: Cable Available
Community & HOA
Community
- Features: Curbs
- Security: Smoke Detector(s)
- Subdivision: Cloverhill
HOA
- Has HOA: Yes
- Services included: Maintenance of Subdivision Entry
- HOA fee: $200 annually
Location
- Region: Baton Rouge
Financial & listing details
- Price per square foot: $120/sqft
- Tax assessed value: $277,000
- Annual tax amount: $2,336
- Date on market: 10/14/2026
- Listing terms: Cash,Conventional,FHA,USDA Loan,VA Loan
Estimated market value
Not available
Estimated sales range
Not available
Not available
Price history
| Date | Event | Price |
|---|---|---|
| 10/14/2026 | Listed for sale | $317,900+35.3%$120/sqft |
Source:  ROAM MLS #2026018650 Report a problem | ||
| 7/2/2012 | Listing removed | $234,900$89/sqft |
Source: CENTURY 21 Investment Realty #b1105459 Report a problem | ||
| 3/27/2012 | Listed for sale | $234,900-6%$89/sqft |
Source: CENTURY 21 Investment Realty #b1105459 Report a problem | ||
| 4/22/2011 | Listed for sale | $249,900$94/sqft |
Source: Investment Realty #b1105459 Report a problem | ||
| 7/29/2005 | Sold | -- |
Source: ROAM MLS #200484107 Report a problem | ||
Public tax history
| Year | Property taxes | Tax assessment |
|---|---|---|
| 2025 | $2,336 -0.5% | $27,700 |
| 2024 | $2,347 +26.7% | $27,700 +19.4% |
| 2023 | $1,852 +3.3% | $23,200 |
| 2022 | $1,793 +2% | $23,200 |
| 2021 | $1,759 +0.7% | $23,200 |
| 2020 | $1,747 -34.5% | $23,200 |
| 2019 | $2,668 +1.3% | $23,200 |
| 2018 | $2,633 +46.9% | $23,200 |
| 2017 | $1,792 | $23,200 |
| 2016 | $1,792 +2.7% | $23,200 |
| 2015 | $1,746 +2.4% | $23,200 |
| 2014 | $1,705 | $23,200 |
| 2013 | $1,705 -31.9% | $23,200 |
| 2012 | $2,505 +14.2% | $23,200 +15.4% |
| 2011 | $2,193 +1.2% | $20,100 |
| 2010 | $2,168 +61.9% | $20,100 |
| 2009 | $1,339 -0.6% | $20,100 |
| 2008 | $1,347 -0.4% | $20,100 |
| 2007 | $1,352 -1.4% | $20,100 |
| 2006 | $1,371 | $20,100 |
Find assessor info on the county website
Monthly payment
Est. payment
Payment breakdown
Explore the cost of this home by adjusting the details. Changes won't be saved.Climate risks
Neighborhood: Kleinpeter
- $355,300-- bd-- ba2.8k sqft10147 Chestnut Dr, Baton Rouge, LA 70809Off Market
- $315,8004 bd3 ba2.6k sqft10127 Chestnut Dr, Baton Rouge, LA 70809Off Market
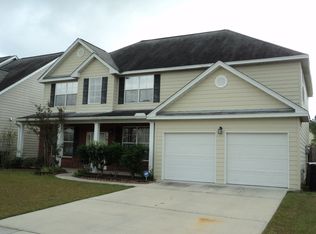
- $364,3004 bd3 ba2.8k sqft10120 Sandhill Ct, Baton Rouge, LA 70809Off Market

- $322,5004 bd3 ba2.8k sqft10117 Chestnut Dr, Baton Rouge, LA 70809Off Market

Similar homes
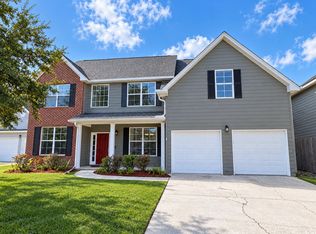
- $359,9004 bd3 ba2.4k sqft14244 Cloverhill Blvd, Baton Rouge, LA 70809For Sale
 MLS ID #200IRC, Bridgette Hardy, Novak Realty, LLC. ROAM MLS
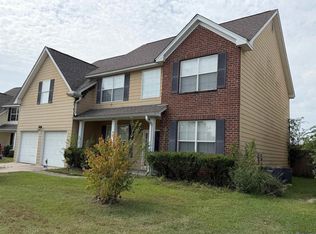
- $285,5004 bd3 ba2.8k sqft14242 Cedar Pointe Ave, Baton Rouge, LA 70809For Sale
 MLS ID #2026015745, Jasmin Taylor, Goodwood Realty. ROAM MLS
- $330,0004 bd3 ba2.2k sqft9243 Round Oak Dr, Baton Rouge, LA 70817For Sale
 MLS ID #200VKP, Barret Blondeau, Falaya. ROAM MLS
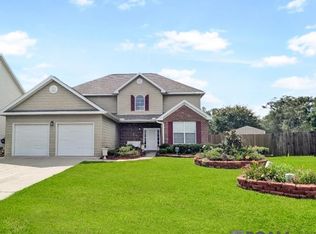
- $369,5004 bd3 ba3.1k sqft10151 Sandhill Ct, Baton Rouge, LA 70809For Sale
 MLS ID #2025011221, Cynthia Johnson, Black Label Holdings Real Estate. ROAM MLS
- $340,0004 bd2 ba2.1k sqft17841 Beech Ridge Ave, Baton Rouge, LA 70817For SaleMLS ID #200VJD, Lisa Oliver, Compass - Perkins. ROAM MLS
- $399,0004 bd3 ba2.6k sqft13514 Mary Edith Pl, Baton Rouge, LA 70809For SaleMLS ID #2026015508, Barret Blondeau, Falaya. ROAM MLS
- $320,0003 bd2 ba1.8k sqft17419 Waterloo Dr, Baton Rouge, LA 70817For SaleMLS ID #2581557, Niles A Bollinger, Kaizen Home Sales and Services. ROAM MLS
- $367,0004 bd3 ba2.2k sqft18129 Glen Park Dr, Baton Rouge, LA 70817For SaleMLS ID #2026018218, Laura Buck Smith, The Market Real Estate Co. ROAM MLS
- $410,0004 bd3 ba2.1k sqft8905 Fox Gate Dr, Baton Rouge, LA 70809For SaleMLS ID #2026016077, Cade Creel, Keller Williams Realty-First Choice. ROAM MLS
- $356,5004 bd3 ba2.2k sqft16633 Highland Club Ave, Baton Rouge, LA 70817For SaleMLS ID #2026017398, Cheryl Boyd, RE/MAX Real Estate Group. ROAM MLS
- $299,0003 bd2 ba1.6k sqft10849 Grace Ln, Baton Rouge, LA 70817For SaleMLS ID #200ONZ, James Bares, Blackstone Partners LLC. ROAM MLS
- $249,0004 bd3 ba2.1k sqft16252 Crepemyrtle Dr, Baton Rouge, LA 70817For SaleMLS ID #200OBL, Brennan Eschete, Gaspard & Co Real Estate LLC. ROAM MLS
- $329,9003 bd2 ba1.9k sqft6223 Snowden Dr, Baton Rouge, LA 70817For SaleMLS ID #2026016331, Denetria Burris, LPT Realty, LLC Bluebonnet. ROAM MLS
- $389,9003 bd3 ba2.3k sqft8602 Foxfield Dr, Baton Rouge, LA 70809For SaleMLS ID #2026005758, Angi Dunham, Forthright Real Estate Services. ROAM MLS
- $363,0004 bd3 ba2.4k sqft5908 Parkknoll Place Dr, Baton Rouge, LA 70816For SaleMLS ID #2026019276, Laney Davis, CHT Group Real Estate, LLC. ROAM MLS
- $289,0004 bd3 ba2.2k sqft7070 Barremore Dr, Baton Rouge, LA 70817For SaleMLS ID #2026003721, Sheila Ortego, Roussel Real Estate. ROAM MLS
- $295,0003 bd2 ba1.6k sqft18459 Lakefield Ave, Baton Rouge, LA 70817For SaleMLS ID #200SCM, Tonya McAnally, Supreme. ROAM MLS
- $330,0004 bd2 ba1.8k sqft14407 Villa Carre Dr, Baton Rouge, LA 70810For SaleMLS ID #2026015572, Chad Milton, Milton Lakvold Real Estate, LLC. ROAM MLS
- $285,0003 bd2 ba1.6k sqft17841 Lake Azalea Dr, Baton Rouge, LA 70817For SaleMLS ID #200OWD, Alissa Jenkins, Compass - Perkins. ROAM MLS
- $299,9003 bd2 ba1.9k sqft14124 Shenandoah Ave, Baton Rouge, LA 70817For SaleMLS ID #200HYQ, Joyce Sasser, CENTURY 21 Bessette Flavin. ROAM MLS
