Spacious 4-bedroom, 3-bath home in desirable Highland Club, offering a smart split floor plan, community pool, and a convenient location just 12 miles from LSU with easy access to the interstate, shopping, and dining. Designed for comfortable living and entertaining, this home features new granite kitchen countertops, abundant cabinetry and lighting, a cozy gas fireplace, and new windows in the living room and front bedroom. A Jack-and-Jill bath adds convenience for the secondary bedrooms, while the 2020 roof offers an important update. Outside, enjoy a fully fenced backyard and covered patio, perfect for grilling, entertaining, or relaxing. A great combination of space, updates, location, and neighborhood amenities!
For sale
$370,000
16633 Highland Club Ave, Baton Rouge, LA 70817
4beds
2,250sqft
Single Family Residence, Residential
Built in 2014
9,147 Square Feet Lot
$-- Zestimate®
$164/sqft
$25/mo HOA
What's special
Fully fenced backyardAbundant cabinetry and lightingSmart split floor planCovered patioNew granite kitchen countertopsCozy gas fireplaceJack-and-jill bath
- 10 days
- 987
- 117
Zillow last checked:
Listing updated:
Listed by:
Cheryllyn Boyd,
RE/MAX Real Estate Group 225-768-7600
Source: ROAM MLS,MLS#: 2026017398
Facts & features
Interior
Bedrooms & bathrooms
- Bedrooms: 4
- Bathrooms: 3
- Full bathrooms: 3
Rooms
- Room types: Bedroom, Primary Bedroom, Breakfast Room, Dining Room, Foyer, Kitchen, Living Room
Primary bedroom
- Features: En Suite Bath, 2 Closets or More, Ceiling 9ft Plus, Ceiling Fan(s), Tray Ceiling(s), Walk-In Closet(s)
- Level: First
- Area: 208
- Dimensions: 16 x 13
Bedroom 1
- Level: First
- Area: 110
- Dimensions: 10 x 11
Bedroom 2
- Level: First
- Area: 120
- Dimensions: 10 x 12
Bedroom 3
- Level: First
- Area: 110
- Dimensions: 10 x 11
Primary bathroom
- Features: Double Vanity, Separate Shower
Dining room
- Level: First
- Area: 120
- Dimensions: 12 x 10
Kitchen
- Features: Granite Counters, Kitchen Island, Pantry
- Level: First
- Area: 156
- Dimensions: 12 x 13
Living room
- Level: First
- Area: 270
- Dimensions: 18 x 15
Heating
- Central, Electric
Cooling
- Central Air, Ceiling Fan(s)
Appliances
- Included: Elec Stove Con, Continuous Cleaning Oven, Gas Cooktop, Dishwasher, Disposal, Microwave, Oven, Stainless Steel Appliance(s)
- Laundry: Electric Dryer Hookup, Laundry Room
Features
- Built-in Features, Ceiling 9'+, Tray Ceiling(s)
- Flooring: Carpet, Ceramic Tile, Wood
- Attic: Attic Access,Storage
- Number of fireplaces: 1
- Fireplace features: Ventless
Interior area
- Total structure area: 3,039
- Total interior livable area: 2,250 sqft
Property
Parking
- Total spaces: 4
- Parking features: 4+ Cars Park, Attached, Garage, Concrete, Driveway, Garage Door Opener
- Has attached garage: Yes
Features
- Stories: 1
- Patio & porch: Covered
- Has spa: Yes
- Spa features: Bath
- Fencing: Full
Lot
- Size: 9,147 Square Feet
- Dimensions: 70 x 130 x 131 x 72
- Features: Landscaped
Details
- Additional structures: Storage
- Parcel number: 01590367
- Special conditions: Standard
Construction
Type & style
- Home type: SingleFamily
- Architectural style: French
- Property subtype: Single Family Residence, Residential
Materials
- Brick Siding, Stucco Siding, Frame
- Foundation: Slab
- Roof: Shingle
Condition
- Cosmetic Changes
- New construction: No
- Year built: 2014
Utilities & green energy
- Gas: Entergy
- Sewer: Public Sewer
- Water: Public
- Utilities for property: Cable Connected
Community & HOA
Community
- Features: Pool, Health Club, Library, Medical Facilities, Shopping/Mall, Sidewalks
- Security: Smoke Detector(s)
- Subdivision: Highland Club The
HOA
- Has HOA: Yes
- Services included: Accounting, Common Areas, Maintenance Grounds, Maint Subd Entry HOA, Pool HOA
- HOA fee: $300 annually
Location
- Region: Baton Rouge
Financial & listing details
- Price per square foot: $164/sqft
- Tax assessed value: $347,510
- Annual tax amount: $3,140
- Price range: $370K - $370K
- Date on market: 9/22/2026
- Listing terms: Cash,Conventional,FHA,VA Loan
Estimated market value
Not available
Estimated sales range
Not available
Not available
Price history
| Date | Event | Price |
|---|---|---|
| 9/22/2026 | Listed for sale | $370,000+23.3%$164/sqft |
Source:  ROAM MLS #2026017398 Report a problem ROAM MLS #2026017398 Report a problem | ||
| 7/13/2018 | Sold | -- |
Source: ROAM MLS #2018005687 Report a problem | ||
| 5/1/2018 | Price change | $300,000-1.6%$133/sqft |
Source: eXp Realty #2018005687 Report a problem | ||
| 4/24/2018 | Price change | $305,000-1.6%$136/sqft |
Source: eXp Realty #2018005687 Report a problem | ||
| 4/17/2018 | Price change | $310,000-1.6%$138/sqft |
Source: eXp Realty #2018005687 Report a problem | ||
| 4/10/2018 | Listed for sale | $315,000+5%$140/sqft |
Source: eXp Realty #2018005687 Report a problem | ||
| 7/28/2016 | Sold | -- |
Source: ROAM MLS #2016008854 Report a problem | ||
| 7/1/2016 | Pending sale | $300,000$133/sqft |
Source: Coldwell Banker One #2016008854 Report a problem | ||
| 6/16/2016 | Listed for sale | $300,000$133/sqft |
Source: Coldwell Banker One #2016008854 Report a problem | ||
| 3/26/2004 | Sold | -- |
Source: Public Record Report a problem | ||
Public tax history
| Year | Property taxes | Tax assessment |
|---|---|---|
| 2025 | $3,140 -0.5% | $34,751 |
| 2024 | $3,155 +18.1% | $34,751 +14.8% |
| 2023 | $2,671 +3.3% | $30,270 |
| 2022 | $2,586 +2% | $30,270 |
| 2021 | $2,536 -1.3% | $30,270 |
| 2020 | $2,570 -24.3% | $30,270 +4.5% |
| 2019 | $3,394 -2.1% | $28,980 -3.4% |
| 2018 | $3,468 +32.9% | $30,000 |
| 2017 | $2,609 0% | $30,000 |
| 2016 | $2,609 +2.6% | $30,000 +11.5% |
| 2015 | $2,542 -14.3% | $26,900 |
| 2014 | $2,967 | $26,900 |
| 2013 | $2,967 +0% | $26,900 |
| 2012 | $2,967 +4.2% | $26,900 +5.3% |
| 2011 | $2,846 +1.1% | $25,550 |
| 2010 | $2,814 | $25,550 |
Find assessor info on the county website
Monthly payment
Est. payment
Payment breakdown
Explore the cost of this home by adjusting the details. Changes won't be saved.Climate risks
Neighborhood: Jefferson
Nearby schools
Schools provided by the listing agent
- District: East Baton Rouge
Source: ROAM MLS. This data may not be complete. We recommend contacting the local school district to confirm school assignments for this home.
- $336,200-- bd-- ba1.8k sqft16643 Highland Club Ave, Baton Rouge, LA 70817Off Market
- $356,8003 bd3 ba2.1k sqft16623 Highland Club Ave, Baton Rouge, LA 70817Off Market

- $391,900-- bd-- ba2k sqft16703 Highland Club Ave, Baton Rouge, LA 70817Off Market
- $--4 bd3 ba2.2k sqft16613 Highland Club Ave, Baton Rouge, LA 70817Sold

Similar homes
- $395,0005 bd3 ba3.3k sqft6148 Antioch Blvd, Baton Rouge, LA 70817For Sale
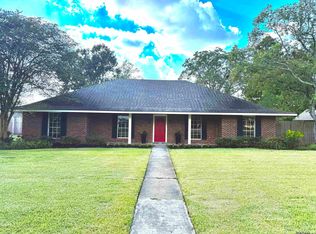
 MLS ID #2026017973, Kim Trahan, Roussel Real Estate. ROAM MLS
 - $--4 bd3 ba2.3k sqft6612 Tiger Pointe Dr, Baton Rouge, LA 70817Auction
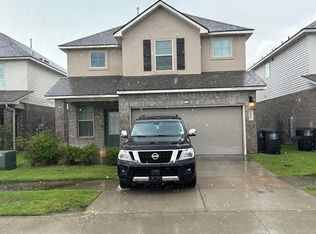 Auction.com 2
 - $393,9004 bd3 ba2.2k sqft19017 Poujeaux Ave, Baton Rouge, LA 70817For Sale
 MLS ID #2026012243, David Madaffari, Grassroots Real Estate Group. ROAM MLS
 - $375,0004 bd3 ba2.8k sqft7213 Members Pl, Baton Rouge, LA 70817For Sale
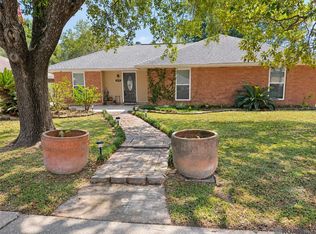 MLS ID #2026016928, Nikki Calmes, CHT Group Real Estate, LLC. ROAM MLS
 - $430,0004 bd4 ba2.5k sqft18041 Jefferson Ridge Dr, Baton Rouge, LA 70817For SaleMLS ID #2026015058, Danielle Engels, RE/MAX Professional. ROAM MLS
- $405,0004 bd4 ba2.8k sqft20318 Grand Crus Ave, Baton Rouge, LA 70817For SaleMLS ID #2026009671, Jonah Mumphrey, Pivot Realty. ROAM MLS
- $400,0003 bd4 ba2.4k sqft10143 Old World Dr, Baton Rouge, LA 70817For SaleMLS ID #2026012829, Pat Meyer, Compass - Perkins. ROAM MLS
- $345,0004 bd3 ba2.3k sqft6616 Blue Rose Dr, Baton Rouge, LA 70817For SaleMLS ID #2026009513, Cameron Vaughn, Pennant Real Estate. ROAM MLS
- $420,0004 bd3 ba2.3k sqft18313 Cedar Line Dr, Baton Rouge, LA 70817For SaleMLS ID #2026010446, Nancy Kemske, Premier Partners Realty. ROAM MLS
- $425,0004 bd3 ba2.3k sqft7015 Rose Hill Dr, Baton Rouge, LA 70817For SaleMLS ID #2026013377, Ashley Kimble Slaughter, Supreme. ROAM MLS
- $429,9004 bd3 ba2.3k sqft18170 Vista A Vista Ave, Baton Rouge, LA 70817For SaleMLS ID #2026004588, Jade Coxe, Lockhart Real Estate Collective. ROAM MLS
- $344,9903 bd2 ba1.7k sqft6838 Garden Hill Dr, Baton Rouge, LA 70817New ConstructionMLS ID #2026017931, Carlos Alvarez, RE/MAX Total. ROAM MLS
- $289,0004 bd3 ba2.2k sqft7070 Barremore Dr, Baton Rouge, LA 70817For SaleMLS ID #2026003721, Sheila Ortego, Roussel Real Estate. ROAM MLS
- $290,0004 bd2 ba1.6k sqft17851 Lake Azalea Dr, Baton Rouge, LA 70817For SaleMLS ID #2026016346, Selina Loupe, The Market Real Estate Co. ROAM MLS
- $415,0003 bd2 ba2.3k sqft15463 Green Trails Blvd, Baton Rouge, LA 70817For SaleMLS ID #2026013543, Nancy Lovejoy, RE/MAX Professional. ROAM MLS
- $289,0003 bd2 ba1.5k sqft17826 Spring Creek Dr, Baton Rouge, LA 70817For SaleMLS ID #2026016379, Jen Burns, Craft Realty. ROAM MLS
- $439,9003 bd3 ba2.4k sqft17202 Sweet Olive Ave, Baton Rouge, LA 70817For SaleMLS ID #2026014639, David Madaffari, Grassroots Real Estate Group. ROAM MLS
- $335,0003 bd2 ba1.9k sqft6526 Oak Garden Dr, Baton Rouge, LA 70817For SaleMLS ID #2026014349, Lauren Vaughn, Supreme. ROAM MLS
- $290,0004 bd3 ba2.2k sqft16458 Confederate Ave, Baton Rouge, LA 70817For SaleMLS ID #2026015710, Mary DiBenedetto, RE/MAX Professional. ROAM MLS
- $470,0004 bd3 ba2.3k sqft18380 Old Maplewood Dr, Prairieville, LA 70769For SaleMLS ID #2026017864, Darla Bruno, Villar & Co Real Estate. ROAM MLS
