Welcome to this spacious home situated on an oversized corner lot in the desirable Round Oak neighborhood, conveniently located off Jefferson Highway and Highland Road! With easy access to Interstate 10, shopping, dining, and everything Baton Rouge has to offer, this property combines a fantastic location with endless potential.
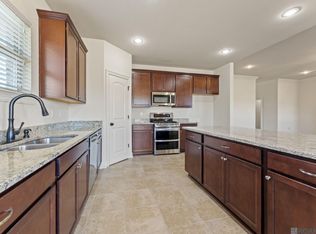
Step inside to discover a spacious living area featuring vaulted ceilings and abundant natural light from the adjoining sunroom. The eat-in kitchen offers a breakfast bar, ample cabinetry, and a dining area perfect for everyday living. The versatile sunroom provides additional space for a home office, sitting area, or playroom.
The spacious primary suite features vaulted ceilings, a large walk-in closet, and an en suite bath with dual vanities, a tub, and a separate shower. Additional bedrooms offer generous closet space and share a hallway bathroom. A large laundry room with a convenient half bath adds functionality.
Outside, enjoy an expansive patio surrounded by beautiful crape myrtles and decorative wrought iron fencing. The deep, cleared backyard offers incredible potential for a pool, outdoor kitchen, or private retreat. An oversized two-car garage with an additional third bay provides workshop or storage space, while the expansive driveway offers plenty of extra parking.
With a little vision and updates to the flooring, kitchen, and bathrooms, this home could truly shine! An incredible opportunity to create your dream home on a beautiful oversized corner lot in a prime Baton Rouge location. Schedule your showing today!
For sale
$330,000
9243 Round Oak Dr, Baton Rouge, LA 70817
4beds
2,240sqft
Single Family Residence
Built in 1991
0.55 Acres Lot
$-- Zestimate®
$147/sqft
$-- HOA
What's special
Ample cabinetrySeparate showerDeep cleared backyardVersatile sunroomConvenient half bathDecorative wrought iron fencingOversized corner lot
- 2 days
- 735
- 55
Likely to sell faster than
Zillow last checked:
Listing updated:
Listed by:
Barret Blondeau,
Falaya 225-416-6130
Source: ROAM MLS,MLS#: 200VKP
Facts & features
Interior
Bedrooms & bathrooms
- Bedrooms: 4
- Bathrooms: 3
- Full bathrooms: 2
- 1/2 bathrooms: 1
Primary bedroom
- Level: First
- Area: 220.4 Square Feet
- Dimensions: 15.2x14.5
Bedroom
- Level: First
- Area: 100 Square Feet
- Dimensions: 10.0x10.0
Bedroom
- Level: First
- Area: 131 Square Feet
- Dimensions: 13.1x10.0
Bedroom
- Level: First
- Area: 119.6 Square Feet
- Dimensions: 11.5x10.4
Primary bathroom
- Level: First
- Area: 140.4 Square Feet
- Dimensions: 9.0x15.6
Bathroom
- Level: First
- Area: 60.72 Square Feet
- Dimensions: 6.9x8.8
Bathroom
- Level: First
- Area: 18.09 Square Feet
- Dimensions: 6.7x2.7
Breakfast
- Level: First
- Area: 131.67 Square Feet
- Dimensions: 13.3x9.9
Dining room
- Level: First
- Area: 175.5 Square Feet
- Dimensions: 13.5x13.0
Foyer
- Level: First
- Area: 28 Square Feet
- Dimensions: 5.6x5.0
Kitchen
- Level: First
- Area: 149.49 Square Feet
- Dimensions: 15.1x9.9
Laundry
- Level: First
- Area: 75.21 Square Feet
- Dimensions: 6.9x10.9
Living room
- Level: First
- Area: 360.64 Square Feet
- Dimensions: 16.1x22.4
Sunroom
- Level: First
- Area: 98.21 Square Feet
- Dimensions: 16.1x6.1
Heating
- Central
Cooling
- Central Air, Ceiling Fan(s)
Appliances
- Included: Disposal, Double Oven, Dishwasher, Microwave, Refrigerator
- Laundry: Inside
Features
- Primary Downstairs, Walk-In Tub, Separate Shower, Garden Tub
- Flooring: Tile, Wood
- Has fireplace: No
Interior area
- Total structure area: 3,032
- Total interior livable area: 2,240 sqft
Property
Parking
- Total spaces: 3
- Parking features: Attached Garage, Driveway
- Garage spaces: 2
- Has uncovered spaces: Yes
Features
- Levels: One
- Stories: 1
- Exterior features: Storage
- Fencing: Full
- Has view: Yes
- View description: Neighborhood
Lot
- Size: 0.55 Acres
- Dimensions: 111 x 212 x 111 x 221
- Features: Level
Details
- Parcel number: 3104621
- Special conditions: Standard
Construction
Type & style
- Home type: SingleFamily
- Architectural style: Traditional
- Property subtype: Single Family Residence
Materials
- Brick
- Foundation: Slab
- Roof: Shingle
Condition
- Year built: 1991
Utilities & green energy
- Electric: Circuit Breakers
- Sewer: Public Sewer
- Water: Public
- Utilities for property: Electricity Connected, Sewer Connected, Water Connected
Community & HOA
Community
- Subdivision: Round Oak
HOA
- Has HOA: No
Location
- Region: Baton Rouge
Financial & listing details
- Price per square foot: $147/sqft
- Tax assessed value: $185,000
- Annual tax amount: $1,287
- Date on market: 11/14/2026
- Listing terms: Cash,Conventional,FHA,VA Loan
- Road surface type: Paved
Estimated market value
Not available
Estimated sales range
Not available
Not available
Price history
| Date | Event | Price |
|---|---|---|
| 11/14/2026 | Listed for sale | $330,000$147/sqft |
Source:  ROAM MLS #200VKP Report a problem | ||
| 11/10/2003 | Sold | -- |
Source: Public Record Report a problem | ||
Public tax history
| Year | Property taxes | Tax assessment |
|---|---|---|
| 2025 | $1,287 -0.5% | $18,500 |
| 2024 | $1,292 -1.1% | $18,500 |
| 2023 | $1,307 +3.2% | $18,500 |
| 2022 | $1,266 +1.9% | $18,500 |
| 2021 | $1,242 -1.3% | $18,500 |
| 2020 | $1,258 -42.3% | $18,500 |
| 2019 | $2,178 +1.3% | $18,500 |
| 2018 | $2,151 +66.5% | $18,500 |
| 2017 | $1,292 | $18,500 |
| 2016 | $1,292 +2.6% | $18,500 |
| 2015 | $1,259 +2.2% | $18,500 |
| 2014 | $1,232 | $18,500 |
| 2013 | $1,232 -39.9% | $18,500 |
| 2012 | $2,050 -0.9% | $18,500 |
| 2011 | $2,070 +1.1% | $18,500 |
| 2010 | $2,047 +70.8% | $18,500 |
| 2009 | $1,198 -0.6% | $18,500 |
| 2008 | $1,205 -0.6% | $18,500 |
| 2007 | $1,212 -1.4% | $18,500 |
| 2006 | $1,229 -1.7% | $18,500 |
| 2005 | $1,250 +3.8% | $18,500 |
| 2004 | $1,205 +73.1% | $18,500 +37.5% |
| 2003 | $696 0% | $13,450 |
| 2002 | $696 +2.8% | $13,450 |
| 2001 | $677 +8% | $13,450 |
| 2000 | $628 | $13,450 |
Find assessor info on the county website
Monthly payment
Est. payment
Payment breakdown
Explore the cost of this home by adjusting the details. Changes won't be saved.Climate risks
Neighborhood: Jefferson
- $415,000-- bd-- ba2.3k sqft9233 Round Oak Dr, Baton Rouge, LA 70817Off Market
- $338,500-- bd-- ba1.9k sqft9317 Round Oak Dr, Baton Rouge, LA 70817Off Market
- $316,700-- bd-- ba1.9k sqft16641 Wenwood Dr, Baton Rouge, LA 70817Off Market
- $488,300-- bd-- ba2.9k sqft9223 Round Oak Dr, Baton Rouge, LA 70817Off Market
Similar homes
- $340,0004 bd2 ba2.1k sqft17841 Beech Ridge Ave, Baton Rouge, LA 70817For Sale
 MLS ID #200VJD, Lisa Oliver, Compass - Perkins. ROAM MLS
- $356,5004 bd3 ba2.2k sqft16633 Highland Club Ave, Baton Rouge, LA 70817For Sale
 MLS ID #2026017398, Cheryl Boyd, RE/MAX Real Estate Group. ROAM MLS
- $249,0004 bd3 ba2.1k sqft16252 Crepemyrtle Dr, Baton Rouge, LA 70817For Sale
 MLS ID #200OBL, Brennan Eschete, Gaspard & Co Real Estate LLC. ROAM MLS
- $320,0003 bd2 ba1.8k sqft17419 Waterloo Dr, Baton Rouge, LA 70817For Sale
 MLS ID #2581557, Niles A Bollinger, Kaizen Home Sales and Services. ROAM MLS
- $367,0004 bd3 ba2.2k sqft18129 Glen Park Dr, Baton Rouge, LA 70817For SaleMLS ID #2026018218, Laura Buck Smith, The Market Real Estate Co. ROAM MLS
- $299,0003 bd2 ba1.6k sqft10849 Grace Ln, Baton Rouge, LA 70817For SaleMLS ID #200ONZ, James Bares, Blackstone Partners LLC. ROAM MLS
- $295,0003 bd2 ba1.6k sqft18459 Lakefield Ave, Baton Rouge, LA 70817For SaleMLS ID #200SCM, Tonya McAnally, Supreme. ROAM MLS
- $375,0004 bd4 ba2.6k sqft17505 Lake Willow Ave, Baton Rouge, LA 70817For SaleMLS ID #200INY, Cheri Smith-Harrison, Regency Real Estate LLC. ROAM MLS
- $435,0004 bd3 ba2.4k sqft9456 Homestead Dr, Baton Rouge, LA 70817For SaleMLS ID #2026018940, Darren James, LPT Realty, LLC. ROAM MLS
- $285,0003 bd2 ba1.6k sqft17841 Lake Azalea Dr, Baton Rouge, LA 70817For SaleMLS ID #200OWD, Alissa Jenkins, Compass - Perkins. ROAM MLS
- $310,0003 bd2 ba1.8k sqft10101 Savannah Jane Ln, Baton Rouge, LA 70817For SaleMLS ID #200EWJ, Brandi Phillips, NextHome Solutions. ROAM MLS
- $272,5003 bd2 ba1.5k sqft18344 Lake Myrtle Dr, Baton Rouge, LA 70817For SaleMLS ID #200SYT, Leigh Adams, RE/MAX Professional. ROAM MLS
- $305,0003 bd2 ba1.6k sqft18238 Lake Iris Ave, Baton Rouge, LA 70817For SaleMLS ID #2026015030, Amy Cambre, Pennant Real Estate. ROAM MLS
- $285,0003 bd2 ba1.5k sqft18530 W Lake Terrace Dr, Baton Rouge, LA 70817For SaleMLS ID #200QWH, Chandler Accardo, Monarc Realty, LLC. ROAM MLS
- $299,9003 bd2 ba1.7k sqft18927 W Lake Terrace Dr, Baton Rouge, LA 70817For SaleMLS ID #2026018384, Linda Barbay, PINO & Associates. ROAM MLS
- $285,0004 bd2 ba1.6k sqft17851 Lake Azalea Dr, Baton Rouge, LA 70817For SaleMLS ID #2026016346, Selina Loupe, The Market Real Estate Co. ROAM MLS
- $375,0004 bd3 ba2.8k sqft7213 Members Pl, Baton Rouge, LA 70817For SaleMLS ID #2026016928, Nikki Calmes, CHT Group Real Estate, LLC. ROAM MLS
- $359,9004 bd3 ba2.4k sqft14244 Cloverhill Blvd, Baton Rouge, LA 70809For SaleMLS ID #200IRC, Bridgette Hardy, Novak Realty, LLC. ROAM MLS
- $345,0004 bd3 ba2.3k sqft6616 Blue Rose Dr, Baton Rouge, LA 70817For SaleMLS ID #2026009513, Cameron Vaughn, Pennant Real Estate. ROAM MLS
