Welcome to 18344 Lake Myrtle Drive, an immaculate 3-bedroom, 2-bathroom home in a peaceful Azalea Lakes. Perfectly suited for first-time homebuyers, families, downsizers, and busy professionals, this move-in ready house offers stylish living and thoughtful upgrades throughout.
Step inside to discover stunning brick and wood flooring, freshly painted walls, and an inviting living space featuring custom-built bookshelves—perfect for displaying your favorite reads or family treasures. The updated kitchen boasts stainless steel appliances, gorgeous finishes, and an abundance of storage to make everyday living effortless and organized.
Retreat to the spacious primary suite, where you'll find two generously sized closets and direct access to your private patio—a perfect spot for morning coffee or winding down in the evenings. The luxurious en suite bathroom features an oversized walk-in tiled custom shower and dual vanities, offering a spa-like experience at home.
Both additional bedrooms are comfortably sized, ideal for children, guests, or a home office. The home also offers a two-car carport, ensuring convenient and protected parking.
The curb appeal is undeniable, with a well-maintained exterior welcoming you and your guests. Whether you're relaxing indoors or enjoying Louisiana's sunny days on your patio, this property provides both comfort and convenience.
Don't miss this exceptional opportunity to own a beautifully updated home at 18344 Lake Myrtle Drive. Schedule your private tour today and fall in love with all it has to offer!
For sale
$272,500
18344 Lake Myrtle Dr, Baton Rouge, LA 70817
3beds
1,579sqft
Single Family Residence
Built in 1998
6,882 Square Feet Lot
$269,000 Zestimate®
$173/sqft
$15/mo HOA
What's special
Two-car carportPrivate patioCustom-built bookshelvesAbundance of storageRelaxing indoorsStainless steel appliancesCurb appeal
- 5 days
- 470
- 105
Likely to sell faster than
Zillow last checked:
Listing updated:
Listed by:
Leigh Adams,
RE/MAX Professional 225-615-7755
Source: ROAM MLS,MLS#: 200SYT
Facts & features
Interior
Bedrooms & bathrooms
- Bedrooms: 3
- Bathrooms: 2
- Full bathrooms: 2
Primary bedroom
- Level: First
- Area: 225 Square Feet
- Dimensions: 15 x 15
Bedroom
- Level: First
- Area: 120 Square Feet
- Dimensions: 12 x 10
Bedroom
- Level: First
- Area: 120 Square Feet
- Dimensions: 12 x 10
Kitchen
- Level: First
- Area: 230 Square Feet
- Dimensions: 23 x 10
Living room
- Level: First
- Area: 340 Square Feet
- Dimensions: 20 x 17
Heating
- Central
Cooling
- Central Air, Ceiling Fan(s)
Appliances
- Included: Dryer, Dishwasher, Electric Range, Washer, Stainless Steel Appliance(s), Range
- Laundry: Inside
Features
- Double Vanity, Entrance Foyer, Dual Closets, Walk-In Closet(s), Separate Shower, Bookcases, Custom Built Cabinets, Water Closet, Solid Surface Counters
- Flooring: Carpet, Hardwood, Brick, Pavers
- Number of fireplaces: 1
- Fireplace features: Gas Log
Interior area
- Total structure area: 2,534
- Total interior livable area: 1,579 sqft
Property
Parking
- Total spaces: 2
- Parking features: Carport
- Carport spaces: 2
Features
- Levels: One
- Stories: 1
- Exterior features: Private Yard
Lot
- Size: 6,882 Square Feet
- Dimensions: 60 x 120
- Features: Private
Details
- Parcel number: 755656
Construction
Type & style
- Home type: SingleFamily
- Architectural style: Traditional
- Property subtype: Single Family Residence
Materials
- Brick
Condition
- Year built: 1998
- Major remodel year: 1998
Utilities & green energy
- Electric: Circuit Breakers
- Sewer: Public Sewer
- Water: Public
- Utilities for property: Electricity Available
Community & HOA
Community
- Security: Carbon Monoxide Detector(s), Smoke Detector(s)
- Subdivision: Azalea Lakes
HOA
- Has HOA: Yes
- Services included: Common Area Maintenance
- HOA fee: $180 annually
Location
- Region: Baton Rouge
Financial & listing details
- Price per square foot: $173/sqft
- Tax assessed value: $242,890
- Annual tax amount: $1,947
- Date on market: 11/11/2026
- Listing terms: Cash,Conventional,FHA,VA Loan
Estimated market value
$269,000
$256,000 - $282,000
$2,072/mo
Price history
| Date | Event | Price |
|---|---|---|
| 11/11/2026 | Listed for sale | $272,500$173/sqft |
Source:  ROAM MLS #200SYT Report a problem | ||
| 3/28/2003 | Sold | -- |
Source: Public Record Report a problem | ||
| 9/8/1998 | Sold | -- |
Source: Public Record Report a problem | ||
Public tax history
| Year | Property taxes | Tax assessment |
|---|---|---|
| 2025 | $1,947 -0.5% | $24,289 |
| 2024 | $1,956 +28.4% | $24,289 +19.2% |
| 2023 | $1,524 +3.2% | $20,370 |
| 2022 | $1,476 +2% | $20,370 |
| 2021 | $1,447 -1.3% | $20,370 |
| 2020 | $1,466 -30.9% | $20,370 +13.2% |
| 2019 | $2,120 +1.3% | $18,000 |
| 2018 | $2,093 +69.6% | $18,000 |
| 2017 | $1,234 -41% | $18,000 +43.1% |
| 2016 | $2,093 +45.9% | $12,575 -27.1% |
| 2015 | $1,435 -25% | $17,250 |
| 2014 | $1,914 | $17,250 |
| 2013 | $1,914 0% | $17,250 |
| 2012 | $1,914 +8% | $17,250 +9.2% |
| 2011 | $1,772 +1.1% | $15,800 |
| 2010 | $1,753 +197.1% | $15,800 +26.4% |
| 2003 | $590 0% | $12,500 |
| 2002 | $590 +2.8% | $12,500 |
| 2001 | $574 +8.9% | $12,500 |
| 2000 | $527 | $12,500 |
Find assessor info on the county website
Monthly payment
Est. payment
Payment breakdown
Explore the cost of this home by adjusting the details. Changes won't be saved.Climate risks
Neighborhood: Jefferson
- $239,100-- bd-- ba1.5k sqft18334 Lake Myrtle Dr, Baton Rouge, LA 70817Off Market
- $282,3003 bd2 ba1.5k sqft18354 Lake Myrtle Dr, Baton Rouge, LA 70817Off Market

- $--3 bd2 ba1.5k sqft18377 Three Bars Dr, Baton Rouge, LA 70817Sold
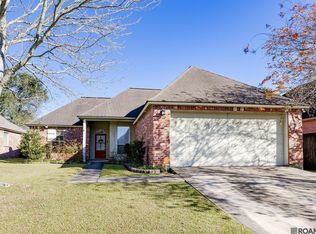
- $271,000-- bd-- ba1.4k sqft18387 Three Bars Dr, Baton Rouge, LA 70817Off Market
Similar homes
- $285,0003 bd2 ba1.6k sqft17841 Lake Azalea Dr, Baton Rouge, LA 70817For Sale
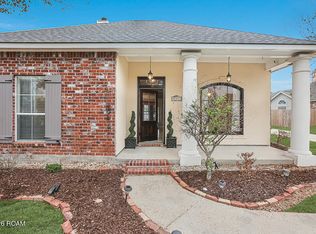
 MLS ID #200OWD, Alissa Jenkins, Compass - Perkins. ROAM MLS
- $285,0003 bd2 ba1.5k sqft18530 W Lake Terrace Dr, Baton Rouge, LA 70817For Sale
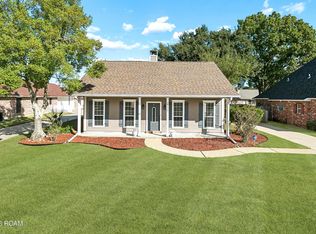 MLS ID #200QWH, Chandler Accardo, Monarc Realty, LLC. ROAM MLS
- $295,0003 bd2 ba1.6k sqft18459 Lakefield Ave, Baton Rouge, LA 70817For Sale
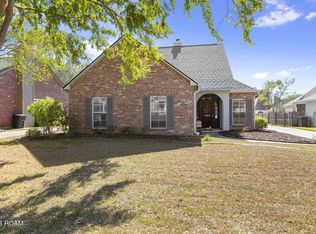 MLS ID #200SCM, Tonya McAnally, Supreme. ROAM MLS
- $299,0003 bd2 ba1.6k sqft10849 Grace Ln, Baton Rouge, LA 70817For Sale
 MLS ID #200ONZ, James Bares, Blackstone Partners LLC. ROAM MLS
- $260,0003 bd2 ba1.4k sqft17361 Lake Iris Ave, Baton Rouge, LA 70817For SaleMLS ID #2558534, Gina Leah Pendarvis, Community RealEstate LLC. ROAM MLS
- $290,0003 bd2 ba1.6k sqft17423 Lake Iris Ave, Baton Rouge, LA 70817For SaleMLS ID #2026019227, Stacy Branyan, SJB Associates, Inc. ROAM MLS
- $299,9003 bd2 ba1.7k sqft18927 W Lake Terrace Dr, Baton Rouge, LA 70817For SaleMLS ID #2026018384, Linda Barbay, PINO & Associates. ROAM MLS
- $254,9003 bd2 ba1.4k sqft17351 Lake Iris Ave, Baton Rouge, LA 70817For SaleMLS ID #2026018836, Elizabeth Blair Benzer, Geaux-2 Realty. ROAM MLS
- $285,0004 bd2 ba1.6k sqft17851 Lake Azalea Dr, Baton Rouge, LA 70817For SaleMLS ID #2026016346, Selina Loupe, The Market Real Estate Co. ROAM MLS
- $294,9003 bd2 ba1.5k sqft18116 Lake Indigo Dr, Baton Rouge, LA 70817For SaleMLS ID #2026014976, Stephanie Clarke, Summit Realtors, LLC. ROAM MLS
- $330,0004 bd3 ba2.2k sqft9243 Round Oak Dr, Baton Rouge, LA 70817For SaleMLS ID #200VKP, Barret Blondeau, Falaya. ROAM MLS
- $299,9993 bd2 ba2.1k sqft10368 Montrachet Dr, Baton Rouge, LA 70817For SaleMLS ID #200SBK, Javonte Barnes, Keller Williams Realty Premier Partners. ROAM MLS
- $237,5003 bd2 ba1.3k sqft17549 Diversion Dr, Baton Rouge, LA 70817For SaleMLS ID #2026019332, Cami Castro, Castro Real Estate Services, LLC. ROAM MLS
- $305,0003 bd2 ba1.6k sqft18238 Lake Iris Ave, Baton Rouge, LA 70817For SaleMLS ID #2026015030, Amy Cambre, Pennant Real Estate. ROAM MLS
- $289,0003 bd2 ba1.5k sqft17826 Spring Creek Dr, Baton Rouge, LA 70817For SaleMLS ID #2026016379, Jennifer Burns, Craft Realty. ROAM MLS
- $249,0004 bd3 ba2.1k sqft16252 Crepemyrtle Dr, Baton Rouge, LA 70817For SaleMLS ID #200OBL, Brennan Eschete, Gaspard & Co Real Estate LLC. ROAM MLS
- $270,0003 bd2 ba1.6k sqft7032 Buttonbush Dr, Baton Rouge, LA 70817For SaleMLS ID #200EQJ, Dominique Lane, Newlands United, LLC. ROAM MLS
- $310,0003 bd2 ba1.8k sqft10101 Savannah Jane Ln, Baton Rouge, LA 70817For SaleMLS ID #200EWJ, Brandi Phillips, NextHome Solutions. ROAM MLS
- $340,0004 bd2 ba2.1k sqft17841 Beech Ridge Ave, Baton Rouge, LA 70817For SaleMLS ID #200VJD, Lisa Oliver, Compass - Perkins. ROAM MLS
- $269,0003 bd2 ba1.4k sqft18598 Perkins Oak Rd, Prairieville, LA 70769For SaleMLS ID #200QVS, Charleen Long, Supreme. ROAM MLS
