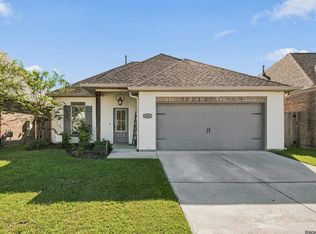
Welcome home to 7032 Buttonbush Drive! Nestled in the established Forest Creek subdivision, this charming home offers comfort, convenience, and a space to make your own. Step inside and enjoy a welcoming layout with plenty of room for everyday living and entertaining. Best of all, NO CARPET throughout the home makes cleaning and maintenance a breeze! Whether you're purchasing your first home, downsizing, or simply looking for a fresh start, this property is worth a look. Conveniently located near shopping, dining, schools, and everyday essentials. The seller is easygoing and ready to work with a serious buyer. Don't miss your opportunity to make this house your next home. Schedule your private showing today!
For sale
$270,000
7032 Buttonbush Dr, Baton Rouge, LA 70817
3beds
1,689sqft
Single Family Residence
Built in 2007
7,840 Square Feet Lot
$266,400 Zestimate®
$160/sqft
$25/mo HOA
What's special
- 16 days
- 470
- 79
Likely to sell faster than
Zillow last checked:
Listing updated:
Listed by:
Dominique Lane,
Newlands United, LLC 225-975-9000
Source: ROAM MLS,MLS#: 200EQJ
Facts & features
Interior
Bedrooms & bathrooms
- Bedrooms: 3
- Bathrooms: 2
- Full bathrooms: 2
Kitchen
- Level: First
- Dimensions: n/a
Heating
- Central
Cooling
- Central Air
Appliances
- Included: Dishwasher, Electric Cooktop, Refrigerator, Range, Oven
- Laundry: Inside
Features
- Flooring: Ceramic Tile, Wood
- Number of fireplaces: 1
- Fireplace features: Gas
Interior area
- Total interior livable area: 1,689 sqft
Property
Parking
- Total spaces: 2
- Parking features: Attached Garage, Driveway, Garage Door Opener, Garage Faces Front
- Garage spaces: 1
- Has uncovered spaces: Yes
Features
- Levels: One
- Stories: 1
- Fencing: Wood
Lot
- Size: 7,840 Square Feet
- Dimensions: 60 x 120
- Features: Back Yard
Details
- Additional structures: Garage(s)
- Parcel number: 2558580
Construction
Type & style
- Home type: SingleFamily
- Property subtype: Single Family Residence
Materials
- Foundation: Slab
- Roof: Shingle
Condition
- Year built: 2007
- Major remodel year: 2007
Utilities & green energy
- Electric: Net Meter
- Sewer: Public Sewer
- Water: Public
- Utilities for property: Electricity Available, Natural Gas Available, Sewer Available, Water Available
Community & HOA
Community
- Security: Carbon Monoxide Detector(s), Fire Alarm, Smoke Detector(s)
- Subdivision: Forest Creek
HOA
- Has HOA: Yes
- Services included: Common Area
- HOA fee: $25 monthly
Location
- Region: Baton Rouge
Financial & listing details
- Price per square foot: $160/sqft
- Tax assessed value: $253,350
- Annual tax amount: $2,922
- Date on market: 10/27/2026
- Listing terms: Cash,Conventional,FHA,USDA Loan,VA Loan
Estimated market value
$266,400
$253,000 - $280,000
$1,996/mo
Price history
| Date | Event | Price |
|---|---|---|
| 10/27/2026 | Listed for sale | $270,000$160/sqft |
Source:  ROAM MLS #200EQJ Report a problem | ||
| 7/27/2016 | Sold | -- |
Source: ROAM MLS #2016001303 Report a problem | ||
| 11/24/2011 | Listing removed | $1,700$1/sqft |
Source: Keller Williams - Baton Rouge #B1114953 Report a problem | ||
| 11/8/2011 | Listed for rent | $1,700$1/sqft |
Source: Keller Williams - Baton Rouge #B1114953 Report a problem | ||
| 2/29/2008 | Sold | -- |
Source: ROAM MLS #2007158054 Report a problem | ||
Public tax history
| Year | Property taxes | Tax assessment |
|---|---|---|
| 2025 | $2,922 -0.5% | $25,335 |
| 2024 | $2,935 +13.9% | $25,335 +15.4% |
| 2023 | $2,577 +3.3% | $21,960 |
| 2022 | $2,496 +2% | $21,960 |
| 2021 | $2,447 -1.3% | $21,960 |
| 2020 | $2,479 -1.4% | $21,960 +2.6% |
| 2019 | $2,515 +1.3% | $21,400 |
| 2018 | $2,483 | $21,400 |
| 2017 | $2,483 | $21,400 -2.3% |
| 2016 | $2,483 +51.5% | $21,900 |
| 2015 | $1,639 +2.2% | $21,900 |
| 2014 | $1,603 | $21,900 |
| 2013 | $1,603 -33.8% | $21,900 |
| 2012 | $2,421 -0.9% | $21,900 |
| 2011 | $2,444 +1.1% | $21,900 |
| 2010 | $2,417 +54.1% | $21,900 |
| 2009 | $1,568 | $21,900 |
Find assessor info on the county website
Monthly payment
Est. payment
Payment breakdown
Explore the cost of this home by adjusting the details. Changes won't be saved.Climate risks
Neighborhood: Jefferson
Nearby schools
Schools provided by the listing agent
- Middle: Woodlawn
Source: ROAM MLS. This data may not be complete. We recommend contacting the local school district to confirm school assignments for this home.
Similar homes
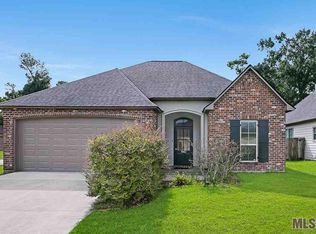
- $270,0003 bd2 ba1.7k sqft7022 Buttonbush Dr, Baton Rouge, LA 70817For Sale

 MLS ID #2026017275, Jodie Strain, Compass - Perkins. ROAM MLS
- $275,0003 bd2 ba1.7k sqft17531 E Fort Pickens Ave, Baton Rouge, LA 70817For Sale
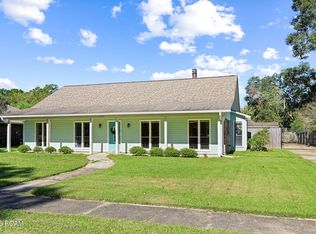 MLS ID #200OYN, Ashley Daughety, DiGiulio Properties, LLC. ROAM MLS
- $255,0003 bd2 ba1.6k sqft7436 Director Dr, Baton Rouge, LA 70817For Sale
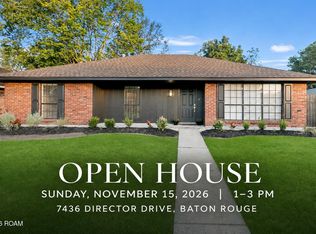 MLS ID #2026018469, Stephanie Fonte, Magnolia Roots Realty LLC. ROAM MLS
- $289,9003 bd2 ba1.6k sqft7043 Spring Gardens Dr, Baton Rouge, LA 70817For Sale
 MLS ID #2026018400, L Brittiny Howard, Craft Realty. ROAM MLS
- $260,0003 bd2 ba1.6k sqft16211 White Rose Dr, Baton Rouge, LA 70817For SaleMLS ID #2026018690, Danny Doan, DKC Realty LLC. ROAM MLS
- $289,0004 bd3 ba2.2k sqft7070 Barremore Dr, Baton Rouge, LA 70817For SaleMLS ID #2026003721, Sheila Ortego, Roussel Real Estate. ROAM MLS
- $264,9003 bd2 ba1.5k sqft16008 Somersby Ave, Baton Rouge, LA 70817For SaleMLS ID #2026009063, Mark Ammons, RE/MAX Properties. ROAM MLS
- $235,0003 bd2 ba1.3k sqft7527 Vice President Dr, Baton Rouge, LA 70817For SaleMLS ID #200OKJ, Maria Thorn, eXp Realty. ROAM MLS
- $230,0003 bd2 ba1.4k sqft15216 Point Chenier Ave, Baton Rouge, LA 70817For SaleMLS ID #200EGO, Kayla Schultz, Magnolia Roots Realty LLC. ROAM MLS
- $274,0004 bd2 ba1.8k sqft13515 Shortridge Ave, Baton Rouge, LA 70817For SaleMLS ID #2026018366, Charles Grand, Charles E Grand. ROAM MLS
- $275,0003 bd2 ba1.9k sqft12435 Parkvilla Ave, Baton Rouge, LA 70816For SaleMLS ID #200SJX, Joseph Brantley, Patton Brantley Realty Group. ROAM MLS
- $299,9003 bd2 ba1.9k sqft14124 Shenandoah Ave, Baton Rouge, LA 70817For SaleMLS ID #200HYQ, Joyce Sasser, CENTURY 21 Bessette Flavin. ROAM MLS
- $250,0003 bd2 ba2.1k sqft5356 Foxridge Dr, Baton Rouge, LA 70817For SaleMLS ID #2026018488, Nicoletta Franc, Compass - Perkins. ROAM MLS
- $228,0003 bd2 ba1.2k sqft7315 President Dr, Baton Rouge, LA 70817For SaleMLS ID #2026017702, Erik Chambers, Epique Realty. ROAM MLS
- $309,0004 bd2 ba2.1k sqft16337 Chadsford Ave, Baton Rouge, LA 70817For SaleMLS ID #200JRW, Angi Bourque, CENTURY 21 Bessette Flavin. ROAM MLS
- $249,0004 bd3 ba2.1k sqft16252 Crepemyrtle Dr, Baton Rouge, LA 70817For SaleMLS ID #200OBL, Brennan Eschete, Gaspard & Co Real Estate LLC. ROAM MLS
- $329,9003 bd2 ba1.9k sqft6223 Snowden Dr, Baton Rouge, LA 70817For SaleMLS ID #2026016331, Denetria Burris, LPT Realty, LLC Bluebonnet. ROAM MLS
- $234,9003 bd2 ba1.5k sqft7320 Memo Pl, Baton Rouge, LA 70817For SaleMLS ID #2026014269, Shelley Simmons, Elevate Real Estate Services. ROAM MLS
- $279,9003 bd2 ba1.9k sqft5211 Fort Gregg Dr, Baton Rouge, LA 70817For SaleMLS ID #2026012037, Happi Hoffer, RE/MAX Professional. ROAM MLS
