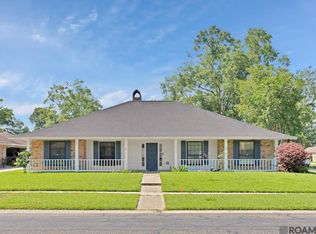
Welcome to 16337 Chadsford Avenue, a charming 4-bedroom, 2-bathroom home located in the highly desirable Shenandoah Estates in the City of St. George. From the moment you arrive, beautiful, mature oak trees, a welcoming sidewalk, and an expansive front porch invite you to set up rocking chairs and greet passing neighbors. Step inside the foyer to find a formal dining room that flows seamlessly into the kitchen area. The spacious living room serves as the heart of the home, featuring striking beamed cathedral ceilings and a cozy corner brick gas fireplace. Right off the living area, you will discover a versatile, enclosed sunroom, perfect for an office, playroom, or home gym. The kitchen is fully equipped with granite countertops, abundant cabinetry, a breakfast bar, and an additional dining area. Washer, dryer, and refrigerator are all included, and the primary bedroom armoire can stay with the property as well! All four bedrooms are conveniently located off the central living area. A dedicated hallway leads to the hall bathroom, which offers double sinks and a separate bathing area for added convenience. The primary suite serves as a peaceful retreat, complete with generous closet space and an attached private bath. Outdoor living is a breeze with a covered patio overlooking the large, fully fenced-in backyard, ideal for entertaining, gardening, or relaxing. Situated in preferred Flood Zone X, this Shenandoah Estates home offers peace of mind along with convenient access to top-rated schools, shopping, dining, and everything Baton Rouge has to offer. Whether you are searching for a 4-bedroom home in St. George or move-in ready real estate in Shenandoah, this property delivers comfort, space, and exceptional value. Schedule your private showing today!
For sale
$309,000
16337 Chadsford Ave, Baton Rouge, LA 70817
4beds
2,142sqft
Single Family Residence
Built in 1998
0.29 Acres Lot
$304,900 Zestimate®
$144/sqft
$-- HOA
What's special
Beautiful mature oak treesLarge fully fenced-in backyardAbundant cabinetryCovered patioGranite countertopsWelcoming sidewalkExpansive front porch
- 13 days
- 790
- 99
Likely to sell faster than
Zillow last checked:
Listing updated:
Listed by:
Angi Bourque,
CENTURY 21 Bessette Flavin 225-478-5770
Source: ROAM MLS,MLS#: 200JRW
Facts & features
Interior
Bedrooms & bathrooms
- Bedrooms: 4
- Bathrooms: 2
- Full bathrooms: 2
Primary bedroom
- Level: First
- Area: 225 Square Feet
- Dimensions: 15x15
Bedroom
- Level: First
- Area: 133.38 Square Feet
- Dimensions: 11.7x11.4
Bedroom
- Level: First
- Area: 136.88 Square Feet
- Dimensions: 11.8x11.6
Bedroom
- Level: First
- Area: 136.88 Square Feet
- Dimensions: 11.6x11.8
Primary bathroom
- Level: First
- Area: 62.15 Square Feet
- Dimensions: 5.5x11.3
Bathroom
- Level: First
- Area: 61.05 Square Feet
- Dimensions: 5.5x11.1
Breakfast
- Level: First
- Area: 96.2 Square Feet
- Dimensions: 13x7.4
Dining room
- Level: First
- Area: 154.7 Square Feet
- Dimensions: 13x11.9
Kitchen
- Level: First
- Area: 166 Square Feet
- Dimensions: 16.6x10
Living room
- Level: First
- Area: 366.08 Square Feet
- Dimensions: 20.8x17.6
Utility room
- Level: First
- Area: 48 Square Feet
- Dimensions: 8x6
Heating
- Central, Natural Gas
Cooling
- Central Air
Appliances
- Included: Dishwasher, Electric Cooktop, Electric Oven, Microwave, Refrigerator, Electric Water Heater, Electric Stove Connection
- Laundry: Electric Dryer Hookup, Washer Hookup, Inside
Features
- Entrance Foyer, Dual Closets, Walk-In Closet(s), Varied Ceiling Heights, Vaulted Ceiling(s), Tray Ceiling(s), Cathedral Ceiling(s), Beamed Ceilings, Crown Molding, Custom Built Cabinets, Shower/Tub Combo, En Suite
- Flooring: Carpet, Ceramic Tile, Laminate, Wood
- Windows: Window Treatments, Aluminum Frames
- Number of fireplaces: 1
- Fireplace features: Gas
Interior area
- Total interior livable area: 2,142 sqft
Property
Parking
- Total spaces: 4
- Parking features: Attached Carport, Concrete
- Carport spaces: 2
Features
- Levels: One
- Stories: 1
- Exterior features: Lighting, Storage
- Fencing: Wood
- Has view: Yes
- View description: Neighborhood
Lot
- Size: 0.29 Acres
- Dimensions: 83 x 150
- Features: Landscaped, Level, Shade Tree(s), Back Yard
Details
- Parcel number: 3587886
Construction
Type & style
- Home type: SingleFamily
- Property subtype: Single Family Residence
- Attached to another structure: Yes
Materials
- Brick, Frame, Vinyl Siding
- Foundation: Slab
- Roof: Shingle
Condition
- Year built: 1998
Utilities & green energy
- Electric: Circuit Breakers
- Sewer: Public Sewer
- Water: Public
- Utilities for property: Cable Available, Electricity Available, Natural Gas Available, Sewer Available, Sewer Connected, Internet Available, Internet Connected, Phone Available
Community & HOA
Community
- Security: Carbon Monoxide Detector(s), Smoke Detector(s), Security System Owned
- Subdivision: Shenandoah Estates
HOA
- Has HOA: No
Location
- Region: Baton Rouge
Financial & listing details
- Price per square foot: $144/sqft
- Tax assessed value: $220,000
- Annual tax amount: $1,686
- Date on market: 11/3/2026
- Road surface type: Asphalt
Estimated market value
$304,900
$290,000 - $320,000
$2,111/mo
Price history
| Date | Event | Price |
|---|---|---|
| 11/3/2026 | Listed for sale | $309,000$144/sqft |
Source:  ROAM MLS #200JRW Report a problem | ||
| 7/2/2009 | Sold | -- |
Source: ROAM MLS #200903745 Report a problem | ||
| 6/23/2006 | Sold | -- |
Source: ROAM MLS #2006126512 Report a problem | ||
| 8/28/1998 | Sold | -- |
Source: ROAM MLS #200079562 Report a problem | ||
Public tax history
| Year | Property taxes | Tax assessment |
|---|---|---|
| 2025 | $1,686 -0.5% | $22,000 |
| 2024 | $1,694 -1.1% | $22,000 |
| 2023 | $1,713 -1.2% | $22,000 |
| 2022 | $1,734 +1.9% | $22,000 |
| 2021 | $1,702 -1.2% | $22,000 |
| 2020 | $1,723 -35.2% | $22,000 |
| 2019 | $2,660 +1.3% | $22,000 |
| 2018 | $2,627 +48.6% | $22,000 |
| 2017 | $1,768 | $22,000 |
| 2016 | $1,768 +4% | $22,000 |
| 2015 | $1,700 +2.1% | $22,000 |
| 2014 | $1,664 | $22,000 |
| 2013 | $1,664 -33% | $22,000 |
| 2012 | $2,482 -0.9% | $22,000 |
| 2011 | $2,505 +3.2% | $22,000 |
| 2010 | $2,428 +85.8% | $22,000 +12.8% |
| 2009 | $1,307 -0.6% | $19,500 |
| 2008 | $1,315 -0.6% | $19,500 |
| 2007 | $1,323 +66.7% | $19,500 +33.6% |
| 2006 | $794 -1.7% | $14,600 |
| 2005 | $807 +39.4% | $14,600 |
| 2004 | $579 -23.6% | $14,600 +4.3% |
| 2003 | $757 0% | $14,000 |
| 2002 | $758 +2.8% | $14,000 |
| 2001 | $737 +7.5% | $14,000 |
| 2000 | $686 | $14,000 |
Find assessor info on the county website
Monthly payment
Est. payment
Payment breakdown
Explore the cost of this home by adjusting the details. Changes won't be saved.Climate risks
Neighborhood: Shenandoah
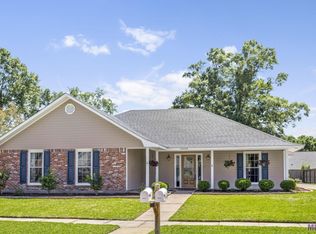
- $289,400-- bd-- ba2.2k sqft16347 Chadsford Ave, Baton Rouge, LA 70817Off Market
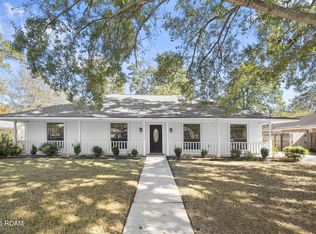
- $--4 bd2 ba1.9k sqft16444 Missionary Ridge Ave, Baton Rouge, LA 70817Sold
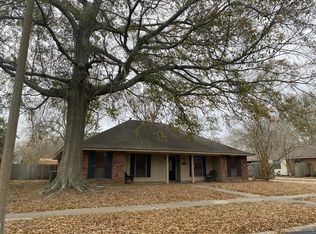
- $248,200-- bd-- ba2k sqft16434 Missionary Ridge Ave, Baton Rouge, LA 70817Off Market
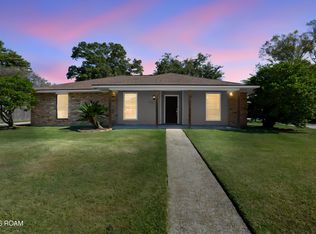
- $279,400-- bd-- ba2.2k sqft16357 Chadsford Ave, Baton Rouge, LA 70817Off Market
Similar homes
- $274,9004 bd3 ba2.4k sqft5023 Front Royal Dr, Baton Rouge, LA 70817For Sale
 MLS ID #200VFI, Beth Alford, RE/MAX Properties. ROAM MLS
- $--4 bd2 ba1.8k sqft5239 Stonewall Dr, Baton Rouge, LA 70817Auction
 Auction.com 2
- $329,0004 bd3 ba2.5k sqft5331 Stonewall Dr, Baton Rouge, LA 70817For Sale
 MLS ID #200IBM, Kaylan Melancon, eXp Realty. ROAM MLS
- $319,0004 bd3 ba2.5k sqft16012 Antietam Ave, Baton Rouge, LA 70817For Sale
 MLS ID #2026018769, Dan Yang, Candy Realty. ROAM MLS
- $279,0004 bd3 ba2.2k sqft17134 Chadsford Ave, Baton Rouge, LA 70817For SaleMLS ID #2026015205, Paul Roy, Dawson Grey Real Estate. ROAM MLS
- $275,0003 bd2 ba1.7k sqft17531 E Fort Pickens Ave, Baton Rouge, LA 70817For SaleMLS ID #200OYN, Ashley Daughety, DiGiulio Properties, LLC. ROAM MLS
- $299,9003 bd2 ba1.9k sqft14124 Shenandoah Ave, Baton Rouge, LA 70817For SaleMLS ID #200HYQ, Joyce Sasser, CENTURY 21 Bessette Flavin. ROAM MLS
- $299,9005 bd3 ba2.1k sqft16937 Ticonderoga Ave, Baton Rouge, LA 70817For SaleMLS ID #2026003070, Alyss Rogers, Smart Move Real Estate. ROAM MLS
- $315,0004 bd2 ba1.8k sqft14041 Bellacosa Ave, Baton Rouge, LA 70817For SaleMLS ID #2026019207, Trey Willard, The W Group Real Estate LLC. ROAM MLS
- $320,0004 bd2 ba1.9k sqft13543 Willowridge Ave, Baton Rouge, LA 70817For SaleMLS ID #2026012326, Michele Pourciau, LPT Realty, LLC. ROAM MLS
- $329,9003 bd2 ba1.9k sqft6223 Snowden Dr, Baton Rouge, LA 70817For SaleMLS ID #2026016331, Denetria Burris, LPT Realty, LLC Bluebonnet. ROAM MLS
- $279,9003 bd2 ba1.9k sqft5211 Fort Gregg Dr, Baton Rouge, LA 70817For SaleMLS ID #2026012037, Happi Hoffer, RE/MAX Professional. ROAM MLS
- $319,0004 bd2 ba2k sqft4623 Mendocino Way, Baton Rouge, LA 70817For SaleMLS ID #2026018834, Erin Aguilar Russo, The W Group Real Estate LLC. ROAM MLS
- $353,0004 bd3 ba2.6k sqft5314 Hunters Park Ave, Baton Rouge, LA 70817For SaleMLS ID #2026014045, Terry Wilks, Redfin Corporation. ROAM MLS
- $300,0004 bd2 ba1.8k sqft4413 Napa Way, Baton Rouge, LA 70817For SaleMLS ID #2026013972, Mark Akchin, Property First Realty Group. ROAM MLS
- $274,0004 bd2 ba1.8k sqft13515 Shortridge Ave, Baton Rouge, LA 70817For SaleMLS ID #2026018366, Charles Grand, Charles E Grand. ROAM MLS
- $299,9004 bd3 ba2k sqft6443 Tiger Pointe Dr, Baton Rouge, LA 70817For SaleMLS ID #2026016799, Anne Trapp, CENTURY 21 Bessette Flavin. ROAM MLS
- $289,0004 bd3 ba2.2k sqft7070 Barremore Dr, Baton Rouge, LA 70817For SaleMLS ID #2026003721, Sheila Ortego, Roussel Real Estate. ROAM MLS
- $339,9004 bd3 ba2.6k sqft13533 Willowridge Ave, Baton Rouge, LA 70817For SaleMLS ID #2025011376, Evelyn Greenwood, Fathom Realty LA LLC. ROAM MLS
