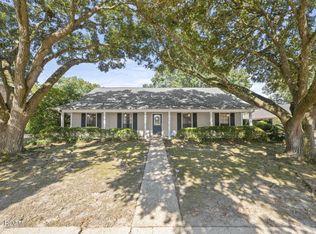
Elevate your outdoor living with an extended driveway, providing ample parking space for two additional cars, ensuring convenience for guests or family gatherings. A standout feature of this home is the whole-house Generac Generator, maintained on a biannual maintenance plan since installation, guaranteeing peace of mind during power outages. Step into a beautifully landscaped haven, boasting well-maintained lawn and gardens, framed by a sturdy wood privacy fence for added privacy. Enhance your storage options with a renovated lock-up storage room, complete with wood shelves, hanging panels for tools, and a smart storage system for yard and garden equipment, including movable metal shelving units for customizable organization. Recently painted in 2024, the exterior exudes a fresh, inviting appeal, setting the tone for the warmth and comfort that awaits within. The interior boasts fresh paint in 2022. Experience energy-saving innovations, including a solar-powered attic fan with backup panel, paired with updated Window World vinyl windows boasting a transferable Lifetime Replacement Warranty, ensuring long-term efficiency and savings. Indulge in the luxuries of home, including customized his and her separate walk-in master bedroom closets with wood shelving, an installed attic TV antenna for over-the-air TV signals, and ceiling surround sound systems in the living room and master bedroom, complete with 4K receivers and subwoofers for an immersive audio experience. Discover impeccable craftsmanship with solid wood interior doors, raised panel solid hardwood custom cabinets in the kitchen and bathrooms, adorned with quartz countertops and thoughtful features such as rollouts, cabinet pantries, and inset medicine cabinets. Additional highlights include tray ceilings in key living areas, a Therma Tru front door with decorative beveled glass, and a gas fireplace with blower for cozy evenings. Don't miss the opportunity to call this meticulously maintained home yours!
Sold
Price Unknown
16444 Missionary Ridge Ave, Baton Rouge, LA 70817
4beds
1,926sqft
Single Family Residence
Built in 1984
0.26 Acres Lot
$306,700 Zestimate®
$--/sqft
$2,063 Estimated rent
Home value
$306,700
$291,000 - $322,000
$2,063/mo
Zestimate® history
Owner options
List your home for rent
$2,063/mo
Rent Zestimate®
Find your next renter with Zillow Rental Manager. Plus, with online applications, you can quickly screen prospective tenants – for free.
$2,063/mo
Rent Zestimate®
Refinance and save
Refinancing to a lower rate could help reduce your monthly payments and save thousands over the life of the loan.
Explore your selling options
Work with a Zillow partner agent
Leverage their expertise and Zillow's premium Showcase listings to get your home seen by more buyers.
Get startedList with your own agent
Get your home in front of millions of buyers by listing it on Zillow.
Learn how to do itSell it yourself
Take full control of how buyers see your home on Zillow by listing For Sale by Owner (FSBO).
List your homeWhat's special
Smart storage systemBackup panelAmple parking spaceWell - maintained lawnExtended drivewayGarden equipmentSolid wood interior doors
Zillow last checked:
Listing updated:
Listed by:
Matthew Noel,
Coldwell Banker ONE
Bought with:
Rachael Taylor, 0995691314
Smart Move Real Estate
Source: ROAM MLS,MLS#: 2024007677
Facts & features
Interior
Bedrooms & bathrooms
- Bedrooms: 4
- Bathrooms: 2
- Full bathrooms: 2
Primary bedroom
- Level: First
- Area: 219.14 Square Feet
- Dimensions: 16'4"x13'5"
Bedroom
- Level: First
- Area: 114.67 Square Feet
- Dimensions: 10'9"x10'8"
Bedroom
- Level: First
- Area: 146.25 Square Feet
- Dimensions: 13'6"x10'10"
Bedroom
- Level: First
- Area: 112.5 Square Feet
- Dimensions: 11'3"x10'
Breakfast
- Level: First
- Area: 90.08 Square Feet
- Dimensions: 9'11"x9'1"
Dining room
- Level: First
- Area: 131.08 Square Feet
- Dimensions: 11'11"x11'
Foyer
- Level: First
- Area: 70.19 Square Feet
- Dimensions: 11'1"x6'4"
Kitchen
- Level: First
- Area: 119.83 Square Feet
- Dimensions: 12'1"x9'11"
Living room
- Level: First
- Area: 286.88 Square Feet
- Dimensions: 20'3"x14'2"
Utility room
- Level: First
- Area: 56.01 Square Feet
- Dimensions: 9'1"x6'2"
Heating
- Central
Cooling
- Central Air, Ceiling Fan(s)
Appliances
- Included: Refrigerator, Gas Stove Connection
- Laundry: Washer Hookup, Inside
Features
- Dual Closets, Walk-In Closet(s), High Ceilings, Tray Ceiling(s), Wired for Sound, Crown Molding, Computer Nook, En Suite
- Flooring: Carpet, Ceramic Tile, Wood
Interior area
- Total structure area: 2,776
- Total interior livable area: 1,926 sqft
Property
Parking
- Parking features: Carport
- Has carport: Yes
Features
- Levels: One
- Stories: 1
- Exterior features: Lighting
- Fencing: Wood
Lot
- Size: 0.26 Acres
- Dimensions: 86 x 138 x 83 x 138
- Features: Landscaped
Details
- Additional structures: Shed(s), Storage
- Parcel number: 265055
- Zoning: Res Single Family Zone
- Other equipment: Generator
Construction
Type & style
- Home type: SingleFamily
- Architectural style: Traditional
- Property subtype: Single Family Residence
Materials
- Brick, Frame, Wood Siding
- Foundation: Slab
- Roof: Shingle
Condition
- Year built: 1984
Utilities & green energy
- Sewer: Public Sewer
- Water: Public
Community & HOA
Community
- Security: Security System
- Subdivision: Shenandoah Estates
HOA
- Has HOA: No
Location
- Region: Baton Rouge
Financial & listing details
- Tax assessed value: $291,700
- Annual tax amount: $2,578
- Date on market: 4/24/2024
- Listing terms: Cash,Conventional,FHA,VA Loan
Price history
| Date | Event | Price |
|---|---|---|
| 5/30/2024 | Sold | -- |
Source:  ROAM MLS #2024007677 Report a problem | ||
| 4/26/2024 | Pending sale | $309,000$160/sqft |
Source: ROAM MLS #2024007677 Report a problem | ||
| 4/24/2024 | Listed for sale | $309,000$160/sqft |
Source: ROAM MLS #2024007677 Report a problem | ||
Public tax history
| Year | Property taxes | Tax assessment |
|---|---|---|
| 2025 | $2,578 +21.6% | $29,170 +16.4% |
| 2024 | $2,120 +35.6% | $25,070 +24.9% |
| 2023 | $1,564 +3.1% | $20,070 |
| 2022 | $1,517 +1.9% | $20,070 |
| 2021 | $1,489 -1.2% | $20,070 |
| 2020 | $1,508 -31.5% | $20,070 +11.2% |
| 2019 | $2,201 +1.2% | $18,050 |
| 2018 | $2,174 +65.3% | $18,050 |
| 2017 | $1,315 | $18,050 |
| 2016 | $1,315 +4.5% | $18,050 |
| 2015 | $1,259 +2.1% | $18,050 |
| 2014 | $1,233 | $18,050 |
| 2013 | $1,233 -39.9% | $18,050 |
| 2012 | $2,051 +18.7% | $18,050 +20.7% |
| 2011 | $1,729 +4.1% | $14,950 |
| 2010 | $1,660 +104.6% | $14,950 |
| 2009 | $811 -0.6% | $14,950 |
| 2008 | $816 +39.7% | $14,950 +16.8% |
| 2007 | $584 -1.4% | $12,800 |
| 2006 | $592 -1.7% | $12,800 |
| 2005 | $602 +3.6% | $12,800 |
| 2004 | $581 -1.4% | $12,800 +2.4% |
| 2003 | $590 0% | $12,500 |
| 2002 | $590 +2.8% | $12,500 |
| 2001 | $574 +8.9% | $12,500 |
| 2000 | $527 | $12,500 |
Find assessor info on the county website
Neighborhood: Shenandoah
Nearby homes
- $248,200-- bd-- ba2k sqft16434 Missionary Ridge Ave, Baton Rouge, LA 70817Off Market
- $260,300-- bd-- ba2.2k sqft16454 Missionary Ridge Ave, Baton Rouge, LA 70817Off Market
- $309,0004 bd2 ba2.1k sqft16337 Chadsford Ave, Baton Rouge, LA 70817For Sale
- $289,400-- bd-- ba2.2k sqft16347 Chadsford Ave, Baton Rouge, LA 70817Off Market
- $--4 bd2 ba2k sqft16424 Missionary Ridge Ave, Baton Rouge, LA 70817Sold
- $290,5004 bd2 ba2.1k sqft16516 Missionary Ridge Ave, Baton Rouge, LA 70817Off Market
- $319,4004 bd2 ba2.4k sqft16443 Missionary Ridge Ave, Baton Rouge, LA 70817Off Market
- $279,400-- bd-- ba2.2k sqft16357 Chadsford Ave, Baton Rouge, LA 70817Off Market
Nearby schools
GreatSchools rating
- 8/10Shenandoah Elementary SchoolGrades: PK-5Distance: 0.6 mi
- 7/10Woodlawn Middle SchoolGrades: 6-8Distance: 1.1 mi
- 3/10Woodlawn High SchoolGrades: 9-12Distance: 2.2 mi
Get a cash offer in 3 minutes
Find out how much your home could sell for in as little as 3 minutes with a no-obligation cash offer.
Estimated market value
$306,700
Get a cash offer in 3 minutes
Find out how much your home could sell for in as little as 3 minutes with a no-obligation cash offer.
Estimated market value
$306,700
- Louisiana
- East Baton Rouge Parish
- Baton Rouge
- 70817
- Shenandoah
- 16444 Missionary Ridge Ave
