This immaculate move-in ready four bedroom and two and a half bath home is waiting for you! Conveniently located to Woman’s Hospital and many other businesses located along Airline Hwy., Jefferson Hwy, interstate entrances, and a quick commute to local refineries. The floor plan is a one-story plan that offers a large open concept great for family entertaining. The kitchen features stainless appliances and a gas range with large kitchen island. The spacious master suite is ideal for your king size bed. The master bath has dual vanities, separate shower, and garden soaking tub. Featuring 3 secondary bedrooms with large closets & a full bath, along with a partial bathroom that is great for when guests or family are over. This modern home comes equipped with smart home automation: Qolsys panel, Wi-Fi thermostat, WIFI enabled deadbolt lock, garage door opener, a doorbell camera, and Alexa Dot for voice control or control your home on your smartphone. The home also features front and back yard irrigation.
For sale
Price increase: $5.1K (9/11)
$305,000
6443 Tiger Pointe Dr, Baton Rouge, LA 70817
4beds
2,033sqft
Single Family Residence, Residential
Built in 2022
5,227 Square Feet Lot
$-- Zestimate®
$150/sqft
$46/mo HOA
What's special
Four bedroomGas rangeKitchen features stainless appliancesImmaculate move-in readyLarge kitchen island
- 14 days
- 318
- 16
Zillow last checked:
Listing updated:
Listed by:
Anne Trapp,
CENTURY 21 Bessette Flavin 225-478-5770
Source: ROAM MLS,MLS#: 2026016799
Facts & features
Interior
Bedrooms & bathrooms
- Bedrooms: 4
- Bathrooms: 3
- Full bathrooms: 2
- Partial bathrooms: 1
Rooms
- Room types: Bathroom, Primary Bathroom, Bedroom, Primary Bedroom, Family Room, Foyer, Kitchen
Primary bedroom
- Features: En Suite Bath, Ceiling 9ft Plus, Walk-In Closet(s)
- Level: First
- Area: 247.8
- Width: 14
Bedroom 1
- Level: First
- Area: 110
- Dimensions: 11 x 10
Bedroom 2
- Level: First
- Area: 110
- Dimensions: 11 x 10
Bedroom 3
- Level: First
- Area: 110
- Dimensions: 11 x 10
Primary bathroom
- Features: Double Vanity, Separate Shower, Soaking Tub
- Level: First
- Area: 137
- Width: 10
Family room
- Level: First
- Area: 207.7
Kitchen
- Features: Granite Counters, Kitchen Island, Pantry
- Level: First
- Area: 213.9
Heating
- Central
Cooling
- Central Air
Appliances
- Included: Dishwasher, Disposal, Range/Oven, Refrigerator
- Laundry: Laundry Room
Features
- Ceiling 9'+
- Flooring: Carpet, Tile
- Windows: Window Treatments
- Attic: Attic Access
Interior area
- Total structure area: 2,599
- Total interior livable area: 2,033 sqft
Property
Parking
- Total spaces: 2
- Parking features: 2 Cars Park, Driveway, Garage Door Opener, Garage
Features
- Stories: 1
- Patio & porch: Covered
- Fencing: Full,Privacy
Lot
- Size: 5,227 Square Feet
- Dimensions: 40 x 135
Details
- Parcel number: 30843731
- Special conditions: Standard
Construction
Type & style
- Home type: SingleFamily
- Architectural style: Traditional
- Property subtype: Single Family Residence, Residential
Materials
- Brick Siding, Stucco Siding, Vinyl Siding, Frame
- Foundation: Slab
- Roof: Shingle
Condition
- New construction: No
- Year built: 2022
Details
- Builder name: D.r. Horton, Inc. - Gulf Coast
Utilities & green energy
- Gas: Other
- Sewer: Public Sewer
- Water: Public
- Utilities for property: Cable Connected
Community & HOA
Community
- Security: Smoke Detector(s)
- Subdivision: Tiger Pointe
HOA
- Has HOA: Yes
- Services included: Accounting, Common Areas, Maint Subd Entry HOA, Management
- HOA fee: $550 annually
Location
- Region: Baton Rouge
Financial & listing details
- Price per square foot: $150/sqft
- Tax assessed value: $278,500
- Annual tax amount: $2,353
- Price range: $305K - $305K
- Date on market: 9/11/2026
- Listing terms: Cash,Conventional,FHA,FMHA/Rural Dev,VA Loan
Estimated market value
Not available
Estimated sales range
Not available
Not available
Price history
| Date | Event | Price |
|---|---|---|
| 9/11/2026 | Price change | $305,000+1.7%$150/sqft |
Source:  ROAM MLS #2026016799 Report a problem ROAM MLS #2026016799 Report a problem | ||
| 5/14/2026 | Price change | $299,900-3.2%$148/sqft |
Source: ROAM MLS #2025015730 Report a problem | ||
| 1/29/2026 | Price change | $309,900-4%$152/sqft |
Source: ROAM MLS #2025015730 Report a problem | ||
| 10/4/2025 | Price change | $322,900-0.6%$159/sqft |
Source: ROAM MLS #2025015730 Report a problem | ||
| 8/24/2025 | Price change | $324,900+5.7%$160/sqft |
Source: ROAM MLS #2025015730 Report a problem | ||
| 6/19/2024 | Price change | $307,500-0.8%$151/sqft |
Source: ROAM MLS #2024009282 Report a problem | ||
| 5/17/2024 | Listed for sale | $310,000-1.6%$152/sqft |
Source: ROAM MLS #2024009282 Report a problem | ||
| 4/1/2024 | Listing removed | -- |
Source: ROAM MLS #2023016837 Report a problem | ||
| 11/29/2023 | Price change | $314,9000%$155/sqft |
Source: ROAM MLS #2023016837 Report a problem | ||
| 10/10/2023 | Listed for sale | $315,000+8.7%$155/sqft |
Source: ROAM MLS #2023016837 Report a problem | ||
| 6/21/2022 | Sold | -- |
Source: ROAM MLS #2022007399 Report a problem | ||
| 5/23/2022 | Pending sale | $289,900$143/sqft |
Source: ROAM MLS #2022007399 Report a problem | ||
| 5/17/2022 | Price change | $289,900-9.9%$143/sqft |
Source: ROAM MLS #2022007399 Report a problem | ||
| 3/28/2022 | Price change | $321,900+3.2%$158/sqft |
Source: ROAM MLS #2021016666 Report a problem | ||
| 11/15/2021 | Price change | $311,900+1.3%$153/sqft |
Source: ROAM MLS #2021016666 Report a problem | ||
| 10/28/2021 | Listed for sale | $307,900$151/sqft |
Source: ROAM MLS #2021016666 Report a problem | ||
Public tax history
| Year | Property taxes | Tax assessment |
|---|---|---|
| 2025 | $2,353 -0.5% | $27,850 |
| 2024 | $2,364 -1.1% | $27,850 |
| 2023 | $2,391 +241% | $27,850 +345.6% |
| 2022 | $701 +275% | $6,250 +267.6% |
| 2021 | $187 | $1,700 |
Find assessor info on the county website
Monthly payment
Est. payment
Payment breakdown
Explore the cost of this home by adjusting the details. Changes won't be saved.Climate risks
Neighborhood: Shenandoah
Nearby schools
Schools provided by the listing agent
- District: East Baton Rouge
Source: ROAM MLS. This data may not be complete. We recommend contacting the local school district to confirm school assignments for this home.
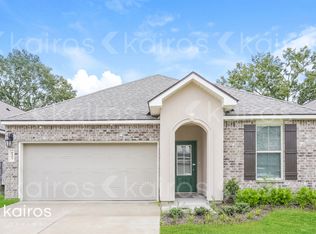
- $317,1004 bd2 ba2.1k sqft6503 Tiger Pointe Dr, Baton Rouge, LA 70817Off Market
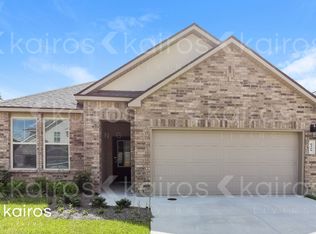
- $317,2004 bd2 ba2.1k sqft6437 Tiger Pointe Dr, Baton Rouge, LA 70817Off Market

- $312,8004 bd3 ba2k sqft6509 Tiger Pointe Dr, Baton Rouge, LA 70817Off Market
- $311,2004 bd2 ba2k sqft6431 Tiger Pointe Dr, Baton Rouge, LA 70817Off Market

Similar homes
- $325,0004 bd2 ba2.1k sqft6733 Tiger Pointe Dr, Baton Rouge, LA 70817For Sale

 MLS ID #2026015521, Tasha Clark, CENTURY 21 Bessette Flavin. ROAM MLS
 - $319,9004 bd2 ba2.1k sqft6527 Tiger Pointe Dr, Baton Rouge, LA 70817For Sale
 MLS ID #2026002337, Michael Borne, Borne2Sell Realty. ROAM MLS
 - $345,0004 bd3 ba2.3k sqft6616 Blue Rose Dr, Baton Rouge, LA 70817For Sale
 MLS ID #2026009513, Cameron Vaughn, Pennant Real Estate. ROAM MLS
 - $304,9004 bd2 ba1.8k sqft4714 Mendocino Way, Baton Rouge, LA 70817For Sale
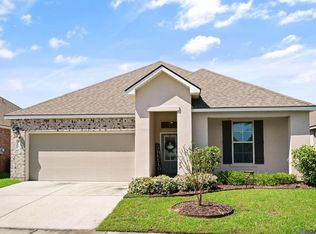 MLS ID #2026004553, David Landry, David Landry Real Estate, LLC. ROAM MLS
 - $299,9993 bd2 ba1.5k sqft13812 Bellacosa Ave, Baton Rouge, LA 70817For SaleMLS ID #2026004525, Remy Curry, Real Broker LLC. ROAM MLS
- $415,0003 bd2 ba2.3k sqft15463 Green Trails Blvd, Baton Rouge, LA 70817For SaleMLS ID #2026013543, Nancy Lovejoy, RE/MAX Professional. ROAM MLS
- $325,0003 bd2 ba1.7k sqft14361 Coursey Cove Ave, Baton Rouge, LA 70817For SaleMLS ID #2026006080, Kar Gary, Compass - Perkins. ROAM MLS
- $425,0004 bd3 ba2.3k sqft7015 Rose Hill Dr, Baton Rouge, LA 70817For SaleMLS ID #2026013377, Ashley Kimble Slaughter, Supreme. ROAM MLS
- $285,0003 bd2 ba1.5k sqft13516 Bellacosa Ave, Baton Rouge, LA 70817For SaleMLS ID #2026013218, Richard Spears, Prime Properties Realty Group, LLC. ROAM MLS
- $380,0004 bd3 ba2.2k sqft4627 Malbec Ave, Baton Rouge, LA 70817For SaleMLS ID #2026013778, Stephanie Sandbom, Compass - Perkins. ROAM MLS
- $289,0004 bd3 ba1.9k sqft11896 Wildebeest Ridge Dr, Denham Springs, LA 70726For SaleMLS ID #2026016323, Brad Welsh, Monarc Realty, LLC. ROAM MLS
- $309,9004 bd2 ba2.5k sqft22782 Greencliff Dr, Denham Springs, LA 70726For SaleMLS ID #2026000550, Elizabeth Butler, Lockhart Real Estate Collective. ROAM MLS
- $310,0004 bd3 ba2k sqft14021 Rosewell St, Denham Springs, LA 70726For SaleMLS ID #2026009957, Darla Bruno, Villar & Co Real Estate. ROAM MLS
- $239,0003 bd2 ba1.5k sqft23717 Hoo Shoo Too Rd, Baton Rouge, LA 70817For SaleMLS ID #2026012165, Heather Hebert, PINO & Associates. ROAM MLS
- $225,0003 bd2 ba1.3k sqft3650 Olga Lee Dr, Baton Rouge, LA 70816For SaleMLS ID #2026016894, Melicia Grady, Keller Williams Realty Premier Partners. ROAM MLS
- $280,0004 bd2 ba1.6k sqft14469 Essen Terrace Dr, Gonzales, LA 70737For SaleMLS ID #2026017223, Darla Bruno, Villar & Co Real Estate. ROAM MLS
- $309,9004 bd2 ba1.8k sqft18310 Dove Hollow Dr, Prairieville, LA 70769For SaleMLS ID #2026008671, Andre Seghers, Southland Properties Inc. ROAM MLS
- $324,0003 bd2 ba1.9k sqft8588 Arabella Ave, Baton Rouge, LA 70820For SaleMLS ID #2026014347, Lauren Johnson, RE/MAX Professional. ROAM MLS
- $310,0003 bd2 ba1.9k sqft18326 Sunset Park Dr, Prairieville, LA 70769For SaleMLS ID #2026005640, Nicole Rowell, Realty Executives South Louisiana Group. ROAM MLS
- $285,0004 bd2 ba1.8k sqft42122 Bald Eagle Ave, Prairieville, LA 70769For SaleMLS ID #2026014036, Matthew Pearce, Keller Williams Realty-First Choice. ROAM MLS
