Welcome to desirable Manor Pointe community, offering 4 bedrooms, 3 full bathrooms, and a spacious open-concept design perfect for everyday living and entertaining. This community features several ponds for recreation and fishing and is conveniently located just 8 minutes from Our Lady of the Lake Regional Medical Center and minutes from Juban Crossing with shopping, dining, and entertainment for the whole family. This home is loaded with upgrades including quartz countertops throughout, stainless steel gas appliances, window blinds, cabinet hardware, LED coach lighting on each side of the garage, and more. The spacious primary suite features a double vanity, garden tub, separate shower, and walk-in closet, fantastic oversized central laundry area, while bedroom 4 includes a private en-suite bathroom and bedroom 3 offers its own walk-in closet. Additional features include a large kitchen island, walk-in pantry, undermount kitchen sink, covered rear porch, ceiling fans in the living room and primary bedroom, smart connect Wi-Fi thermostat, smoke and carbon monoxide detectors, post-tension slab, automatic garage door with two remotes, professional landscaping, architectural 30-year shingles, flood lights, and more. Energy-efficient features include a tankless gas water heater, Low-E tilt-in windows, making this home both beautiful and functional. Call for your private showing today!
For sale
Price cut: $10K (6/28)
$310,000
14021 Rosewell St, Denham Springs, LA 70726
4beds
2,072sqft
:
Get pre-qualified$2,006/mo
Single Family Residence, Residential
Built in 2023
0.28 Acres Lot
$-- Zestimate®
$150/sqft
$33/mo HOA
What's special
Professional landscapingSeparate showerCabinet hardwareSmart connect wi-fi thermostatFlood lightsGarden tubQuartz countertops throughout
- 58 days |
- 92 |
- 7 |
Zillow last checked:
Listing updated:
Listed by:
Darla Bruno,
Villar & Co Real Estate 225-744-2610
Source: ROAM MLS,MLS#: 2026009957
Facts & features
Interior
Bedrooms & bathrooms
- Bedrooms: 4
- Bathrooms: 3
- Full bathrooms: 3
Rooms
- Room types: Bedroom, Primary Bedroom, Dining Room, Kitchen, Living Room
Primary bedroom
- Features: En Suite Bath, Ceiling Fan(s)
- Level: First
- Area: 247
- Dimensions: 19 x 13
Bedroom 1
- Level: First
- Area: 90
- Dimensions: 10 x 9
Bedroom 2
- Level: First
- Area: 90
- Dimensions: 10 x 9
Bedroom 3
- Level: First
- Area: 99
- Dimensions: 11 x 9
Primary bathroom
- Features: Double Vanity, Walk-In Closet(s), Separate Shower, Soaking Tub, Water Closet
Dining room
- Level: First
- Area: 144
- Dimensions: 16 x 9
Kitchen
- Features: Stone Counters, Kitchen Island, Pantry
- Level: First
- Area: 224
- Dimensions: 16 x 14
Living room
- Level: First
- Area: 272
- Dimensions: 17 x 16
Heating
- Central
Cooling
- Central Air, Ceiling Fan(s)
Appliances
- Included: Gas Stove Con, Dishwasher, Disposal, Microwave, Range/Oven, Range Hood, Gas Water Heater, Stainless Steel Appliance(s), Tankless Water Heater
- Laundry: Laundry Room, Electric Dryer Hookup, Washer Hookup, Inside, Washer/Dryer Hookups
Features
- Breakfast Bar, Eat-in Kitchen, Ceiling 9'+
- Flooring: Carpet, Other
- Attic: Walk-up
Interior area
- Total structure area: 2,614
- Total interior livable area: 2,072 sqft
Property
Parking
- Parking features: Garage, Garage Door Opener
- Has garage: Yes
Features
- Stories: 1
- Patio & porch: Porch
- Exterior features: Lighting
- Fencing: Full,Privacy,Wood
Lot
- Size: 0.28 Acres
- Dimensions: 38 x 162 x 31 x 118 x 120
- Features: Landscaped
Details
- Parcel number: 0207092BF
- Special conditions: Standard
Construction
Type & style
- Home type: SingleFamily
- Architectural style: Traditional
- Property subtype: Single Family Residence, Residential
Materials
- Brick Siding, Stucco Siding, Vinyl Siding, Frame
- Foundation: Slab
- Roof: Composition
Condition
- All Original
- New construction: No
- Year built: 2023
Details
- Builder name: Dsld, LLC
Utilities & green energy
- Gas: Atmos
- Sewer: Public Sewer
- Water: Public
- Utilities for property: Cable Connected
Community & HOA
Community
- Security: Smoke Detector(s)
- Subdivision: Manor Pointe
HOA
- Has HOA: Yes
- Services included: Maint Subd Entry HOA, Common Area Maintenance
- HOA fee: $400 annually
Location
- Region: Denham Springs
Financial & listing details
- Price per square foot: $150/sqft
- Tax assessed value: $284,190
- Annual tax amount: $2,190
- Price range: $310K - $310K
- Date on market: 6/1/2026
- Listing terms: Cash,Conventional,FHA,FMHA/Rural Dev,VA Loan
Estimated market value
Not available
Estimated sales range
Not available
Not available
Price history
| Date | Event | Price |
|---|---|---|
| 6/28/2026 | Price change | $310,000-3.1%$150/sqft |
Source:  ROAM MLS #2026009957 Report a problem ROAM MLS #2026009957 Report a problem | ||
| 6/1/2026 | Listed for sale | $320,000+13.7%$154/sqft |
Source: ROAM MLS #2026009957 Report a problem | ||
| 12/8/2023 | Sold | -- |
Source: ROAM MLS #2023017237 Report a problem | ||
| 10/16/2023 | Pending sale | $281,320$136/sqft |
Source: ROAM MLS #2023017237 Report a problem | ||
Public tax history
| Year | Property taxes | Tax assessment |
|---|---|---|
| 2025 | $2,190 +3.9% | $28,419 |
| 2024 | $2,108 +351.8% | $28,419 +575% |
| 2023 | $467 +41187.6% | $4,210 +42000% |
| 2022 | $1 | $10 |
Find assessor info on the county website
Monthly payment
Est. payment
Payment breakdown
Explore the cost of this home by adjusting the details. Changes won't be saved.Climate risks
Neighborhood: 70726
Nearby schools
GreatSchools rating
- 4/10South Fork Elementary SchoolGrades: PK-5Distance: 0.3 mi
- 5/10Walker Junior High SchoolGrades: 6-8Distance: 5.9 mi
- 7/10Walker High SchoolGrades: 9-12Distance: 5.9 mi
Schools provided by the listing agent
- District: Livingston Parish
Source: ROAM MLS. This data may not be complete. We recommend contacting the local school district to confirm school assignments for this home.
- $240,6004 bd2 ba1.5k sqft13961 Rosewell St, Denham Springs, LA 70726Off Market
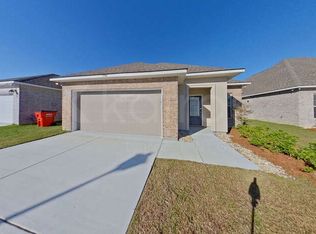
- $259,0004 bd3 ba1.7k sqft13967 Rosewell St, Denham Springs, LA 70726Off Market

- $260,400-- bd-- ba1.6k sqft13985 Rosewell St LOT 48, Denham Springs, LA 70726Off Market
- $268,700-- bd-- ba1.7k sqft13967 Rosewell St LOT 45, Denham Springs, LA 70726Off Market
- $250,900-- bd-- ba1.5k sqft13961 Rosewell St LOT 44, Denham Springs, LA 70726Off Market
- $249,1003 bd2 ba1.6k sqft13985 Rosewell St, Denham Springs, LA 70726Off Market
- $242,2004 bd2 ba1.5k sqft13936 Barrington Ave, Denham Springs, LA 70726Off Market
- $252,300-- bd-- ba1.5k sqft13936 Barrington Ave LOT 20, Denham Springs, LA 70726Off Market
A local agent can set up tours, give advice and negotiate with sellers.
A local lender can help you make sure your offer is ready when you are.
Similar homes
- $299,9004 bd2 ba2.5k sqft22782 Greencliff Dr, Denham Springs, LA 70726For Sale

 MLS ID #2026000550, Elizabeth Butler, Lockhart Real Estate Collective. ROAM MLS
 - $234,9994 bd2 ba1.7k sqft13019 Vermillion Dr, Denham Springs, LA 70726For Sale
 MLS ID #2026007916, Matthew Heroman, Perspective Realty. ROAM MLS
 - $279,9004 bd2 ba1.9k sqft10564 Braves Ave, Denham Springs, LA 70726For Sale
 MLS ID #2026011479, Michele Pourciau, LPT Realty, LLC. ROAM MLS
 - $264,9004 bd3 ba2k sqft11550 Water View Ave, Denham Springs, LA 70726For Sale
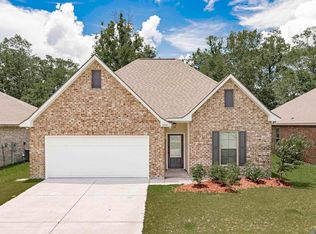 MLS ID #2025011870, Brandon Richoux, Smart Move Real Estate. ROAM MLS
 - $239,9994 bd2 ba1.9k sqft11297 Shady Bend Dr, Denham Springs, LA 70726For SaleMLS ID #2026010609, LaTasha Johnson, Keller Williams Realty Red Stick Partners. ROAM MLS
- $298,0004 bd2 ba2k sqft32123 Devan Trails, Denham Springs, LA 70726For SaleMLS ID #2026011864, Kimberly Bell-Lewis, Supreme. ROAM MLS
- $265,0004 bd2 ba1.7k sqft28323 Grand Turk Dr, Denham Springs, LA 70726For SaleMLS ID #2026012236, Brandon Thibodeaux, eXp Realty. ROAM MLS
- $255,0003 bd2 ba1.6k sqft25743 Pristine St, Denham Springs, LA 70726For SaleMLS ID #2026005705, Scooter Morris, Magnolia Roots Realty LLC. ROAM MLS
- $320,0004 bd3 ba1.6k sqft40204 Highway 42, Prairieville, LA 70769For SaleMLS ID #2026013457, Cherie Mack, Magnolia Roots Realty LLC. ROAM MLS
- $269,9004 bd3 ba2.5k sqft1526 June Dr, Denham Springs, LA 70726For SaleMLS ID #2026004321, Kyle Franklin, Covington & Associates Real Estate, LLC. ROAM MLS
- $195,0004 bd2 ba2k sqft10960 Woodhaven Dr, Denham Springs, LA 70726For SaleMLS ID #2026012249, Amanda Ruiz, Brookhaven Realty, LLC. ROAM MLS
- $263,5004 bd2 ba1.8k sqft30891 Clearview Ct, Denham Springs, LA 70726For SaleMLS ID #2026007328, Scott Delhom, Delhom Realty. ROAM MLS
- $229,0003 bd2 ba1.4k sqft13870 Colt Dr, Denham Springs, LA 70726For SaleMLS ID #2026007374, Sarah Pollard, Lockhart Real Estate Collective. ROAM MLS
- $315,0004 bd3 ba2.1k sqft11052 Buxton Rd, Saint Amant, LA 70774For SaleMLS ID #2026011367, Liz Laurent, Craft Realty. ROAM MLS
- $320,0004 bd2 ba1.9k sqft13543 Willowridge Ave, Baton Rouge, LA 70817For SaleMLS ID #2026012326, Michele Pourciau, LPT Realty, LLC. ROAM MLS
- $272,0003 bd2 ba1.6k sqft11533 Densmore Dr, Denham Springs, LA 70726For SaleMLS ID #2026008086, Timothy Houk, Keller Williams Realty Red Stick Partners. ROAM MLS
- $330,0004 bd2 ba2.2k sqft17617 Hoods Ridge Dr, Prairieville, LA 70769For SaleMLS ID #2026010828, Cristi Ragusa, Keller Williams Realty-First Choice. ROAM MLS
- $290,0004 bd2 ba1.9k sqft32463 Curtis Cove Ln, Denham Springs, LA 70706For SaleMLS ID #2026011291, Leeanna Guedry, Magnolia Key Realty & Co. LLC. ROAM MLS
- $284,9003 bd2 ba1.6k sqft41433 Waterstone Ave, Prairieville, LA 70769For SaleMLS ID #2026013382, E J Talbot, Jim Talbot Real Estate. ROAM MLS
- $325,0004 bd3 ba2k sqft41396 Cozy Way, Gonzales, LA 70737For SaleMLS ID #2026004582, Dustie Sheets, Magnolia Roots Realty LLC. ROAM MLS
