100% FINANCING AVAILABLE! Move in ready! This is the one you’ve been waiting for! Welcome to this beautiful 4 BR, 2 BA home where the work has already been done for you! Updates in recent years include new shutters, roof, windows, and fence. Step in to an open, easy-flow layout designed for real life and effortless entertaining. The kitchen shines with new tile flooring, stainless steel appliances, painted cabinetry, and updated lighting....all coming together in a clean, modern feel. No carpet throughout. Located in Flood Zone X and never flooded, this home checks the boxes for both peace of mind and practicality while loving where you live. Schedule your showing before this one is gone!
For sale
Price cut: $5K (7/10)
$234,999
13019 Vermillion Dr, Denham Springs, LA 70726
4beds
1,780sqft
:
Get pre-qualified$1,529/mo
Single Family Residence, Residential
Built in 2008
9,147 Square Feet Lot
$-- Zestimate®
$132/sqft
$17/mo HOA
What's special
- 92 days |
- 521 |
- 37 |
Zillow last checked:
Listing updated:
Listed by:
Matthew Heroman,
Perspective Realty 225-539-5223
Source: ROAM MLS,MLS#: 2026007916
Facts & features
Interior
Bedrooms & bathrooms
- Bedrooms: 4
- Bathrooms: 2
- Full bathrooms: 2
Rooms
- Room types: Bedroom, Primary Bedroom, Breakfast Room, Kitchen, Living Room
Primary bedroom
- Features: En Suite Bath, Walk-In Closet(s)
- Level: First
- Area: 246.4
- Dimensions: 14 x 17.6
Bedroom 1
- Level: First
- Area: 132
- Dimensions: 11 x 12
Bedroom 2
- Level: First
- Area: 124
- Dimensions: 10 x 12.4
Bedroom 3
- Level: First
- Area: 120
- Dimensions: 10 x 12
Kitchen
- Level: First
- Area: 127.2
- Length: 12
Living room
- Level: First
- Area: 365.5
- Length: 17
Heating
- Central
Cooling
- Central Air
Appliances
- Included: Elec Stove Con, Ice Maker
- Laundry: Electric Dryer Hookup, Washer Hookup
Features
- Ceiling 9'+
- Flooring: Carpet, Vinyl
Interior area
- Total structure area: 2,122
- Total interior livable area: 1,780 sqft
Property
Parking
- Total spaces: 2
- Parking features: 2 Cars Park, Garage
- Has garage: Yes
Features
- Stories: 1
- Patio & porch: Patio, Porch
- Exterior features: Lighting
- Fencing: Privacy,Wood
Lot
- Size: 9,147 Square Feet
- Dimensions: 60 x 150
- Features: Landscaped
Details
- Parcel number: 0602334
- Special conditions: Standard
Construction
Type & style
- Home type: SingleFamily
- Architectural style: Traditional
- Property subtype: Single Family Residence, Residential
Materials
- Brick Siding, Vinyl Siding, Frame
- Foundation: Slab
- Roof: Composition
Condition
- New construction: No
- Year built: 2008
Details
- Builder name: D.r. Horton, Inc. - Gulf Coast
Utilities & green energy
- Gas: Atmos
- Sewer: Comm. Sewer
- Water: Public
- Utilities for property: Cable Connected
Community & HOA
Community
- Security: Smoke Detector(s)
- Subdivision: Pine Meadows
HOA
- Has HOA: Yes
- HOA fee: $200 annually
Location
- Region: Denham Springs
Financial & listing details
- Price per square foot: $132/sqft
- Tax assessed value: $162,700
- Annual tax amount: $473
- Price range: $235K - $235K
- Date on market: 4/30/2026
- Listing terms: Cash,Conventional,FHA,VA Loan
Estimated market value
Not available
Estimated sales range
Not available
Not available
Price history
| Date | Event | Price |
|---|---|---|
| 7/10/2026 | Price change | $234,999-2.1%$132/sqft |
Source:  ROAM MLS #2026007916 Report a problem ROAM MLS #2026007916 Report a problem | ||
| 5/31/2026 | Price change | $239,999-2%$135/sqft |
Source: ROAM MLS #2026007916 Report a problem | ||
| 4/30/2026 | Listed for sale | $245,000+14%$138/sqft |
Source: ROAM MLS #2026007916 Report a problem | ||
| 3/31/2022 | Sold | -- |
Source: ROAM MLS #2022001019 Report a problem | ||
| 3/20/2022 | Contingent | $215,000$121/sqft |
Source: ROAM MLS #2022001019 Report a problem | ||
| 3/3/2022 | Listed for sale | $215,000$121/sqft |
Source: ROAM MLS #2022001019 Report a problem | ||
| 1/27/2022 | Pending sale | $215,000$121/sqft |
Source: ROAM MLS #2022001019 Report a problem | ||
| 1/24/2022 | Listed for sale | $215,000+36.9%$121/sqft |
Source: ROAM MLS #2022001019 Report a problem | ||
| 9/21/2021 | Sold | -- |
Source: ROAM MLS #2020002505 Report a problem | ||
| 7/12/2021 | Pending sale | $157,000$88/sqft |
Source: ROAM MLS #2020002505 Report a problem | ||
| 6/5/2021 | Listed for sale | $157,000$88/sqft |
Source: ROAM MLS #2020002505 Report a problem | ||
| 5/21/2021 | Pending sale | $157,000$88/sqft |
Source: ROAM MLS #2020002505 Report a problem | ||
| 5/21/2021 | Price change | $157,000+3.3%$88/sqft |
Source: ROAM MLS #2020002505 Report a problem | ||
| 5/18/2021 | Pending sale | $152,000$85/sqft |
Source: ROAM MLS #2020002505 Report a problem | ||
| 5/7/2021 | Listed for sale | $152,000$85/sqft |
Source: ROAM MLS #2020002505 Report a problem | ||
| 3/31/2021 | Pending sale | $152,000$85/sqft |
Source: ROAM MLS #2020002505 Report a problem | ||
| 3/29/2021 | Listed for sale | $152,000$85/sqft |
Source: ROAM MLS #2020002505 Report a problem | ||
| 3/2/2021 | Pending sale | $152,000$85/sqft |
Source: ROAM MLS #2020002505 Report a problem | ||
| 1/20/2021 | Listing removed | $152,000$85/sqft |
Source:  ROAM MLS #2020002505 Report a problem ROAM MLS #2020002505 Report a problem | ||
| 6/30/2020 | Pending sale | $152,000$85/sqft |
Source: eXp Realty #2020002505 Report a problem | ||
| 4/17/2020 | Price change | $152,000-1.3%$85/sqft |
Source: eXp Realty #2020002505 Report a problem | ||
| 3/16/2020 | Price change | $154,000-0.6%$87/sqft |
Source: eXp Realty #2020002505 Report a problem | ||
| 2/14/2020 | Listed for sale | $155,000+6.9%$87/sqft |
Source: eXp Realty #2020002505 Report a problem | ||
| 10/29/2019 | Listing removed | $145,000$81/sqft |
Source: RE-Solution Property Professionals #2019016544 Report a problem | ||
| 10/7/2019 | Pending sale | $145,000$81/sqft |
Source: RE-Solution Property Professionals #2019016544 Report a problem | ||
| 9/24/2019 | Listed for sale | $145,000$81/sqft |
Source: RE-Solution Property Professionals #2019016544 Report a problem | ||
| 2/22/2010 | Sold | -- |
Source: Public Record Report a problem | ||
Public tax history
| Year | Property taxes | Tax assessment |
|---|---|---|
| 2025 | $473 -71.7% | $16,270 |
| 2024 | $1,672 +19.2% | $16,270 +31.5% |
| 2023 | $1,403 -0.7% | $12,370 |
| 2022 | $1,413 +180.1% | $12,370 |
| 2021 | $505 +0.5% | $12,370 |
| 2020 | $502 -6.6% | $12,370 -1.9% |
| 2019 | $537 -0.9% | $12,610 |
| 2017 | $542 +5.1% | $12,610 +1.9% |
| 2015 | $516 | $12,380 |
| 2014 | $516 -0.1% | $12,380 |
| 2013 | $516 +2% | $12,380 |
| 2012 | $506 -37.5% | $12,380 -19.6% |
| 2011 | $810 -0.6% | $15,400 |
| 2010 | $815 | $15,400 |
Find assessor info on the county website
Monthly payment
Est. payment
Payment breakdown
Explore the cost of this home by adjusting the details. Changes won't be saved.Climate risks
Neighborhood: 70726
Nearby schools
GreatSchools rating
- 5/10Gray's Creek Elementary SchoolGrades: PK-5Distance: 1.6 mi
- 6/10Juban Parc Junior High SchoolGrades: 6-8Distance: 2.3 mi
- 7/10Denham Springs High SchoolGrades: 9-12Distance: 8.4 mi
Schools provided by the listing agent
- District: Livingston Parish
Source: ROAM MLS. This data may not be complete. We recommend contacting the local school district to confirm school assignments for this home.
- $239,700-- bd-- ba1.4k sqft13025 Vermillion Dr, Denham Springs, LA 70726Off Market
- $203,0003 bd2 ba1.2k sqft13013 Vermillion Dr, Denham Springs, LA 70726Off Market

- $197,8003 bd2 ba1.1k sqft13031 Vermillion Dr, Denham Springs, LA 70726Off Market

- $219,2003 bd2 ba1.2k sqft13020 Calcasieu Dr, Denham Springs, LA 70726Off Market
- $216,1003 bd2 ba1.5k sqft13007 Vermillion Dr, Denham Springs, LA 70726Off Market
- $218,8003 bd2 ba1.2k sqft13037 Vermillion Dr, Denham Springs, LA 70726Off Market
- $244,900-- bd-- ba1.5k sqft13026 Calcasieu Dr, Denham Springs, LA 70726Off Market
- $223,5003 bd2 ba1.5k sqft13006 Vermillion Dr, Denham Springs, LA 70726Off Market
A local agent can set up tours, give advice and negotiate with sellers.
A local lender can help you make sure your offer is ready when you are.
Similar homes
- $239,9994 bd2 ba1.9k sqft11297 Shady Bend Dr, Denham Springs, LA 70726For Sale
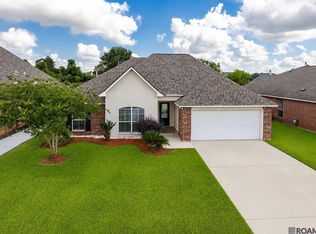
 MLS ID #2026010609, LaTasha Johnson, Keller Williams Realty Red Stick Partners. ROAM MLS
 - $260,0003 bd2 ba1.9k sqft26339 Poplar Glen Dr, Denham Springs, LA 70726For Sale
 MLS ID #2026013344, Aimee Norton, eXp Realty. ROAM MLS
 - $229,0003 bd2 ba1.4k sqft13870 Colt Dr, Denham Springs, LA 70726For Sale
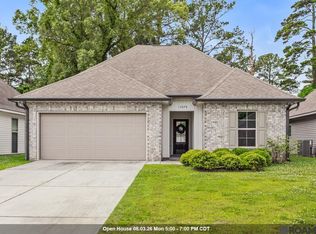 MLS ID #2026007374, Sarah Pollard, Lockhart Real Estate Collective. ROAM MLS
 - $212,5004 bd2 ba1.9k sqft23857 Rosemont Ave, Denham Springs, LA 70726For Sale
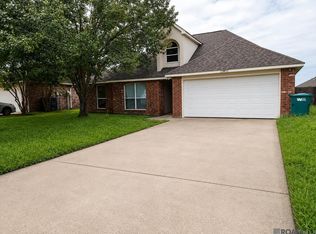 MLS ID #2026007122, Keyandra Brice Paul, Keller Williams Realty Premier Partners. ROAM MLS
 - $259,9003 bd2 ba1.7k sqft23196 Arcwood Dr, Denham Springs, LA 70726For SaleMLS ID #2026000696, Gabriela Corro-Torres, Goodwood Realty. ROAM MLS
- $195,0004 bd2 ba2k sqft10960 Woodhaven Dr, Denham Springs, LA 70726For SaleMLS ID #2026012249, Amanda Ruiz, Brookhaven Realty, LLC. ROAM MLS
- $259,9003 bd2 ba1.8k sqft23411 Mango Dr, Denham Springs, LA 70726For SaleMLS ID #2026010060, David Landry, David Landry Real Estate, LLC. ROAM MLS
- $225,0003 bd2 ba1.4k sqft11371 Rossow Ct, Denham Springs, LA 70726For SaleMLS ID #2026003490, Wendy LeBlanc, Real Broker LLC. ROAM MLS
- $275,0003 bd2 ba1.8k sqft11625 Regal St, Denham Springs, LA 70726For SaleMLS ID #2026013494, Emily Jocius, Keller Williams Realty-First Choice. ROAM MLS
- $215,0003 bd2 ba1.4k sqft26621 Evangeline Trace Blvd, Denham Springs, LA 70726For SaleMLS ID #2026010292, Alicia Hedrick, CENTURY 21 Bessette Flavin. ROAM MLS
- $255,0003 bd2 ba1.6k sqft25743 Pristine St, Denham Springs, LA 70726For SaleMLS ID #2026005705, Scooter Morris, Magnolia Roots Realty LLC. ROAM MLS
- $295,0004 bd3 ba2.2k sqft23883 Springhill Dr, Denham Springs, LA 70726For SaleMLS ID #2026011143, Amanda Lass, Keller Williams Realty Premier Partners. ROAM MLS
- $258,0004 bd2 ba1.7k sqft10705 Dodger Dr, Denham Springs, LA 70726For SaleMLS ID #2026007964, Lisa Delaune, Clients First Realty, LLC. ROAM MLS
- $264,9004 bd3 ba2k sqft11550 Water View Ave, Denham Springs, LA 70726For SaleMLS ID #2025011870, Brandon Richoux, Smart Move Real Estate. ROAM MLS
- $279,9004 bd2 ba2.1k sqft9144 Kanawha Ct, Denham Springs, LA 70726For SaleMLS ID #2026009970, Madeline Cruz, Goodwood Realty. ROAM MLS
- $263,5004 bd2 ba1.8k sqft30891 Clearview Ct, Denham Springs, LA 70726For SaleMLS ID #2026007328, Scott Delhom, Delhom Realty. ROAM MLS
- $275,3603 bd2 ba1.7k sqft28025 Foxfire Ave, Walker, LA 70785For SaleMLS ID #2026014033, Kim Tanib, Coldwell Banker ONE. ROAM MLS
- $279,9004 bd2 ba1.9k sqft10564 Braves Ave, Denham Springs, LA 70726For SaleMLS ID #2026011479, Michele Pourciau, LPT Realty, LLC. ROAM MLS
- $240,0004 bd2 ba1.8k sqft35512 Grovemont Dr, Denham Springs, LA 70706For SaleMLS ID #2026013799, Ms Gwen Dorsey, Keller Williams Realty-First Choice. ROAM MLS
- $170,0003 bd2 ba1.1k sqft25422 Homestead Dr, Denham Springs, LA 70726For SaleMLS ID #2026013750, Neil Kahn, Zatta Real Estate Group LLC. ROAM MLS
