New Roof!! Pictures coming soon! Experience peaceful waterfront living in this beautifully designed 4-bedroom, 2-bath home featuring an open-concept layout with a desirable split floor plan. Soaring 9-foot ceilings and porcelain tile flooring throughout create a bright, spacious feel, while the absence of carpet offers both style and easy maintenance. The well-appointed kitchen is the heart of the home, boasting abundant cabinetry, quartz countertops, a gas cooktop, stainless steel appliances, and plenty of workspace for everyday living and entertaining. The private primary suite provides water views and an en suite bath featuring dual granite vanities, a spacious custom walk-in closet, a garden tub, separate shower, and private water closet. Additional features include a gas tankless water heater, a laundry room with built-in cabinetry for added storage, and a two-car garage complete with built-in storage cabinets. Enjoy your morning coffee on the covered front porch or unwind in the evenings on the covered back patio overlooking the peaceful waterfront setting. Book your showing today!
For sale
$265,000
28323 Grand Turk Dr, Denham Springs, LA 70726
4beds
1,782sqft
:
Get pre-qualified$1,705/mo
Single Family Residence, Residential
Built in 2009
9,147 Square Feet Lot
$-- Zestimate®
$149/sqft
$19/mo HOA
What's special
Water viewsDesirable split floor planSeparate showerAbundant cabinetryGarden tubStainless steel appliancesPorcelain tile flooring throughout
- 22 days |
- 551 |
- 30 |
Likely to sell faster than
Zillow last checked:
Listing updated:
Listed by:
Brandon Thibodeaux,
eXp Realty 225-412-9982
Source: ROAM MLS,MLS#: 2026012236
Facts & features
Interior
Bedrooms & bathrooms
- Bedrooms: 4
- Bathrooms: 2
- Full bathrooms: 2
Rooms
- Room types: Bedroom, Primary Bedroom, Dining Room, Family Room, Kitchen
Primary bedroom
- Features: En Suite Bath, Ceiling 9ft Plus, Ceiling Fan(s)
- Level: First
- Area: 194.4
- Dimensions: 12 x 16.2
Bedroom 1
- Level: First
- Area: 127.6
- Width: 11
Bedroom 2
- Level: First
- Area: 114.4
- Width: 11
Bedroom 3
- Level: First
- Area: 128
- Dimensions: 10 x 12.8
Primary bathroom
- Features: Double Vanity, Walk-In Closet(s), Separate Shower, Soaking Tub
Dining room
- Level: First
- Area: 93.25
Family room
- Level: First
- Area: 411.2
- Length: 16
Kitchen
- Features: Stone Counters, Pantry
- Level: First
- Area: 129.58
Heating
- Central
Cooling
- Central Air, Ceiling Fan(s)
Appliances
- Included: Gas Stove Con, Gas Cooktop, Dishwasher, Disposal, Microwave, Range/Oven, Self Cleaning Oven, Stainless Steel Appliance(s), Tankless Water Heater
- Laundry: Washer Hookup, Gas Dryer Hookup, Inside, Washer/Dryer Hookups
Features
- Ceiling 9'+, Crown Molding
- Flooring: Ceramic Tile
- Windows: Screens, Drapes
- Attic: Attic Access,Storage
Interior area
- Total structure area: 2,520
- Total interior livable area: 1,782 sqft
Property
Parking
- Total spaces: 2
- Parking features: 2 Cars Park, Attached, Garage, Concrete, Driveway, Garage Door Opener
- Has attached garage: Yes
Features
- Stories: 1
- Patio & porch: Covered, Porch, Patio
- Exterior features: Lighting
- Fencing: Partial,Wood
- On waterfront: Yes
- Waterfront features: Waterfront, Lake Front
Lot
- Size: 9,147 Square Feet
- Dimensions: 70 x 131
- Features: Landscaped
Details
- Parcel number: 0566703
- Special conditions: Standard
Construction
Type & style
- Home type: SingleFamily
- Architectural style: Traditional
- Property subtype: Single Family Residence, Residential
Materials
- Brick Siding, Stucco Siding, Vinyl Siding, Frame
- Foundation: Slab
- Roof: Shingle
Condition
- New construction: No
- Year built: 2009
Utilities & green energy
- Gas: City/Parish
- Sewer: Public Sewer
- Water: Public
- Utilities for property: Cable Connected
Community & HOA
Community
- Security: Security System, Smoke Detector(s)
- Subdivision: Grays Creek
HOA
- Has HOA: Yes
- Services included: Maint Subd Entry HOA, Management
- HOA fee: $225 annually
Location
- Region: Denham Springs
Financial & listing details
- Price per square foot: $149/sqft
- Tax assessed value: $214,080
- Annual tax amount: $1,462
- Price range: $265K - $265K
- Date on market: 7/3/2026
- Listing terms: Cash,Conventional,FHA,FMHA/Rural Dev,VA Loan
Estimated market value
Not available
Estimated sales range
Not available
Not available
Price history
| Date | Event | Price |
|---|---|---|
| 7/3/2026 | Listed for sale | $265,000$149/sqft |
Source:  ROAM MLS #2026012236 Report a problem ROAM MLS #2026012236 Report a problem | ||
| 8/28/2009 | Sold | -- |
Source: Public Record Report a problem | ||
Public tax history
| Year | Property taxes | Tax assessment |
|---|---|---|
| 2025 | $1,462 -1% | $21,408 |
| 2024 | $1,477 +44.8% | $21,408 +33.1% |
| 2023 | $1,021 -0.7% | $16,090 |
| 2022 | $1,028 -0.3% | $16,090 |
| 2021 | $1,031 +1.2% | $16,090 |
| 2020 | $1,019 +19.8% | $16,090 +9.6% |
| 2019 | $850 +7.5% | $14,680 +4% |
| 2017 | $791 -46.8% | $14,120 -29.1% |
| 2015 | $1,486 | $19,920 |
| 2014 | $1,486 -2.3% | $19,920 +0.1% |
| 2013 | $1,522 +0.5% | $19,910 |
| 2012 | $1,514 -8.5% | $19,910 -4.1% |
| 2011 | $1,656 -1.1% | $20,770 |
| 2010 | $1,674 | $20,770 |
Find assessor info on the county website
Monthly payment
Est. payment
Payment breakdown
Explore the cost of this home by adjusting the details. Changes won't be saved.Climate risks
Neighborhood: 70726
Nearby schools
GreatSchools rating
- 8/10Denham Springs Elementary SchoolGrades: PK-5Distance: 1.1 mi
- 6/10Southside Junior High SchoolGrades: 6-8Distance: 1.9 mi
- 7/10Denham Springs High SchoolGrades: 9-12Distance: 1.7 mi
Schools provided by the listing agent
- District: Livingston Parish
Source: ROAM MLS. This data may not be complete. We recommend contacting the local school district to confirm school assignments for this home.
- $292,900-- bd-- ba2.1k sqft28331 Grand Turk Dr, Denham Springs, LA 70726Off Market
- $319,900-- bd-- ba2.2k sqft28315 Grand Turk Dr, Denham Springs, LA 70726Off Market
- $275,700-- bd-- ba1.7k sqft28339 Grand Turk Dr, Denham Springs, LA 70726Off Market
- $299,9004 bd2 ba-- sqft28502 Grand Turk Dr, Port Vincent, LA 70726Off Market

- $292,000-- bd-- ba1.9k sqft28307 Grand Turk Dr, Denham Springs, LA 70726Off Market
- $--4 bd2 ba2.1k sqft28324 Grand Turk Dr, Denham Springs, LA 70726Sold
- $305,800-- bd-- ba2.2k sqft28312 Grand Turk Dr, Denham Springs, LA 70726Off Market
- $326,9004 bd2 ba2.3k sqft28332 Grand Turk Dr, Denham Springs, LA 70726Off Market
A local agent can set up tours, give advice and negotiate with sellers.
A local lender can help you make sure your offer is ready when you are.
Similar homes
- $260,0004 bd2 ba1.9k sqft25950 Willow Wood St, Denham Springs, LA 70726For Sale

 MLS ID #2026013436, Darren Donze, Lou-Miss Properties LLC. ROAM MLS
 - $--3 bd2 ba1.5k sqft1465 Ironwood Dr, Denham Springs, LA 70726Auction
 Auction.com 2
 - $240,0004 bd2 ba1.4k sqft28427 Middlebrook Way, Denham Springs, LA 70726For Sale
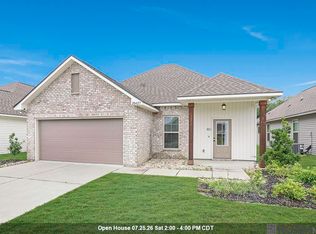 MLS ID #2026009115, Charlotte Lockhart, Lockhart Real Estate Collective. ROAM MLS
 - $269,9004 bd3 ba2.5k sqft1526 June Dr, Denham Springs, LA 70726For Sale
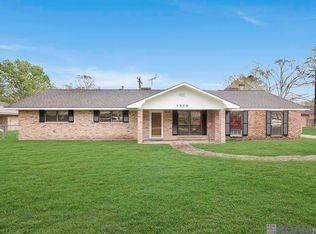 MLS ID #2026004321, Kyle Franklin, Covington & Associates Real Estate, LLC. ROAM MLS
 - $325,0003 bd2 ba1.8k sqft10668 Aberdeen Acres Rd, Denham Springs, LA 70726For SaleMLS ID #2026013342, Barbara Dixon, Dixon Realty. ROAM MLS
- $263,5004 bd2 ba1.8k sqft30891 Clearview Ct, Denham Springs, LA 70726For SaleMLS ID #2026007328, Scott Delhom, Delhom Realty. ROAM MLS
- $275,9004 bd2 ba2.1k sqft26010 Wimbledon Dr, Denham Springs, LA 70726For SaleMLS ID #2026010143, Theresa Dixon, CHT Group Real Estate, LLC. ROAM MLS
- $290,0005 bd3 ba2.3k sqft10661 Braves Ave, Denham Springs, LA 70726For SaleMLS ID #2026000929, Javonte Barnes, Keller Williams Realty Premier Partners. ROAM MLS
- $244,9003 bd2 ba1.5k sqft751 Lakeview Dr, Denham Springs, LA 70726For SaleMLS ID #2026001222, Melicia Grady, Keller Williams Realty Premier Partners. ROAM MLS
- $265,9003 bd2 ba1.8k sqft13802 Fig Dr, Denham Springs, LA 70726For SaleMLS ID #2026011286, Tonya Greer, Dawson Grey Real Estate. ROAM MLS
- $299,0003 bd2 ba1.7k sqft31833 Lawrence St, Denham Springs, LA 70726For SaleMLS ID #2025022653, Tanya Pulver, CENTURY 21 Bessette Flavin. ROAM MLS
- $290,0004 bd2 ba1.9k sqft32463 Curtis Cove Ln, Denham Springs, LA 70706For SaleMLS ID #2026011291, Leeanna Guedry, Magnolia Key Realty & Co. LLC. ROAM MLS
- $229,9003 bd2 ba1.6k sqft35950 Houmas House Ave, Denham Springs, LA 70706For SaleMLS ID #2026013390, Lisa Carlton, Covington & Associates Real Estate, LLC. ROAM MLS
- $195,0004 bd2 ba2k sqft10960 Woodhaven Dr, Denham Springs, LA 70726For SaleMLS ID #2026012249, Amanda Ruiz, Brookhaven Realty, LLC. ROAM MLS
- $303,8004 bd2 ba2.2k sqft13626 Cantebury Ave, Denham Springs, LA 70726For SaleMLS ID #2025021114, CJ Johnson, Black Label Holdings Real Estate. ROAM MLS
- $259,0003 bd3 ba1.7k sqft33902 Renee Ave, Denham Springs, LA 70706For SaleMLS ID #2026008487, Darren James, LPT Realty, LLC. ROAM MLS
- $255,0003 bd2 ba1.6k sqft25743 Pristine St, Denham Springs, LA 70726For SaleMLS ID #2026005705, Scooter Morris, Magnolia Roots Realty LLC. ROAM MLS
- $284,9003 bd2 ba1.6k sqft41433 Waterstone Ave, Prairieville, LA 70769For SaleMLS ID #2026013382, E J Talbot, Jim Talbot Real Estate. ROAM MLS
- $310,0004 bd3 ba2k sqft14021 Rosewell St, Denham Springs, LA 70726For SaleMLS ID #2026009957, Darla Bruno, Villar & Co Real Estate. ROAM MLS
- $259,0003 bd2 ba1.5k sqft23717 Hoo Shoo Too Rd, Baton Rouge, LA 70817For SaleMLS ID #2026012165, Heather Hebert, PINO & Associates. ROAM MLS
