One address, TWO HOMES with built-in income in the heart of where Denham Springs comes alive—welcome to life on Lakeview Drive. This charming and versatile cottage is perfectly positioned and centrally located offering effortless access to Antique Village, Bass Pro Shops, Juban Road shopping and dining, local restaurants, and quick connectivity to I-12—making daily living both convenient and enjoyable. Inside, you’ll find an inviting open-concept layout across this thoughtfully designed living space. The kitchen is the heart of the home, showcasing a granite island and countertops, decorative backsplash, breakfast bar, gas range/oven, and elegant crown molding. It flows seamlessly into the living and dining areas, where wood flooring and crown molding create a warm, cohesive space ideal for entertaining or relaxing. The bedroom layouts offer both privacy and comfort, with wood flooring throughout. The third bedroom is notably spacious and tucked away for added privacy. Adding exceptional value is the detached approximately 355 sq ft guest house, complete with a living area, kitchenette, bedroom, full bath, and loft. This space can remain furnished and is currently income-producing, as the seller rents it via Airbnb for approximately $1,600 per month—perfect for guests, extended family, or supplemental income. This property offers charm, flexibility, and location all in one. Schedule your private showing today and discover the possibilities waiting for you at 751 Lakeview Drive!
For sale
Price cut: $4K (7/12)
$244,900
751 Lakeview Dr, Denham Springs, LA 70726
3beds
1,544sqft
:
Get pre-qualified$1,576/mo
Single Family Residence, Residential
Built in 1980
0.29 Acres Lot
$-- Zestimate®
$159/sqft
$-- HOA
What's special
Inviting open-concept layoutElegant crown moldingCharming and versatile cottageDecorative backsplashBreakfast barGranite island and countertopsWood flooring
- 190 days |
- 439 |
- 15 |
Zillow last checked:
Listing updated:
Listed by:
Melicia Grady,
Keller Williams Realty Premier Partners 225-664-1911
Source: ROAM MLS,MLS#: 2026001222
Facts & features
Interior
Bedrooms & bathrooms
- Bedrooms: 3
- Bathrooms: 2
- Full bathrooms: 2
Rooms
- Room types: Bathroom, Bedroom, Dining Room, Kitchen, Living Room
Bedroom 1
- Level: First
- Area: 229.5
- Width: 15
Bedroom 2
- Level: First
- Area: 83.7
- Width: 9
Bedroom 3
- Level: First
- Area: 227.7
- Width: 11
Bathroom 1
- Level: First
- Area: 108.9
- Width: 9
Bathroom 2
- Level: First
- Area: 51.92
Dining room
- Level: First
- Area: 91.3
- Length: 11
Kitchen
- Features: Granite Counters, Kitchen Island
- Level: First
- Area: 230.46
Living room
- Level: First
- Area: 184.83
Heating
- Central
Cooling
- Central Air, Window Unit(s), Ceiling Fan(s)
Appliances
- Included: Gas Stove Con, Gas Cooktop, Range/Oven, Range Hood, Stainless Steel Appliance(s)
- Laundry: Electric Dryer Hookup, Washer Hookup, Inside, Laundry Room
Features
- Breakfast Bar, Ceiling 9'+, Crown Molding
- Flooring: Ceramic Tile, Laminate, Tile, Wood
Interior area
- Total structure area: 1,888
- Total interior livable area: 1,544 sqft
Property
Parking
- Total spaces: 1
- Parking features: 1 Car Park, Attached, Carport, Covered, Gravel
- Has carport: Yes
Features
- Stories: 1
- Patio & porch: Patio, Porch
- Exterior features: Lighting
- Fencing: None
Lot
- Size: 0.29 Acres
- Dimensions: 125.50 x 129.36 x 5.34 x 67.82 x 233
- Features: Irregular Lot, Landscaped
Details
- Parcel number: 0345520A
- Special conditions: Standard
Construction
Type & style
- Home type: SingleFamily
- Architectural style: Cottage
- Property subtype: Single Family Residence, Residential
Materials
- Wood Siding, Other, Frame
- Foundation: Pillar/Post/Pier
- Roof: Metal
Condition
- New construction: No
- Year built: 1980
Utilities & green energy
- Gas: City/Parish
- Sewer: Public Sewer
- Water: Public
- Utilities for property: Cable Connected
Community & HOA
Community
- Security: Smoke Detector(s)
- Subdivision: Highland Park
Location
- Region: Denham Springs
Financial & listing details
- Price per square foot: $159/sqft
- Tax assessed value: $132,620
- Annual tax amount: $566
- Price range: $244.9K - $244.9K
- Date on market: 1/21/2026
- Listing terms: Cash,Conventional,FHA,FMHA/Rural Dev,VA Loan
Estimated market value
Not available
Estimated sales range
Not available
Not available
Price history
| Date | Event | Price |
|---|---|---|
| 7/12/2026 | Price change | $244,900-1.6%$159/sqft |
Source:  ROAM MLS #2026001222 Report a problem ROAM MLS #2026001222 Report a problem | ||
| 6/25/2026 | Price change | $248,900-0.4%$161/sqft |
Source: ROAM MLS #2026001222 Report a problem | ||
| 4/16/2026 | Price change | $249,900-2%$162/sqft |
Source: ROAM MLS #2026001222 Report a problem | ||
| 4/9/2026 | Price change | $254,9000%$165/sqft |
Source: ROAM MLS #2026001222 Report a problem | ||
| 3/12/2026 | Price change | $255,000-3.4%$165/sqft |
Source: ROAM MLS #2026001222 Report a problem | ||
| 2/18/2026 | Price change | $264,000-1.9%$171/sqft |
Source: ROAM MLS #2026001222 Report a problem | ||
| 1/30/2026 | Price change | $269,000-2.2%$174/sqft |
Source: ROAM MLS #2026001222 Report a problem | ||
| 1/21/2026 | Listed for sale | $275,000+10.2%$178/sqft |
Source: ROAM MLS #2026001222 Report a problem | ||
| 5/30/2024 | Sold | -- |
Source: ROAM MLS #2024005482 Report a problem | ||
| 4/18/2024 | Pending sale | $249,499$162/sqft |
Source: ROAM MLS #2024005482 Report a problem | ||
| 4/3/2024 | Listed for sale | $249,499$162/sqft |
Source: ROAM MLS #2024005482 Report a problem | ||
| 7/22/2022 | Listing removed | -- |
Source: Zillow Rental Manager Report a problem | ||
| 7/10/2022 | Price change | $1,025-6.8%$1/sqft |
Source: Zillow Rental Manager Report a problem | ||
| 7/7/2022 | Listed for rent | $1,100+10%$1/sqft |
Source: Zillow Rental Manager Report a problem | ||
| 6/8/2022 | Listing removed | -- |
Source: Zillow Rental Manager Report a problem | ||
| 6/3/2022 | Price change | $1,000-2.4%$1/sqft |
Source: Zillow Rental Manager Report a problem | ||
| 6/1/2022 | Listed for rent | $1,025+2.5%$1/sqft |
Source: Zillow Rental Manager Report a problem | ||
| 5/6/2022 | Listing removed | -- |
Source: Zillow Rental Manager Report a problem | ||
| 5/4/2022 | Listed for rent | $1,000+2.6%$1/sqft |
Source: Zillow Rental Manager Report a problem | ||
| 2/24/2021 | Listing removed | -- |
Source: Zillow Rental Manager Report a problem | ||
| 2/12/2021 | Listed for rent | $975$1/sqft |
Source: Zillow Rental Manager Report a problem | ||
| 10/12/2020 | Listing removed | $975$1/sqft |
Source: Owner Report a problem | ||
| 9/25/2020 | Price change | $975-11.4%$1/sqft |
Source: Owner Report a problem | ||
| 9/23/2020 | Listed for rent | $1,100$1/sqft |
Source: Owner Report a problem | ||
Public tax history
| Year | Property taxes | Tax assessment |
|---|---|---|
| 2025 | $566 -1.1% | $13,262 |
| 2024 | $572 +79.4% | $13,262 +29.9% |
| 2023 | $319 -22.9% | $10,210 +167.3% |
| 2022 | $413 +2919.4% | $3,820 |
| 2021 | $14 -95.9% | $3,820 +26.5% |
| 2020 | $330 -16.4% | $3,020 -13.5% |
| 2019 | $395 | $3,490 |
Find assessor info on the county website
Monthly payment
Est. payment
Payment breakdown
Explore the cost of this home by adjusting the details. Changes won't be saved.Climate risks
Neighborhood: 70726
Nearby schools
GreatSchools rating
- 8/10Denham Springs Elementary SchoolGrades: PK-5Distance: 2.1 mi
- 7/10Denham Springs Junior High SchoolGrades: 6-8Distance: 1.9 mi
- 7/10Denham Springs High SchoolGrades: 9-12Distance: 2.1 mi
Schools provided by the listing agent
- District: Livingston Parish
Source: ROAM MLS. This data may not be complete. We recommend contacting the local school district to confirm school assignments for this home.
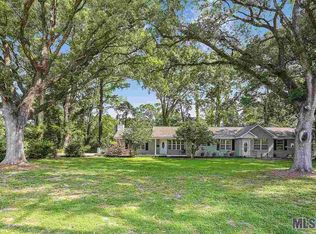
- $388,1004 bd3 ba2.8k sqft731 Lakeview Dr, Denham Springs, LA 70726Off Market
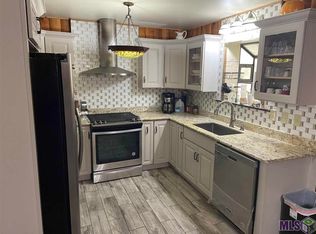
- $--4 bd3 ba3.1k sqft791 Lakeview Dr, Denham Springs, LA 70726Sold
- $8,000-- bd-- ba-- sqft791 Lakeview Dr, Denham Springs, LA 70726Off Market
- $373,300-- bd-- ba2.4k sqft731 Lakeview Dr, Denham Springs, LA 70726Off Market
- $--3 bd2 ba1.4k sqft740 Lakeview Dr, Denham Springs, LA 70726Sold
- $8,000-- bd-- ba-- sqft739 Castlewood St, Denham Springs, LA 70726Off Market
- $268,300-- bd-- ba3k sqft739 Castlewood St, Denham Springs, LA 70726Off Market
- $317,900-- bd-- ba2.2k sqft750 Lakeview Dr, Denham Springs, LA 70726Off Market
A local agent can set up tours, give advice and negotiate with sellers.
A local lender can help you make sure your offer is ready when you are.
Similar homes
- $219,5003 bd2 ba1.7k sqft731 Castlewood St, Denham Springs, LA 70726For Sale
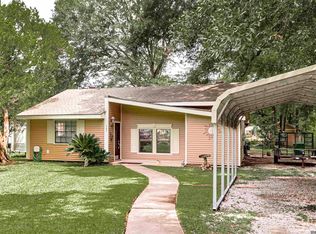
 MLS ID #2026000484, Kai Smith, Anchor Realty Group LLC. ROAM MLS
 - $265,0004 bd2 ba1.7k sqft28323 Grand Turk Dr, Denham Springs, LA 70726For Sale
 MLS ID #2026012236, Brandon Thibodeaux, eXp Realty. ROAM MLS
 - $299,0003 bd2 ba1.6k sqft9089 Willow Point Dr, Denham Springs, LA 70726For Sale
 MLS ID #2026013024, Courtney Henson, Property First Realty Group. ROAM MLS
 - $299,0003 bd2 ba1.7k sqft31833 Lawrence St, Denham Springs, LA 70726For Sale
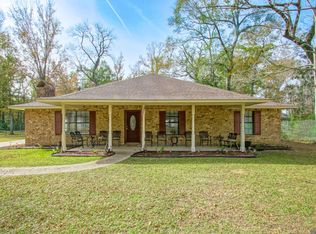 MLS ID #2025022653, Tanya Pulver, CENTURY 21 Bessette Flavin. ROAM MLS
 - $325,0003 bd2 ba1.8k sqft10668 Aberdeen Acres Rd, Denham Springs, LA 70726For SaleMLS ID #2026013342, Barbara Dixon, Dixon Realty. ROAM MLS
- $170,0003 bd2 ba1.1k sqft8834 Asphodel St, Denham Springs, LA 70726For SaleMLS ID #2026013448, Cherie Mack, Magnolia Roots Realty LLC. ROAM MLS
- $240,0003 bd2 ba1.7k sqft12703 Country Ridge Ave, Baton Rouge, LA 70816For SaleMLS ID #2026010987, Darbi McGlone, Property First Realty Group. ROAM MLS
- $245,9003 bd2 ba2k sqft9525 Redwood Dr, Baton Rouge, LA 70814For Sale
 MLS ID #2600005200, Blake Weaver, EXP Realty, LLC. RAA
 - $232,0003 bd2 ba1.2k sqft21044 State Highway 16, Denham Springs, LA 70726For SaleMLS ID #2026008488, Gina Boring-Henry, Reve REALTORS. ROAM MLS
- $165,0002 bd1 ba1.2k sqft30050 Springdale Dr, Denham Springs, LA 70726For SaleMLS ID #2026010826, Trey Willard, The W Group Real Estate LLC. ROAM MLS
- $229,9003 bd2 ba1.6k sqft35950 Houmas House Ave, Denham Springs, LA 70706For SaleMLS ID #2026013390, Lisa Carlton, Covington & Associates Real Estate, LLC. ROAM MLS
- $249,9003 bd2 ba1.9k sqft18210 Cooper St, Port Vincent, LA 70726For SaleMLS ID #2026000443, Michael Walker-Vice, Supreme. ROAM MLS
- $234,5003 bd2 ba1.8k sqft3277 Jo Anne Dr, Baton Rouge, LA 70814For SaleMLS ID #2026005164, Teri Pruett, Crossroads Realty, LLC. ROAM MLS
- $210,0003 bd2 ba1.4k sqft14213 Elmbridge Ave, Baton Rouge, LA 70819For SaleMLS ID #2026004372, Netta James, Zest & Zeal Realty, LLC. ROAM MLS
- $249,0003 bd2 ba1.5k sqft23717 Hoo Shoo Too Rd, Baton Rouge, LA 70817For SaleMLS ID #2026012165, Heather Hebert, PINO & Associates. ROAM MLS
- $259,9003 bd2 ba1.3k sqft18485 Magnolia Est, Prairieville, LA 70769For SaleMLS ID #2026012923, Jay Castellanos, 225BROKER. ROAM MLS
- $254,9893 bd2 ba2.2k sqft1160 Braeburn Dr, Baton Rouge, LA 70815For SaleMLS ID #2026008803, Leslie Green, Gaspard & Co Real Estate LLC. ROAM MLS
- $220,0003 bd2 ba1.5k sqft9375 Cuyhanga Pkwy, Baton Rouge, LA 70815For SaleMLS ID #2026001711, Candy Harris, Fathom Realty LA LLC. ROAM MLS
- $285,0003 bd2 ba1.7k sqft33897 Duff Rd, Walker, LA 70785For SaleMLS ID #2026010770, Becky Shelton, Compass - Perkins. ROAM MLS
- $249,0003 bd2 ba2k sqft9076 Wynnewood St, Baton Rouge, LA 70815For SaleMLS ID #2026004451, Jewel Fourrier, Highroad Realty, LLC. ROAM MLS
