Welcome to this beautiful 4-bedroom, 2-bath home offering approximately 2,000 living square feet in a desirable Denham Springs location, south of Walker and within the highly sought-after Livingston Parish School District. Situated on a scenic 0.34-acre lake lot, this home features an open floor plan with soaring ceilings, abundant natural light, rich wood flooring, and a cozy fireplace that creates a warm and inviting living space. The kitchen is designed for both everyday living and entertaining with granite countertops, stainless steel appliances, custom cabinetry, a large center island, and an adjoining dining area. The spacious primary suite offers a spa-like bath with dual vanities, a tiled walk-in shower, and two walk-in closets—including a large primary walk-in closet plus a second walk-in closet that provides exceptional storage. Three additional bedrooms provide plenty of room for family, guests, or a home office. Step outside to your own backyard retreat featuring a sparkling inground pool, expansive covered patio, and plenty of green space for entertaining or relaxing while enjoying peaceful lake views. A unique rustic bathhouse provides convenient access for pool days and outdoor gatherings. Additional features include a whole-home Generac generator, automatic sprinkler system, and a fully fenced backyard. Conveniently located just minutes from I-12, Juban Crossing, shopping, restaurants, and medical facilities, this home combines comfort, convenience, and outstanding amenities. If you're looking for an exceptional lakefront home with space, style, and a backyard designed for entertaining and making memories, this one is a must-see!
Pending
$260,000
25950 Willow Wood St, Denham Springs, LA 70726
4beds
1,998sqft
:
Get pre-qualified$1,675/mo
Single Family Residence, Residential
Built in 2007
0.34 Acres Lot
$-- Zestimate®
$130/sqft
$20/mo HOA
What's special
Sparkling inground poolOpen floor planExceptional storageUnique rustic bathhouseFully fenced backyardCustom cabinetryPeaceful lake views
- 3 days |
- 397 |
- 48 |
Zillow last checked:
Listing updated:
Listed by:
Darren Donze,
Lou-Miss Properties LLC 225-439-1888
Source: ROAM MLS,MLS#: 2026013436
Facts & features
Interior
Bedrooms & bathrooms
- Bedrooms: 4
- Bathrooms: 2
- Full bathrooms: 2
Primary bedroom
- Features: En Suite Bath, 2 Closets or More, Walk-In Closet(s)
- Level: Main
- Area: 231.4
- Width: 13
Bedroom 1
- Level: Main
- Area: 143
- Dimensions: 11 x 13
Bedroom 2
- Level: Main
- Area: 132
- Dimensions: 12 x 11
Bedroom 3
- Level: Main
- Area: 110
- Dimensions: 10 x 11
Primary bathroom
- Features: Double Vanity, 2 Closets or More, Walk-In Closet(s), Shower Only
- Level: Main
- Area: 110.36
- Width: 6.2
Kitchen
- Level: Main
- Area: 175.5
- Length: 15
Living room
- Level: Main
- Area: 347.7
- Length: 19
Heating
- Central
Cooling
- Central Air
Features
- Number of fireplaces: 1
- Fireplace features: Gas Log
Interior area
- Total structure area: 2,340
- Total interior livable area: 1,998 sqft
Property
Parking
- Total spaces: 4
- Parking features: 4+ Cars Park
Features
- Stories: 1
- Has private pool: Yes
- Pool features: In Ground, Salt Water
- Fencing: Wood
Lot
- Size: 0.34 Acres
- Dimensions: 182 x 45 x 145 x 159
Details
- Parcel number: 0572461
- Special conditions: Standard
Construction
Type & style
- Home type: SingleFamily
- Architectural style: Traditional
- Property subtype: Single Family Residence, Residential
Materials
- Brick Siding, Vinyl Siding
- Foundation: Slab
Condition
- New construction: No
- Year built: 2007
Utilities & green energy
- Gas: City/Parish
- Sewer: Public Sewer
- Water: Public
Community & HOA
Community
- Subdivision: Woodland Crossing
HOA
- Has HOA: Yes
- HOA fee: $240 annually
Location
- Region: Denham Springs
Financial & listing details
- Price per square foot: $130/sqft
- Tax assessed value: $217,010
- Annual tax amount: $1,520
- Price range: $260K - $260K
- Date on market: 7/22/2026
- Listing terms: Conventional,FHA,FMHA/Rural Dev,VA Loan
Estimated market value
Not available
Estimated sales range
Not available
Not available
Price history
| Date | Event | Price |
|---|---|---|
| 7/26/2026 | Pending sale | $260,000$130/sqft |
Source:  ROAM MLS #2026013436 Report a problem ROAM MLS #2026013436 Report a problem | ||
| 7/22/2026 | Listed for sale | $260,000$130/sqft |
Source: ROAM MLS #2026013436 Report a problem | ||
| 9/28/2007 | Sold | -- |
Source: Public Record Report a problem | ||
Public tax history
| Year | Property taxes | Tax assessment |
|---|---|---|
| 2025 | $1,520 +1.3% | $21,701 |
| 2024 | $1,500 +36.9% | $21,701 +32.4% |
| 2023 | $1,095 -0.7% | $16,390 |
| 2022 | $1,103 +13.4% | $16,390 |
| 2021 | $973 +0.5% | $16,390 |
| 2020 | $968 -13% | $16,390 -6.3% |
| 2019 | $1,113 -3% | $17,490 |
| 2017 | $1,147 +8.3% | $17,490 +6.1% |
| 2015 | $1,060 | $16,490 |
| 2014 | $1,060 +14.6% | $16,490 |
| 2013 | $924 +2.1% | $16,490 |
| 2012 | $906 -6.2% | $16,490 -2.9% |
| 2011 | $966 -44.2% | $16,980 -0.9% |
| 2010 | $1,731 +73.9% | $17,140 -90% |
| 2009 | $995 +0.3% | $171,400 |
| 2008 | $992 | $171,400 |
Find assessor info on the county website
Monthly payment
Est. payment
Payment breakdown
Explore the cost of this home by adjusting the details. Changes won't be saved.Climate risks
Neighborhood: 70726
Nearby schools
GreatSchools rating
- 8/10South Walker Elementary SchoolGrades: PK-5Distance: 1.8 mi
- 5/10Walker Junior High SchoolGrades: 6-8Distance: 3.3 mi
- 7/10Walker High SchoolGrades: 9-12Distance: 3.3 mi
Schools provided by the listing agent
- District: Livingston Parish
Source: ROAM MLS. This data may not be complete. We recommend contacting the local school district to confirm school assignments for this home.
- $--3 bd2 ba1.9k sqft25942 Willow Wood St, Denham Springs, LA 70726Sold

- $230,000-- bd-- ba1.4k sqft26019 Burlwood Ave, Denham Springs, LA 70726Off Market
- $247,8004 bd2 ba1.9k sqft25936 Willow Wood St, Denham Springs, LA 70726Off Market

- $241,8003 bd2 ba1.9k sqft25943 Willow Wood St, Denham Springs, LA 70726Off Market

- $249,0004 bd2 ba1.9k sqft26025 Burlwood Ave, Denham Springs, LA 70726Off Market
- $221,0003 bd2 ba1.4k sqft26013 Burlwood Ave, Denham Springs, LA 70726Off Market
- $--3 bd2 ba1k sqft26007 Burlwood Ave, Denham Springs, LA 70726Sold
- $233,4003 bd2 ba1.8k sqft25949 Willow Wood St, Denham Springs, LA 70726Off Market
A local agent can set up tours, give advice and negotiate with sellers.
A local lender can help you make sure your offer is ready when you are.
Similar homes
- $259,9994 bd2 ba2k sqft23426 Conifer Dr, Denham Springs, LA 70726For Sale
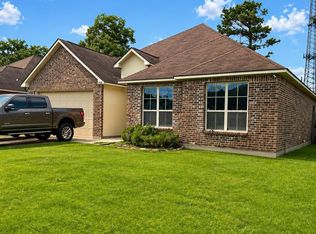
 MLS ID #2026007772, Dymond Bell, Fathom Realty LA LLC. ROAM MLS
 - $235,0003 bd2 ba1.7k sqft11134 Ascension Ct, Denham Springs, LA 70726For Sale
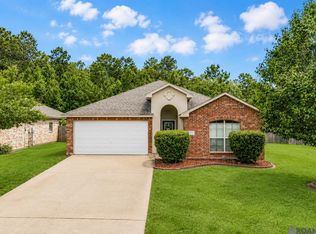 MLS ID #2026012247, Soysouvanh Pizzolato, Keller Williams Realty Red Stick Partners. ROAM MLS
 - $279,9004 bd2 ba1.9k sqft10564 Braves Ave, Denham Springs, LA 70726For Sale
 MLS ID #2026011479, Michele Pourciau, LPT Realty, LLC. ROAM MLS
 - $263,5004 bd2 ba1.8k sqft30891 Clearview Ct, Denham Springs, LA 70726For Sale
 MLS ID #2026007328, Scott Delhom, Delhom Realty. ROAM MLS
 - $314,9004 bd2 ba2.5k sqft22782 Greencliff Dr, Denham Springs, LA 70726For SaleMLS ID #2026000550, Elizabeth Butler, Lockhart Real Estate Collective. ROAM MLS
- $255,0003 bd2 ba1.6k sqft25743 Pristine St, Denham Springs, LA 70726For SaleMLS ID #2026005705, Scooter Morris, Magnolia Roots Realty LLC. ROAM MLS
- $195,0004 bd2 ba2k sqft10960 Woodhaven Dr, Denham Springs, LA 70726For SaleMLS ID #2026012249, Amanda Ruiz, Brookhaven Realty, LLC. ROAM MLS
- $265,0003 bd3 ba1.8k sqft1440 Basswood Dr, Denham Springs, LA 70726For SaleMLS ID #2026001351, Trey Willard, The W Group Real Estate LLC. ROAM MLS
- $247,4993 bd2 ba2k sqft7967 Tara Dr, Denham Springs, LA 70726For SaleMLS ID #2026002534, Lisa Delaune, Clients First Realty, LLC. ROAM MLS
- $229,9003 bd2 ba1.4k sqft23124 Arcwood Dr, Denham Springs, LA 70726For SaleMLS ID #2026009044, LaTonya Johnson, Keller Williams Realty-First Choice. ROAM MLS
- $274,5003 bd2 ba1.5k sqft30682 Dunn Rd, Denham Springs, LA 70726For SaleMLS ID #2026011742, Christian Gautreaux, Anchor South Real Estate. ROAM MLS
- $265,0003 bd2 ba1.5k sqft12540 S Lakeshore Dr, Walker, LA 70785For SaleMLS ID #2026008847, Kadesha Connor, Magnolia South Realty, LLC. ROAM MLS
- $264,9003 bd2 ba1.7k sqft28025 Foxfire Ave, Walker, LA 70785For SaleMLS ID #2026006830, Kim Tanib, Coldwell Banker ONE. ROAM MLS
- $310,0004 bd3 ba2k sqft14021 Rosewell St, Denham Springs, LA 70726For SaleMLS ID #2026009957, Darla Bruno, Villar & Co Real Estate. ROAM MLS
- $320,0004 bd4 ba2.2k sqft340 Sullivan Ave, Denham Springs, LA 70726For SaleMLS ID #2025012992, Sheila Hyde, Keller Williams Realty Red Stick Partners. ROAM MLS
- $225,0003 bd2 ba1.7k sqft731 Castlewood St, Denham Springs, LA 70726For SaleMLS ID #2026000484, Kai Smith, Anchor Realty Group LLC. ROAM MLS
- $249,0003 bd2 ba1.4k sqft25305 White Lake Ave, Livingston, LA 70754For SaleMLS ID #2026012814, Nathan Geschke, LPT Realty, LLC. ROAM MLS
- $275,0003 bd2 ba1.4k sqft13567 Arnold Rd, Walker, LA 70785For SaleMLS ID #2026009806, Lathan David, Reve REALTORS. ROAM MLS
- $299,0004 bd2 ba1.8k sqft428 Finchley Ave, Baton Rouge, LA 70806For SaleMLS ID #2026013251, Damien Tullier, Tullier Property Group. ROAM MLS
- $380,0003 bd2 ba1.9k sqft26067 State Highway 1032, Denham Springs, LA 70726For SaleMLS ID #2026009913, Trixie Sheffield, CHT Group Real Estate, LLC. ROAM MLS
