Welcome home to this spacious 3-bedroom, 2.5-bath home in Denham Springs offering a flexible layout and multiple living spaces designed for comfort and everyday living. The inviting main living area is generously sized and anchored by a cozy fireplace, creating the perfect gathering spot for relaxing evenings or entertaining guests. The kitchen features ample cabinet space, making meal prep and storage a breeze, and is conveniently located near the half bath, ideal for guests. Tucked away at the back of the home, the primary suite offers added privacy and includes its own fireplace along with an en suite bathroom—your own personal retreat. Two additional bedrooms are generously sized and share a full bathroom, offering plenty of space for family, guests, or a home office. The enclosed back patio has been converted into a bonus/flex space, perfect for a second living area, playroom, home gym, or office. Step outside to enjoy the fully fenced backyard, ideal for pets, outdoor entertaining, or relaxing weekends at home. Conveniently located near shopping, dining, and everyday amenities, this home offers space, functionality, and versatility in a great Denham Springs location. Schedule your private showing today and see all this home has to offer.
Pending
Price cut: $14K (7/14)
$265,000
1440 Basswood Dr, Denham Springs, LA 70726
3beds
1,800sqft
Single Family Residence, Residential
Built in 1993
0.25 Acres Lot
$-- Zestimate®
$147/sqft
$-- HOA
What's special
Fully fenced backyardFlexible layoutCozy fireplace
- 208 days |
- 579 |
- 33 |
Zillow last checked:
Listing updated:
Listed by:
Trey Willard,
The W Group Real Estate LLC 225-577-6555,
K'Lynne Bratton,
The W Group Real Estate LLC
Source: ROAM MLS,MLS#: 2026001351
Facts & features
Interior
Bedrooms & bathrooms
- Bedrooms: 3
- Bathrooms: 3
- Full bathrooms: 2
- Partial bathrooms: 1
Rooms
- Room types: Bedroom, Primary Bedroom, Dining Room, Living Room, Sunroom
Primary bedroom
- Features: En Suite Bath, Ceiling Fan(s)
- Level: First
- Area: 232.88
- Width: 14.2
Bedroom 1
- Level: First
- Area: 106.05
- Width: 10.1
Bedroom 2
- Level: First
- Area: 95.03
- Width: 9.4
Primary bathroom
- Features: Double Vanity, 2 Closets or More, Separate Shower
Dining room
- Level: First
- Area: 114.33
Kitchen
- Features: Granite Counters, Pantry
Living room
- Level: First
- Area: 328.86
Heating
- Central
Cooling
- Central Air, Ceiling Fan(s)
Appliances
- Included: Electric Cooktop, Dishwasher
- Laundry: Inside
Features
- Ceiling Varied Heights, Crown Molding
- Flooring: Carpet, Ceramic Tile, Wood
- Number of fireplaces: 2
Interior area
- Total structure area: 1,800
- Total interior livable area: 1,800 sqft
Video & virtual tour
Property
Parking
- Parking features: Garage
- Has garage: Yes
Features
- Stories: 1
- Exterior features: Lighting, Rain Gutters
- Has spa: Yes
- Spa features: Bath
- Fencing: Wood
Lot
- Size: 0.25 Acres
- Dimensions: 141 x 77
- Features: Landscaped
Details
- Parcel number: 0335513
- Special conditions: Standard
Construction
Type & style
- Home type: SingleFamily
- Architectural style: Traditional
- Property subtype: Single Family Residence, Residential
Materials
- Brick Siding, Stucco Siding, Frame
- Foundation: Slab
Condition
- New construction: No
- Year built: 1993
Utilities & green energy
- Gas: None
- Sewer: Public Sewer
- Water: Public
Community & HOA
Community
- Subdivision: Willows The
Location
- Region: Denham Springs
Financial & listing details
- Price per square foot: $147/sqft
- Tax assessed value: $266,470
- Annual tax amount: $1,830
- Price range: $265K - $265K
- Date on market: 1/22/2026
- Listing terms: Cash,Conventional,FHA,FMHA/Rural Dev,VA Loan
Estimated market value
Not available
Estimated sales range
Not available
Not available
Price history
| Date | Event | Price |
|---|---|---|
| 8/11/2026 | Pending sale | $265,000$147/sqft |
Source:  ROAM MLS #2026001351 Report a problem ROAM MLS #2026001351 Report a problem | ||
| 7/14/2026 | Price change | $265,000-5%$147/sqft |
Source: ROAM MLS #2026001351 Report a problem | ||
| 7/13/2026 | Price change | $279,000-2.1%$155/sqft |
Source: ROAM MLS #2026001351 Report a problem | ||
| 6/18/2026 | Price change | $285,000-3.4%$158/sqft |
Source: ROAM MLS #2026001351 Report a problem | ||
| 3/31/2026 | Price change | $295,000-1.3%$164/sqft |
Source: ROAM MLS #2026001351 Report a problem | ||
| 2/9/2026 | Price change | $298,900-0.4%$166/sqft |
Source: ROAM MLS #2026001351 Report a problem | ||
| 1/22/2026 | Listed for sale | $300,000$167/sqft |
Source: ROAM MLS #2026001351 Report a problem | ||
Public tax history
| Year | Property taxes | Tax assessment |
|---|---|---|
| 2025 | $1,830 -1.1% | $26,647 |
| 2024 | $1,851 +37.7% | $26,647 +34.8% |
| 2023 | $1,344 -0.8% | $19,770 |
| 2022 | $1,355 -0.3% | $19,770 |
| 2021 | $1,359 +1.3% | $19,770 |
| 2020 | $1,342 +21.5% | $19,770 +14.9% |
| 2019 | $1,104 +7.2% | $17,210 +4.4% |
| 2017 | $1,030 -17.4% | $16,490 -10.3% |
| 2015 | $1,248 | $18,380 |
| 2014 | $1,248 -2.3% | $18,380 |
| 2013 | $1,278 -2.2% | $18,380 |
| 2012 | $1,306 +12.8% | $18,380 +9% |
| 2011 | $1,157 -8.6% | $16,870 -4.1% |
| 2010 | $1,267 +1.9% | $17,590 -90% |
| 2009 | $1,242 -2.8% | $175,900 |
| 2008 | $1,278 -10.9% | $175,900 +2.1% |
| 2007 | $1,434 +18.7% | $172,200 |
| 2006 | $1,207 +2.4% | $172,200 +900% |
| 2005 | $1,179 -0.4% | $17,220 |
| 2004 | $1,184 +43.9% | $17,220 +23% |
| 2003 | $823 +0.1% | $14,000 |
| 2002 | $823 +16.5% | $14,000 +7.5% |
| 2001 | $706 | $13,020 |
Find assessor info on the county website
Monthly payment
Est. payment
Payment breakdown
Explore the cost of this home by adjusting the details. Changes won't be saved.Climate risks
Neighborhood: 70726
Nearby schools
GreatSchools rating
- 7/10Freshwater Elementary SchoolGrades: PK-5Distance: 0.6 mi
- 7/10Denham Springs Junior High SchoolGrades: 6-8Distance: 0.9 mi
- 7/10Denham Springs High SchoolGrades: 9-12Distance: 1.1 mi
Schools provided by the listing agent
- District: Livingston Parish
Source: ROAM MLS. This data may not be complete. We recommend contacting the local school district to confirm school assignments for this home.
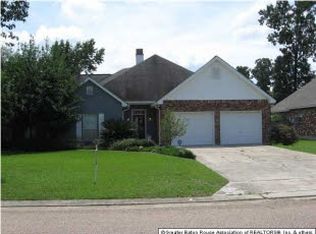
- $269,0003 bd2 ba1.8k sqft1444 Basswood Dr, Denham Springs, LA 70726Off Market
- $278,7004 bd3 ba2k sqft1434 Basswood Dr, Denham Springs, LA 70726Off Market

- $335,4004 bd2 ba2.2k sqft1449 Ironwood Dr, Denham Springs, LA 70726Off Market
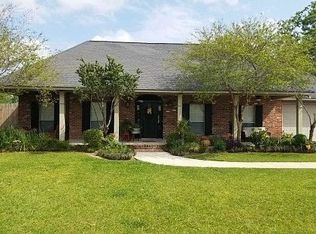
- $260,2003 bd2 ba1.6k sqft1029 Redwood Dr, Denham Springs, LA 70726Off Market
- $295,700-- bd-- ba2.4k sqft1448 Basswood Dr, Denham Springs, LA 70726Off Market
- $246,500-- bd-- ba1.4k sqft1430 Basswood Dr, Denham Springs, LA 70726Off Market
- $270,000-- bd-- ba1.7k sqft1441 Basswood Dr, Denham Springs, LA 70726Off Market
- $232,1003 bd2 ba1.5k sqft1455 Ironwood Dr, Denham Springs, LA 70726Off Market
A local agent can set up tours, give advice and negotiate with sellers.
A local lender can help you make sure your offer is ready when you are.
Similar homes
- $279,9993 bd2 ba1.6k sqft10753 Fenway Ln, Denham Springs, LA 70726For Sale
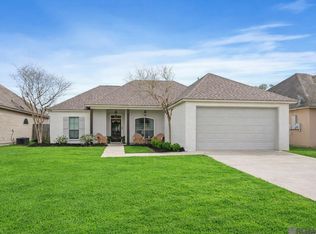
 MLS ID #2026015309, Jessica Landers, LPT Realty, LLC. ROAM MLS
 - $265,0003 bd2 ba1.6k sqft28961 Marlin Way Dr, Denham Springs, LA 70726For Sale
 MLS ID #2026014027, Rosana Sotile, Sotile Realty. ROAM MLS
 - $274,0003 bd2 ba1.5k sqft30682 Dunn Rd, Denham Springs, LA 70726For Sale
 MLS ID #2026011742, Christian Gautreaux, Anchor South Real Estate. ROAM MLS
 - $280,0003 bd3 ba1.8k sqft30004 Sanctuary Blvd, Denham Springs, LA 70726For Sale
 MLS ID #2026013450, Richard Spears, Prime Properties Realty Group, LLC. ROAM MLS
 - $222,9953 bd2 ba1.5k sqft2453 Sherry St, Belle Chasse, LA 70726For SaleMLS ID #2026013581, Randy Arabie, Burns & Co., Inc.. ROAM MLS
- $319,9994 bd2 ba1.9k sqft120 Lakewood Ave, Denham Springs, LA 70726For SaleMLS ID #2026010412, Lauren Krafft, RE/MAX Professional. ROAM MLS
- $320,0004 bd4 ba2.2k sqft340 Sullivan Ave, Denham Springs, LA 70726For SaleMLS ID #2025012992, Sheila Hyde, Keller Williams Realty Red Stick Partners. ROAM MLS
- $249,0003 bd2 ba1.6k sqft13638 Cantebury Ave, Denham Springs, LA 70726For SaleMLS ID #2026012223, Tonya McAnally, Supreme. ROAM MLS
- $250,0003 bd2 ba1.8k sqft10184 Angela Dr, Denham Springs, LA 70706For SaleMLS ID #2026010493, Stephanie Sandbom, Compass - Perkins. ROAM MLS
- $237,0003 bd2 ba1.5k sqft10154 Angela Dr, Denham Springs, LA 70706For SaleMLS ID #2026013739, Olivia Carroll, LIV Realty, LLC. ROAM MLS
- $285,0003 bd3 ba1.8k sqft7429 Magnolia Garden Ct, Denham Springs, LA 70706For SaleMLS ID #2026008774, Brittany Henderson, South Haven Realty. ROAM MLS
- $249,9003 bd2 ba1.8k sqft13711 Fig Dr, Denham Springs, LA 70726For SaleMLS ID #2026004753, Trey Willard, The W Group Real Estate LLC. ROAM MLS
- $270,0003 bd2 ba1.6k sqft15001 Cross Gate Dr, Walker, LA 70785For SaleMLS ID #2026014326, Michelle Trammell Rosevear, CHT Group Real Estate, LLC. ROAM MLS
- $245,0003 bd2 ba1.9k sqft36001 Raleigh Dr, Denham Springs, LA 70706For SaleMLS ID #2026012156, Trey Willard, The W Group Real Estate LLC. ROAM MLS
- $225,0003 bd2 ba1.4k sqft11371 Rossow Ct, Denham Springs, LA 70726For SaleMLS ID #2026003490, Wendy LeBlanc, Real Broker LLC. ROAM MLS
- $275,0003 bd2 ba1.5k sqft17210 Fountainbleau Dr, Prairieville, LA 70769For SaleMLS ID #2026014752, Tricia Broussard, The Market Real Estate Co. ROAM MLS
- $275,0003 bd2 ba1.7k sqft14482 Bon Dickey Dr, Baton Rouge, LA 70818For SaleMLS ID #2026014004, Justin England, Kaizen Home Sales and Services, LLC. ROAM MLS
- $369,2003 bd3 ba2.2k sqft8360 Bastille St, Denham Springs, LA 70726For SaleMLS ID #2026012233, Michelle Lafleur, Compass - Perkins. ROAM MLS
- $275,0003 bd2 ba1.4k sqft13567 Arnold Rd, Walker, LA 70785For SaleMLS ID #2026009806, Lathan David, Reve REALTORS. ROAM MLS
- $195,0004 bd2 ba2k sqft10960 Woodhaven Dr, Denham Springs, LA 70726For SaleMLS ID #2026012249, Amanda Ruiz, Brookhaven Realty, LLC. ROAM MLS
