Skip main navigation
Off market
  • $338,200

    1449 Ironwood Dr, Denham Springs, LA 70726

    4beds
    2baths
    2,271sqft
    SingleFamily
    Built in 2002
    1 Acres Lot
    $338,200 Zestimate®
    $149/sqft
    $2,181 Estimated rent

    Home value

    $338,200

    $311,000 - $365,000

    $2,181/mo

    Zestimate® history
    Loading
    Loading...

    Owner options

    List your home for rent

    $2,181/mo

    Rent Zestimate®

    Find your next renter with Zillow Rental Manager. Plus, with online applications, you can quickly screen prospective tenants – for free.

    Learn more

    $2,181/mo

    Rent Zestimate®

    Refinance and save

    $1,988/mo

    Est. payment

    Refinancing to a lower rate could help reduce your monthly payments and save thousands over the life of the loan.

    See today's rates

    $1,988/mo

    Est. payment

    Explore your selling options

    Work with a Zillow partner agent

    Leverage their expertise and Zillow's premium Showcase listings to get your home seen by more buyers.

    Get started

    List with your own agent

    Get your home in front of millions of buyers by listing it on Zillow.

    Learn how to do it

    Sell it yourself

    Take full control of how buyers see your home on Zillow by listing For Sale by Owner (FSBO).

    List your home

    What's special

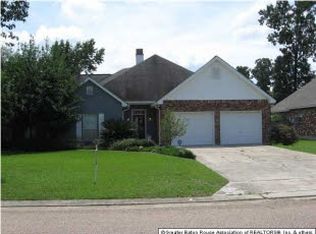
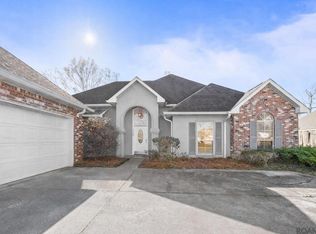
    Move in ready!! This custom home was built with an eye for detail! The large inviting front porch welcomes you to this 4 bedroom 2 bath home. It has a bonus room/playroom AND home office space with separate entryway. This home is loaded with of extras including hardwood floors throughout, new carpeting in bedrooms and home office, neutral designer colors, triple crown moldings throughout living area, and so much more. The living room features a brick fireplace flanked by beautiful dark wood built ins and has surround sound system. It is open to the large kitchen and dining area which features a built in booth with plenty of room for family dinners. Off of the kitchen is a large laundry room with plenty of storage space. Down the hallway is a computer room with built in desk and cabinets and a french door connects it to the home office. The home office has a door that can be used as a separate entryway. The bedroom setup is a split floor plan. The master bedroom is spacious and features french doors that step onto your back patio. It also features a large bathroom with jacuzzi tub, separate shower, and 2 walk in closets with built in dressers. Walk across your living area into another hallway that leads to a newly remodeled full bathroom and 3 additional bedrooms each with new carpeting and paint. A French door off of the living leads you to a screened in porch that gives you a cool place to relax even on the warmest of days. Walk out of the porch into your backyard oasis. This luscious backyard features a lagoon style shaped pool surrounded by lush tropical landscaping. A custom built arbor anchors the background of the landscaping and provides privacy and shade during the day and soft lighting during the evening. This resort-like backyard is perfect for all your entertaining needs or for your at home getaway. No flood zone. Great schools. Make your appointment soon to come see this home!!

    This property is not currently displayed as for sale or rent on Zillow. This may be different from what's on other websites or public sources.
    Facts & features

    Interior

    Bedrooms & bathrooms
    • Bedrooms: 4
    • Bathrooms: 2
    Heating
    • Forced air
    Cooling
    • Central
    Appliances
    • Included: Dishwasher, Garbage disposal, Microwave, Range / Oven
    Features
    • Flooring: Tile, Carpet, Hardwood
    • Has fireplace: Yes
    Interior area
    • Total interior livable area: 2,271 sqft

    Property

    Parking
    • Total spaces: 2
    • Parking features: Garage - Attached
    Lot
    • Size: 1 Acres
    Details
    • Parcel number: 0451336

    Construction

    Type & style
    • Home type: SingleFamily
    Condition
    • Year built: 2002

    Community & HOA

    Location
    • Region: Denham Springs

    Financial & listing details

    • Price per square foot: $149/sqft
    • Tax assessed value: $257,500
    • Annual tax amount: $1,745

    Price history

    DateEventPrice
    3/24/2021Listing removed--
    Source: Owner Report a problem
    6/4/2016Listing removed$269,000$118/sqft
    Source: Owner #24064221 Report a problem
    4/20/2016Pending sale$269,000$118/sqft
    Source: Owner #24064221 Report a problem
    4/16/2016Listed for sale$269,000$118/sqft
    Source: Owner #24064221 Report a problem

    Public tax history

    YearProperty taxesTax assessment
    2025$1,745 -1.1%$25,750
    2024$1,765 +38.4%$25,750 +34.6%
    2023$1,276 -0.8%$19,130
    2022$1,285 -0.3%$19,130
    2021$1,290 +1.3%$19,130
    2020$1,274 +21.9%$19,130 +14.8%
    2019$1,044 +7.4%$16,670 +4.4%
    2017$972 -32.8%$15,970 -20.7%
    2015$1,446 $20,150
    2014$1,446 -2.4%$20,150
    2013$1,481 -2%$20,150
    2012$1,511 +11.9%$20,150 +8.9%
    2011$1,351 -8.3%$18,500 -4.1%
    2010$1,474 +1.7%$19,300 -90%
    2009$1,449 -2.8%$193,000
    2008$1,491 +24.7%$193,000 +23.9%
    2007$1,195 +18.7%$155,800
    2006$1,007 +2.4%$155,800 +900%
    2005$984 -0.4%$15,580
    2004$988 +0.8%$15,580 +2%
    2003$981 +263.6%$15,280 +594.5%
    2002$270 -0.6%$2,200
    2001$271 $2,200
    Find assessor info on the county website

    Neighborhood: 70726

    Nearby schools

    GreatSchools rating
    Get a cash offer in 3 minutes
    Find out how much your home could sell for in as little as 3 minutes with a no-obligation cash offer.
    Estimated market value
    $338,200
    Get a cash offer in 3 minutes
    Find out how much your home could sell for in as little as 3 minutes with a no-obligation cash offer.
    Estimated market value
    $338,200