Welcome home to this beautifully maintained 3-bedroom, 2-bath residence offering 1,479 square feet of thoughtfully designed living space. From the moment you step inside, you'll appreciate the inviting open-concept floor plan, spacious layout, and pride of ownership that shines throughout. The welcoming dining area flows seamlessly into the well-appointed kitchen, featuring a large center island with seating, an additional breakfast bar, abundant cabinet and counter space, a pantry, and a conveniently located laundry room. The kitchen opens to the spacious living room, creating the perfect setting for everyday living and entertaining family and friends. The split-bedroom floor plan offers added privacy. The generous primary bedroom includes a relaxing en suite bath complete with a garden soaking tub, separate walk-in shower with built-in seat, and ample space to unwind. The additional bedrooms are generously sized and share a full bath, providing flexibility for family, guests, or a home office. Step outside to enjoy the large covered back porch overlooking the spacious backyard, ideal for outdoor gatherings, gardening, or simply relaxing. A 12' x 16' storage shed provides plenty of room for tools, lawn equipment, and extra storage. Conveniently located just minutes from I-12 and perfectly situated between Baton Rouge and Hammond, this home offers an easy commute while maintaining the comfort of a peaceful neighborhood. Schedule your private showing today and discover everything this wonderful property has to offer! Photos are edited by a professional photo editor for marketing purposes. Some photos may have Ai Generated Furniture in the homes for visualization purposes.
For sale
Price cut: $3K (7/28)
$246,000
25305 White Lake Ave, Livingston, LA 70754
3beds
1,479sqft
:
Get pre-qualified$1,584/mo
Single Family Residence, Residential
Built in 2014
0.26 Acres Lot
$-- Zestimate®
$166/sqft
$19/mo HOA
What's special
Inviting open-concept floor planAmple space to unwindLarge covered back porchGenerous primary bedroomGarden soaking tubRelaxing en suite bathSpacious layout
- 29 days |
- 209 |
- 7 |
Zillow last checked:
Listing updated:
Listed by:
Nathan Geschke,
LPT Realty, LLC 877-366-2213,
Darren James,
LPT Realty, LLC
Source: ROAM MLS,MLS#: 2026012814
Facts & features
Interior
Bedrooms & bathrooms
- Bedrooms: 3
- Bathrooms: 2
- Full bathrooms: 2
Rooms
- Room types: Bathroom, Primary Bathroom, Bedroom, Primary Bedroom, Dining Room, Kitchen, Living Room, Storage
Primary bedroom
- Features: En Suite Bath, Ceiling 9ft Plus, Ceiling Fan(s)
- Level: First
- Area: 174.24
- Width: 12.1
Bedroom 1
- Level: First
- Area: 130
- Width: 10.4
Bedroom 2
- Level: First
- Area: 109.2
- Width: 10.4
Primary bathroom
- Features: Separate Shower, Soaking Tub
- Level: First
- Area: 98.88
- Width: 9.6
Bathroom 1
- Level: First
- Area: 41.1
- Length: 10
Dining room
- Level: First
- Area: 96.96
Kitchen
- Features: Kitchen Island, Pantry
- Level: First
- Area: 210
- Width: 12
Living room
- Level: First
- Area: 265.94
Heating
- Central
Cooling
- Central Air
Appliances
- Included: Elec Stove Con, Electric Cooktop, Dishwasher, Disposal, Range/Oven
- Laundry: Electric Dryer Hookup, Washer Hookup, Inside, Washer/Dryer Hookups, Laundry Room
Features
- Ceiling 9'+, See Remarks, Primary Closet
- Flooring: Carpet, Ceramic Tile, Laminate
Interior area
- Total structure area: 2,291
- Total interior livable area: 1,479 sqft
Property
Parking
- Total spaces: 2
- Parking features: 2 Cars Park, Attached, Garage
- Has attached garage: Yes
Features
- Stories: 1
- Patio & porch: Porch
- Exterior features: Lighting
Lot
- Size: 0.26 Acres
- Dimensions: 80 x 140
- Features: Landscaped
Details
- Parcel number: 0614826
- Special conditions: Standard
Construction
Type & style
- Home type: SingleFamily
- Architectural style: Traditional
- Property subtype: Single Family Residence, Residential
Materials
- Brick Siding, Stucco Siding, Vinyl Siding, Frame
- Foundation: Slab
- Roof: Shingle
Condition
- New construction: No
- Year built: 2014
Utilities & green energy
- Gas: None
- Sewer: Public Sewer
- Water: Public
- Utilities for property: Cable Connected
Community & HOA
Community
- Security: Smoke Detector(s)
- Subdivision: Lakeside Estates
HOA
- Has HOA: Yes
- Services included: Accounting, Common Areas, Maint Subd Entry HOA, Management
- HOA fee: $230 annually
Location
- Region: Livingston
Financial & listing details
- Price per square foot: $166/sqft
- Tax assessed value: $224,860
- Annual tax amount: $1,239
- Price range: $246K - $246K
- Date on market: 7/13/2026
- Listing terms: Cash,Conventional,FHA,FMHA/Rural Dev,VA Loan
Estimated market value
Not available
Estimated sales range
Not available
Not available
Price history
| Date | Event | Price |
|---|---|---|
| 7/28/2026 | Price change | $246,000-1.2%$166/sqft |
Source:  ROAM MLS #2026012814 Report a problem ROAM MLS #2026012814 Report a problem | ||
| 7/13/2026 | Listed for sale | $249,000+1.6%$168/sqft |
Source: ROAM MLS #2026012814 Report a problem | ||
| 1/15/2025 | Sold | -- |
Source: ROAM MLS #2024017942 Report a problem | ||
| 12/9/2024 | Pending sale | $245,000$166/sqft |
Source: ROAM MLS #2024017942 Report a problem | ||
| 9/25/2024 | Listed for sale | $245,000$166/sqft |
Source: ROAM MLS #2024017942 Report a problem | ||
| 2/12/2015 | Sold | -- |
Source: ROAM MLS #2014002327 Report a problem | ||
Public tax history
| Year | Property taxes | Tax assessment |
|---|---|---|
| 2025 | $1,239 +1.6% | $22,486 |
| 2024 | $1,219 +28.9% | $22,486 +31.3% |
| 2023 | $946 -2.5% | $17,130 |
| 2022 | $970 -0.4% | $17,130 |
| 2021 | $974 +0.6% | $17,130 |
| 2020 | $968 +15% | $17,130 +8% |
| 2019 | $842 -12.2% | $15,860 |
| 2017 | $959 +580.7% | $15,860 +1168.8% |
| 2015 | $141 | $1,250 |
| 2014 | $141 +8.3% | $1,250 |
| 2013 | $130 -34.9% | $1,250 -35.9% |
| 2012 | $200 +1.3% | $1,950 +2.6% |
| 2011 | $197 +37.1% | $1,900 +35.7% |
| 2010 | $144 | $1,400 |
Find assessor info on the county website
Monthly payment
Est. payment
Payment breakdown
Explore the cost of this home by adjusting the details. Changes won't be saved.Climate risks
Neighborhood: 70754
Nearby schools
GreatSchools rating
- 8/10Doyle Elementary SchoolGrades: PK-5Distance: 2.7 mi
- 7/10Doyle High SchoolGrades: 6-12Distance: 3.2 mi
Schools provided by the listing agent
- District: Livingston Parish
Source: ROAM MLS. This data may not be complete. We recommend contacting the local school district to confirm school assignments for this home.
- $252,0004 bd2 ba1.5k sqft25295 White Lake Ave, Livingston, LA 70754Off Market
- $286,900-- bd-- ba1.6k sqft25315 White Lake Ave, Livingston, LA 70754Off Market

- $--3 bd2 ba1.4k sqft28274 Lake Bruin Dr, Livingston, LA 70754Sold
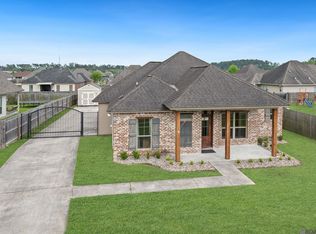
- $277,3003 bd2 ba1.5k sqft28269 Lake Lery Dr, Denham Springs, LA 70754Off Market

- $250,7003 bd2 ba1.4k sqft25302 White Lake, Livingston, LA 70754Off Market
- $230,1003 bd2 ba1.4k sqft25302 White Lake Ave, Livingston, LA 70754Off Market
- $248,0003 bd2 ba1.4k sqft25308 White Lake Ave, Livingston, LA 70754Off Market
- $267,700-- bd-- ba1.5k sqft25296 White Lake Ave, Livingston, LA 70754Off Market
A local agent can set up tours, give advice and negotiate with sellers.
A local lender can help you make sure your offer is ready when you are.
Similar homes
- $243,5003 bd2 ba1.4k sqft28319 Lake Sabine Dr, Livingston, LA 70754For Sale
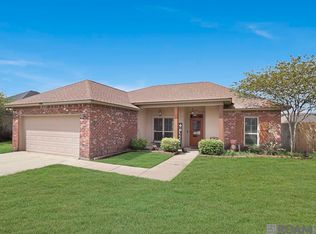
 MLS ID #2026005898, Crystal Holland Aguillard, Covington & Associates Real Estate, LLC. ROAM MLS
 - $239,9003 bd2 ba1.4k sqft12712 Jaden Dr, Walker, LA 70785For Sale
 MLS ID #2026013954, Patty McCann, 225 Realty LLC. ROAM MLS
 - $239,9003 bd2 ba1.4k sqft12241 Dove Hollow Dr, Denham Springs, LA 70726For Sale
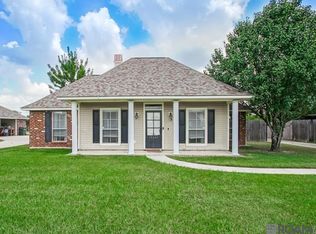 MLS ID #2026013881, Ashley Kimble Slaughter, Supreme. ROAM MLS
 - $255,0003 bd2 ba1.5k sqft30403 Lafleur Rue, Walker, LA 70785For Sale
 MLS ID #2026011752, Trey Chavers, Keller Williams Realty Premier Partners. ROAM MLS
 - $253,0003 bd2 ba1.6k sqft12172 Wilderness Run Dr, Denham Springs, LA 70726For SaleMLS ID #2026012760, Kirby Pearson, Pennant Real Estate. ROAM MLS
- $245,0003 bd2 ba1.6k sqft26406 Evangeline Trace Blvd, Denham Springs, LA 70726For SaleMLS ID #2026008917, Kimberly Lejeune, eXp Realty. ROAM MLS
- $265,0003 bd2 ba1.6k sqft28961 Marlin Way Dr, Denham Springs, LA 70726For SaleMLS ID #2026014027, Rosana Sotile, Sotile Realty. ROAM MLS
- $255,0003 bd2 ba1.6k sqft11583 Regal St, Denham Springs, LA 70726For SaleMLS ID #2026014375, Carlos Alvarez, Supreme. ROAM MLS
- $246,0003 bd2 ba1.4k sqft13048 Fowler Dr, Denham Springs, LA 70706For Sale
 MLS ID #2568441, Ashley Merritt, Coldwell Banker TEC METAIRIE. GSREIN
 - $249,0003 bd2 ba1.5k sqft23717 Hoo Shoo Too Rd, Baton Rouge, LA 70817For SaleMLS ID #2026012165, Heather Hebert, PINO & Associates. ROAM MLS
- $--3 bd2 ba1.5k sqft1465 Ironwood Dr, Denham Springs, LA 70726AuctionAuction.com 2
- $249,9003 bd2 ba1.3k sqft14130 Pecan Ridge Dr, Gonzales, LA 70737For SaleMLS ID #2026013664, Jamie Ourso, Ourso Real Estate Services, LLC. ROAM MLS
- $249,9003 bd2 ba1.6k sqft31025 Lake Spring Dr, Walker, LA 70785For SaleMLS ID #2026007984, K.C. Ross, Dawson Grey Real Estate. ROAM MLS
- $255,0003 bd2 ba1.3k sqft33481 Weiss Rd, Walker, LA 70785For SaleMLS ID #2026009412, Amber Thornton, Blue Heron Realty. ROAM MLS
- $199,9003 bd2 ba1k sqft31640 Courtney Cir, Walker, LA 70785For SaleMLS ID #2026013646, Danielle McCarty, Dawson Grey Real Estate. ROAM MLS
- $254,9003 bd2 ba1.4k sqft40326 Creekway Cove Ct, Gonzales, LA 70737For SaleMLS ID #2026014328, Calvin Clement, Pennant Real Estate. ROAM MLS
- $275,0003 bd2 ba1.4k sqft13567 Arnold Rd, Walker, LA 70785For SaleMLS ID #2026009806, Lathan David, Reve REALTORS. ROAM MLS
- $255,0003 bd2 ba1.8k sqft13711 Fig Dr, Denham Springs, LA 70726For SaleMLS ID #2026004753, Trey Willard, The W Group Real Estate LLC. ROAM MLS
- $263,0003 bd2 ba1.8k sqft13802 Fig Dr, Denham Springs, LA 70726For SaleMLS ID #2026011286, Tonya Greer, Dawson Grey Real Estate. ROAM MLS
- $229,9003 bd2 ba1.4k sqft33700 Duff Rd, Walker, LA 70785For SaleMLS ID #2564547, Stephanie Saizan, United Real Estate Partners. GSREIN
