Beautiful split-level home offering 3 bedrooms, 2 bathrooms, and an open floor plan designed for comfortable living. This well-maintained property features a striking brick and stucco front with siding on the sides and rear, plus fully fenced front and backyard spaces for added privacy. Step inside to custom epoxy flooring in the main living area, which can easily be transitioned to laminate or tile if desired. Porcelain tile throughout with upgraded finishes, and a bright kitchen complete with white cabinetry, stainless steel appliances, granite countertops, and stylish touches throughout. Elegant Moen bronze faucets, updated lighting fixtures, and stringless 2-inch custom blinds add the perfect finishing details. The spacious primary suite is designed for comfort with a king-sized layout, custom fireplace furniture that will remain, walk-in closet, and spa-inspired bath featuring a stand-alone porcelain shower and relaxing garden tub. Additional highlights include a large utility room with cabinet storage and a double car garage. Outside, enjoy a spacious backyard with custom deck overlooking the 5.5 ft oval above-ground pool. The fenced yard makes the pool an added bonus with no additional insurance required. Located in Zone X, this property does not require flood insurance. Conveniently located less than 1 mile from the interstate, Lakeside Estates also offers a private lake where residents can enjoy feeding ducks or fishing. Perfect for entertaining guests or relaxing at home. Schedule your private showing today!
For sale
$243,500
28319 Lake Sabine Dr, Livingston, LA 70754
3beds
1,450sqft
Single Family Residence, Residential
Built in 2015
9,583 Square Feet Lot
$-- Zestimate®
$168/sqft
$23/mo HOA
What's special
Double car garageWhite cabinetryStainless steel appliancesGranite countertopsUpdated lighting fixturesWalk-in closetBright kitchen
- 142 days |
- 152 |
- 9 |
Zillow last checked:
Listing updated:
Listed by:
Crystal Holland Aguillard,
Covington & Associates Real Estate, LLC 225-667-3711,
Kyle Franklin,
Covington & Associates Real Estate, LLC
Source: ROAM MLS,MLS#: 2026005898
Facts & features
Interior
Bedrooms & bathrooms
- Bedrooms: 3
- Bathrooms: 2
- Full bathrooms: 2
Rooms
- Room types: Bedroom, Primary Bedroom, Breakfast Room, Dining Room, Kitchen, Living Room
Primary bedroom
- Features: En Suite Bath, Ceiling Fan(s)
- Level: First
- Area: 190.49
- Width: 13.5
Bedroom 1
- Level: First
- Area: 101.12
- Width: 9.11
Bedroom 2
- Level: First
- Area: 100
- Dimensions: 10 x 10
Primary bathroom
- Features: Separate Shower, Soaking Tub
Dining room
- Level: First
- Area: 100
- Dimensions: 10 x 10
Kitchen
- Features: Granite Counters, Counters Solid Surface, Kitchen Island
- Level: First
- Area: 111.72
Living room
- Level: First
- Area: 147.76
Heating
- Central, Electric
Cooling
- Central Air, Ceiling Fan(s)
Appliances
- Included: Elec Stove Con, Electric Cooktop, Dishwasher, Disposal, Microwave, Range/Oven
- Laundry: Washer Hookup, Inside, Laundry Room
Features
- Ceiling 9'+, Crown Molding
- Flooring: Ceramic Tile, Concrete, Laminate
- Attic: Attic Access
Interior area
- Total structure area: 2,084
- Total interior livable area: 1,450 sqft
Property
Parking
- Parking features: Garage
- Has garage: Yes
Features
- Stories: 1
- Exterior features: Lighting
- Fencing: Privacy,Wood
Lot
- Size: 9,583 Square Feet
- Dimensions: 70 x 140
- Features: Landscaped
Details
- Parcel number: 0615450
- Special conditions: Standard
Construction
Type & style
- Home type: SingleFamily
- Architectural style: Traditional
- Property subtype: Single Family Residence, Residential
Materials
- Brick Siding, Stucco Siding, Vinyl Siding, Frame
- Foundation: Slab
- Roof: Shingle
Condition
- New construction: No
- Year built: 2015
Utilities & green energy
- Gas: None
- Sewer: Public Sewer
- Water: Public
Community & HOA
Community
- Subdivision: Lakeside Estates
HOA
- Has HOA: Yes
- Services included: Maint Subd Entry HOA
- HOA fee: $275 annually
Location
- Region: Livingston
Financial & listing details
- Price per square foot: $168/sqft
- Tax assessed value: $212,440
- Annual tax amount: $1,139
- Price range: $243.5K - $243.5K
- Date on market: 4/2/2026
- Listing terms: Cash,Conventional,FHA,FMHA/Rural Dev,VA Loan
Estimated market value
Not available
Estimated sales range
Not available
Not available
Price history
| Date | Event | Price |
|---|---|---|
| 4/2/2026 | Listed for sale | $243,500+10.7%$168/sqft |
Source:  ROAM MLS #2026005898 Report a problem ROAM MLS #2026005898 Report a problem | ||
| 7/22/2022 | Sold | -- |
Source: ROAM MLS #2022008775 Report a problem | ||
| 6/24/2022 | Pending sale | $219,900$152/sqft |
Source: ROAM MLS #2022008775 Report a problem | ||
| 6/20/2022 | Listed for sale | $219,900$152/sqft |
Source: ROAM MLS #2022008775 Report a problem | ||
| 6/9/2022 | Pending sale | $219,900$152/sqft |
Source: ROAM MLS #2022008775 Report a problem | ||
| 6/7/2022 | Listed for sale | $219,900$152/sqft |
Source: ROAM MLS #2022008775 Report a problem | ||
| 12/15/2015 | Sold | -- |
Source: Public Record Report a problem | ||
Public tax history
| Year | Property taxes | Tax assessment |
|---|---|---|
| 2025 | $1,139 +1.6% | $21,244 |
| 2024 | $1,121 +30% | $21,244 +30.7% |
| 2023 | $862 -2.5% | $16,250 |
| 2022 | $885 +40.5% | $16,250 +19.4% |
| 2021 | $630 +0.5% | $13,610 |
| 2020 | $626 -4.4% | $13,610 -2.3% |
| 2019 | $655 -12.1% | $13,930 |
| 2017 | $745 +428.8% | $13,930 +1014.4% |
| 2015 | $141 | $1,250 |
| 2014 | $141 +8.3% | $1,250 |
| 2013 | $130 -34.9% | $1,250 -35.9% |
| 2012 | $200 +1.3% | $1,950 +2.6% |
| 2011 | $197 +37.1% | $1,900 +35.7% |
| 2010 | $144 | $1,400 |
Find assessor info on the county website
Monthly payment
Est. payment
Payment breakdown
Explore the cost of this home by adjusting the details. Changes won't be saved.Climate risks
Neighborhood: 70754
Nearby schools
GreatSchools rating
- 8/10Doyle Elementary SchoolGrades: PK-5Distance: 2.6 mi
- 7/10Doyle High SchoolGrades: 6-12Distance: 3.1 mi
Schools provided by the listing agent
- District: Livingston Parish
Source: ROAM MLS. This data may not be complete. We recommend contacting the local school district to confirm school assignments for this home.
- $243,8003 bd2 ba1.4k sqft28311 Lake Sabine Dr, Livingston, LA 70754Off Market
- $231,6003 bd2 ba1.4k sqft28327 Lake Sabine Dr, Livingston, LA 70754Off Market
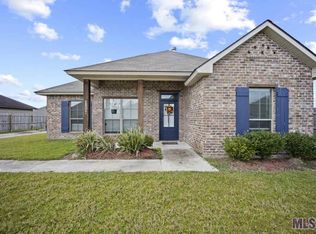
- $247,400-- bd-- ba1.3k sqft28303 Lake Sabine Dr, Livingston, LA 70754Off Market
- $242,200-- bd-- ba1.3k sqft28316 Lake Lery Dr, Livingston, LA 70754Off Market
- $266,600-- bd-- ba1.5k sqft28308 Lake Lery Dr, Livingston, LA 70754Off Market
- $246,6003 bd2 ba1.4k sqft28308 Lake Lery Ave, Livingston, LA 70754Off Market
- $256,200-- bd-- ba1.4k sqft28324 Lake Lery Dr, Livingston, LA 70754Off Market
- $250,4003 bd2 ba1.5k sqft28318 Lake Sabine Dr, Livingston, LA 70754Off Market
A local agent can set up tours, give advice and negotiate with sellers.
A local lender can help you make sure your offer is ready when you are.
Similar homes
- $246,0003 bd2 ba1.4k sqft25305 White Lake Ave, Livingston, LA 70754For Sale

 MLS ID #2026012814, Nathan Geschke, LPT Realty, LLC. ROAM MLS
 - $274,9003 bd2 ba1.7k sqft28025 Foxfire Ave, Walker, LA 70785For Sale
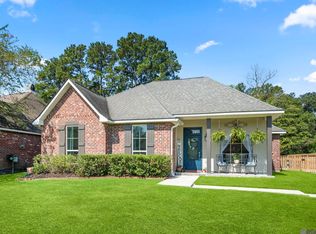 MLS ID #2026015537, Amanda Lass, Keller Williams Realty Premier Partners. ROAM MLS
 - $242,0003 bd2 ba1.7k sqft26259 Avoyelles Ave, Denham Springs, LA 70726For Sale
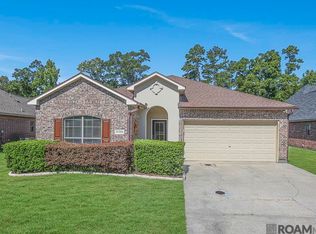 MLS ID #2026014910, Carnie Mitchell, Compass - Perkins. ROAM MLS
 - $239,0003 bd2 ba1.6k sqft11374 Juban Parc Ave, Denham Springs, LA 70726For Sale
 MLS ID #2026014838, Darren James, LPT Realty, LLC. ROAM MLS
 - $229,0003 bd2 ba1.4k sqft13048 Fowler Dr, Denham Springs, LA 70706For SaleMLS ID #2026015520, Hayden Bell, Kaizen Home Sales and Services, LLC. ROAM MLS
- $255,0003 bd2 ba1.9k sqft26339 Poplar Glen Dr, Denham Springs, LA 70726For SaleMLS ID #2026013344, Aimee Norton, eXp Realty. ROAM MLS
- $239,9003 bd2 ba1.7k sqft37043 Oak Haven Dr, Denham Springs, LA 70706For SaleMLS ID #2026014800, Caren Morgan, Redfin Corporation. ROAM MLS
- $243,0003 bd2 ba1.6k sqft13638 Cantebury Ave, Denham Springs, LA 70726For SaleMLS ID #2026012223, Tonya McAnally, Supreme. ROAM MLS
- $270,0003 bd2 ba1.6k sqft15001 Cross Gate Dr, Walker, LA 70785For SaleMLS ID #2026014326, Michelle Trammell Rosevear, CHT Group Real Estate, LLC. ROAM MLS
- $238,0003 bd2 ba1.6k sqft2036 Hunters Way Dr, Baton Rouge, LA 70816For SaleMLS ID #2026015178, Tatiana Smirnova, Compass - Perkins. ROAM MLS
- $249,9003 bd2 ba1.8k sqft13711 Fig Dr, Denham Springs, LA 70726For SaleMLS ID #2026004753, Trey Willard, The W Group Real Estate LLC. ROAM MLS
- $273,0003 bd2 ba1.6k sqft11533 Densmore Dr, Denham Springs, LA 70726For SaleMLS ID #2026015496, Michele Pourciau, LPT Realty, LLC. ROAM MLS
- $235,0003 bd2 ba1.5k sqft12540 S Lakeshore Dr, Walker, LA 70785For SaleMLS ID #2026008847, Kadesha Connor, Magnolia South Realty, LLC. ROAM MLS
- $279,9993 bd2 ba1.6k sqft10753 Fenway Ln, Denham Springs, LA 70726For SaleMLS ID #2026015309, Jessica Landers, LPT Realty, LLC. ROAM MLS
- $265,0003 bd2 ba1.6k sqft16413 Timberstone Dr, Prairieville, LA 70769For SaleMLS ID #2026015077, Danni Downing, 1 Percent Lists Premier. ROAM MLS
- $265,0003 bd2 ba1.6k sqft28961 Marlin Way Dr, Denham Springs, LA 70726For SaleMLS ID #2026014027, Rosana Sotile, Sotile Realty. ROAM MLS
- $249,9003 bd2 ba1.6k sqft31025 Lake Spring Dr, Walker, LA 70785For SaleMLS ID #2026007984, K.C. Ross, Dawson Grey Real Estate. ROAM MLS
- $245,0003 bd2 ba1.6k sqft33813 Natures Way, Walker, LA 70785For SaleMLS ID #2025021460, Neil Kahn, Zatta Real Estate Group LLC. ROAM MLS
- $229,9003 bd2 ba1.4k sqft33700 Duff Rd, Walker, LA 70785For Sale
 MLS ID #2564547, Stephanie Saizan, United Real Estate Partners. GSREIN
 - $275,0003 bd2 ba1.4k sqft13567 Arnold Rd, Walker, LA 70785For SaleMLS ID #2026009806, Lathan David, Reve REALTORS. ROAM MLS
