Built to last and full of space, this solid all-brick home is ideally located just minutes from the charming Antique Village, local schools, shopping, and everyday conveniences. Offering 4 bedrooms, 3 full bathrooms, and multiple living areas, this home provides the flexibility and room today's buyers are looking for. The expansive living room is designed for gathering, featuring a cozy wood-burning fireplace, custom built-in bookcases, and plenty of space for oversized furniture and entertaining family and friends. An additional den offers even more versatility, making it perfect for a media room, playroom, or second living area. The spacious kitchen is complemented by a large walk-in pantry, providing exceptional storage and organization. Tucked away at the rear of the home, the private primary suite features two closets and an en-suite bath for added comfort. Also located at the back of the home, the fourth bedroom includes its own private bathroom, making it an ideal guest suite, space for a college student, home office, or multi-generational living arrangement. Outside, you'll appreciate the convenience of a covered two-car rear carport, additional exterior storage, and the peace of mind that comes with a whole-house generator. Combining timeless construction, generous living space, and an excellent location, this home is ready for its next owners to make it their own.
For sale
$269,900
1526 June Dr, Denham Springs, LA 70726
4beds
2,528sqft
Single Family Residence, Residential
Built in 1967
0.28 Acres Lot
$-- Zestimate®
$107/sqft
$-- HOA
What's special
Additional exterior storageAdditional denAll-brick homeCovered two-car rear carportPrivate primary suiteLarge walk-in pantrySpacious kitchen
- 219 days
- 170
- 20
Zillow last checked:
Listing updated:
Listed by:
Kyle Franklin,
Covington & Associates Real Estate, LLC 225-667-3711,
Crystal Holland Aguillard,
Covington & Associates Real Estate, LLC
Source: ROAM MLS,MLS#: 2026004321
Facts & features
Interior
Bedrooms & bathrooms
- Bedrooms: 4
- Bathrooms: 3
- Full bathrooms: 3
Rooms
- Room types: Bedroom, Primary Bedroom, Den, Dining Room, Foyer, Kitchen, Living Room
Primary bedroom
- Features: En Suite Bath, Ceiling Fan(s)
- Level: First
- Area: 177.76
- Width: 16
Bedroom 1
- Level: First
- Area: 154.28
- Width: 11.6
Bedroom 2
- Level: First
- Area: 142.9
- Width: 12.11
Bedroom 3
- Level: First
- Area: 134.43
- Width: 12.1
Dining room
- Level: First
Kitchen
- Features: Granite Counters
- Level: First
- Area: 152.61
Living room
- Level: First
- Area: 347.3
- Length: 23
Heating
- Central
Cooling
- Central Air
Appliances
- Included: Gas Stove Con, Gas Cooktop, Dishwasher, Oven
- Laundry: Electric Dryer Hookup, Washer Hookup, Laundry Room
Features
- Flooring: Carpet, Ceramic Tile, Laminate, Vinyl
- Attic: Attic Access
- Number of fireplaces: 1
- Fireplace features: Wood Burning
Interior area
- Total structure area: 3,184
- Total interior livable area: 2,528 sqft
Property
Parking
- Total spaces: 2
- Parking features: 2 Cars Park, Carport
- Has carport: Yes
Features
- Stories: 1
- Exterior features: Lighting
Lot
- Size: 0.28 Acres
- Dimensions: 105 x 123.2 x 114.3 x 98
Details
- Parcel number: 0360230
- Special conditions: Standard
Construction
Type & style
- Home type: SingleFamily
- Architectural style: Traditional
- Property subtype: Single Family Residence, Residential
Materials
- Brick Siding, Frame
- Foundation: Slab
- Roof: Shingle
Condition
- New construction: No
- Year built: 1967
Utilities & green energy
- Gas: None
- Sewer: Public Sewer
- Water: Public
Community & HOA
Community
- Subdivision: Pine Forrest
Location
- Region: Denham Springs
Financial & listing details
- Price per square foot: $107/sqft
- Tax assessed value: $80,800
- Annual tax amount: $76
- Price range: $269.9K - $269.9K
- Date on market: 3/11/2026
- Listing terms: Cash,Conventional,FHA,FMHA/Rural Dev,VA Loan
Estimated market value
Not available
Estimated sales range
Not available
Not available
Price history
| Date | Event | Price |
|---|---|---|
| 4/21/2026 | Price change | $269,900-3.3%$107/sqft |
Source:  ROAM MLS #2026004321 Report a problem ROAM MLS #2026004321 Report a problem | ||
| 3/11/2026 | Listed for sale | $279,000$110/sqft |
Source: ROAM MLS #2026004321 Report a problem | ||
Public tax history
| Year | Property taxes | Tax assessment |
|---|---|---|
| 2025 | $76 -0.8% | $8,080 |
| 2024 | $77 -13.5% | $8,080 |
| 2023 | $89 -0.5% | $8,080 |
| 2022 | $90 -0.2% | $8,080 |
| 2021 | $90 +0.9% | $8,080 |
| 2020 | $89 +223.6% | $8,080 +9.3% |
| 2019 | $28 +11.3% | $7,390 +3.9% |
| 2017 | $25 -85.5% | $7,110 -18.9% |
| 2015 | $170 | $8,770 |
| 2014 | $170 -1.6% | $8,770 |
| 2013 | $173 -8.4% | $8,770 |
| 2012 | $189 -26.8% | $8,770 -5.9% |
| 2011 | $258 -1.6% | $9,320 |
| 2010 | $262 +8.8% | $9,320 -90% |
| 2009 | $241 -2.6% | $93,200 |
| 2008 | $247 -13.4% | $93,200 |
| 2007 | $286 +17.4% | $93,200 |
| 2006 | $243 +2% | $93,200 +900% |
| 2005 | $239 -0.6% | $9,320 |
| 2004 | $240 -3% | $9,320 |
| 2003 | $247 -0.6% | $9,320 |
| 2002 | $249 -0.5% | $9,320 |
| 2001 | $250 | $9,320 |
Find assessor info on the county website
Monthly payment
Est. payment
Payment breakdown
Explore the cost of this home by adjusting the details. Changes won't be saved.Climate risks
Neighborhood: 70726
Nearby schools
Schools provided by the listing agent
- District: Livingston Parish
Source: ROAM MLS. This data may not be complete. We recommend contacting the local school district to confirm school assignments for this home.
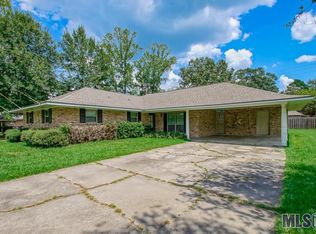
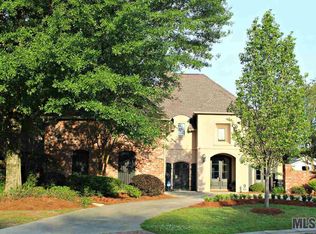
Similar homes
- $249,0003 bd2 ba2k sqft910 Angee Dr, Denham Springs, LA 70726For Sale
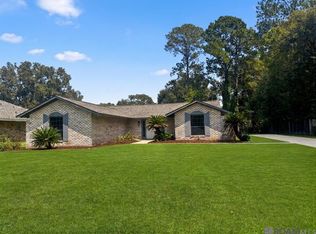
 MLS ID #2026015850, Laura Cotten, Lockhart Real Estate Collective. ROAM MLS
 - $235,0003 bd2 ba1.5k sqft725 Kennedy Ave, Denham Springs, LA 70726For Sale
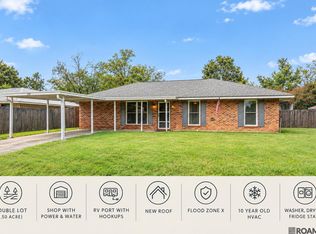 MLS ID #2026016652, Cheyenne Dennis, Keller Williams Realty-First Choice. ROAM MLS
 - $229,0003 bd2 ba1.7k sqft921 Jane Dr, Denham Springs, LA 70726For Sale
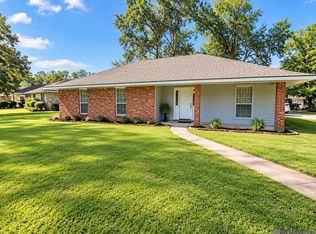 MLS ID #2026017841, Katie Benton Thompson, Mandy Benton Realty Group LLC. ROAM MLS
 - $269,9003 bd2 ba1.8k sqft26137 Vincent Dr, Denham Springs, LA 70726For Sale
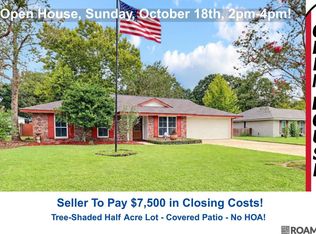 MLS ID #2026016228, Jeff Day, Smart Move Real Estate. ROAM MLS
 - $245,5003 bd2 ba1.4k sqft31853 Netterville Rd, Denham Springs, LA 70726For SaleMLS ID #2026008304, Olivia Carroll, LIV Realty, LLC. ROAM MLS
- $285,0003 bd2 ba1.6k sqft9089 Willow Point Dr, Denham Springs, LA 70726For SaleMLS ID #2026013024, Courtney Henson, Property First Realty Group. ROAM MLS
- $218,0004 bd2 ba1.5k sqft215 N River Rd, Denham Springs, LA 70726For SaleMLS ID #2026015068, Kara Horne, Dawson Grey Real Estate. ROAM MLS
- $215,0003 bd2 ba1.6k sqft9338 Prince Charles St, Denham Springs, LA 70726For SaleMLS ID #2026018010, Aaron Goolsby, Covington & Associates Real Estate, LLC. ROAM MLS
- $272,5003 bd3 ba2.3k sqft32581 Duff Rd, Walker, LA 70785For SaleMLS ID #2026010197, Lynn Sibley, Clyde Palmer Real Estate, LLC. ROAM MLS
- $274,9005 bd3 ba3.1k sqft8227 Oak View Dr, Baton Rouge, LA 70814For SaleMLS ID #2026018157, Jeff Furniss, Coldwell Banker ONE. ROAM MLS
- $265,0004 bd3 ba2.6k sqft13343 E Parnell Ave, Baton Rouge, LA 70815For SaleMLS ID #2025007222, Laura Buck Smith, The Market Real Estate Co. ROAM MLS
- $279,0003 bd3 ba2.5k sqft3824 Lassen Dr, Baton Rouge, LA 70814For SaleMLS ID #2026015857, Beau Toups, CENTURY 21 Action Realty Inc. ROAM MLS
- $309,9004 bd2 ba2.5k sqft22782 Greencliff Dr, Denham Springs, LA 70726For SaleMLS ID #2026000550, Elizabeth Butler, Lockhart Real Estate Collective. ROAM MLS
- $288,9003 bd2 ba1.9k sqft6633 Landmor Dr, Greenwell Springs, LA 70739For SaleMLS ID #2026012538, Edie Sotor, Edie Sotor Realty, LLC. ROAM MLS
- $330,0003 bd3 ba2.3k sqft18202 S Sheridane Ct, Greenwell Springs, LA 70739For SaleMLS ID #2026015972, Laurie Dugas, Guidry Group Properties. ROAM MLS
- $299,9004 bd2 ba2k sqft13210 Todd Ave, Baton Rouge, LA 70815For SaleMLS ID #2026017686, Kay Samuel, Keller Williams Realty Red Stick Partners. ROAM MLS
- $320,0003 bd2 ba1.6k sqft33441 Marion Dr, Denham Springs, LA 70706For SaleMLS ID #2026016562, Risa Settoon, Magnolia Roots Realty LLC. ROAM MLS
- $210,0004 bd2 ba2k sqft9978 W Tams Dr, Baton Rouge, LA 70815For SaleMLS ID #2026018530, Chad Milton, Milton Lakvold Real Estate, LLC. ROAM MLS
- $235,0004 bd3 ba2.2k sqft3488 Oak Forest Ave, Baton Rouge, LA 70814For SaleMLS ID #2026004264, Marleen James, Lalumandier & Associates. ROAM MLS
- $275,0004 bd3 ba2.2k sqft9967 Bunting Dr, Baton Rouge, LA 70809For SaleMLS ID #2026010012, Alexa Ritchie, RE/MAX Real Estate Group. ROAM MLS
