Opportunity awaits at 9338 Prince Charles Street in Denham Springs! This 3-bedroom, 2-bath home offers approximately 1,612 square feet of living area and is situated on a 0.28-acre lot in a well established, highly sought-after neighborhood. Built in 1977, the home has a great foundation and provides the perfect opportunity for a buyer to update and personalize it to their own style. Enjoy a short walk to North Park and convenient access to both Denham Springs I-12 interchanges, Juban Crossing, shopping, dining, schools, and a multitude of local amenities. With its desirable location, comfortable floor plan, and excellent potential, this property is ready for its next chapter. *Structure square footage nor lot dimensions warranted by Realtor*
For sale
$215,000
9338 Prince Charles St, Denham Springs, LA 70726
3beds
1,612sqft
Single Family Residence, Residential
Built in 1977
0.28 Acres Lot
$-- Zestimate®
$133/sqft
$-- HOA
What's special
- 10 days
- 635
- 42
Likely to sell faster than
Zillow last checked:
Listing updated:
Listed by:
Aaron Goolsby,
Covington & Associates Real Estate, LLC 225-667-3711
Source: ROAM MLS,MLS#: 2026018010
Facts & features
Interior
Bedrooms & bathrooms
- Bedrooms: 3
- Bathrooms: 2
- Full bathrooms: 2
Primary bedroom
- Features: None Specified
- Level: Main
- Area: 211.56
- Width: 12.3
Bedroom 1
- Level: Main
- Area: 149.76
- Width: 10.4
Bedroom 2
- Level: Main
- Area: 148.32
- Width: 10.3
Primary bathroom
- Features: No Special Features
Dining room
- Level: Main
- Area: 131.44
Kitchen
- Features: Laminate Counters, Counters Solid Surface
- Level: Main
- Area: 138.6
- Width: 11
Living room
- Level: Main
- Area: 342.28
Heating
- Central
Cooling
- Central Air
Appliances
- Included: Elec Stove Con, Electric Cooktop, Dishwasher, Range/Oven, Refrigerator, Range Hood
Features
- Flooring: Carpet, Laminate
Interior area
- Total structure area: 1,942
- Total interior livable area: 1,612 sqft
Property
Parking
- Parking features: Attached, Garage
- Has attached garage: Yes
Features
- Stories: 1
- Fencing: Partial
Lot
- Size: 0.28 Acres
- Dimensions: 93 x 135
Details
- Parcel number: 0079947
- Special conditions: Standard
Construction
Type & style
- Home type: SingleFamily
- Architectural style: Traditional
- Property subtype: Single Family Residence, Residential
Materials
- Brick Siding, Vinyl Siding, Frame
- Foundation: Slab
- Roof: Shingle
Condition
- New construction: No
- Year built: 1977
Utilities & green energy
- Gas: City/Parish
- Sewer: Mechan. Sewer
- Water: Public
Community & HOA
Community
- Subdivision: Hyde Park
Location
- Region: Denham Springs
Financial & listing details
- Price per square foot: $133/sqft
- Tax assessed value: $113,700
- Annual tax amount: $430
- Price range: $215K - $215K
- Date on market: 10/2/2026
- Listing terms: Cash,Conventional
Estimated market value
Not available
Estimated sales range
Not available
Not available
Price history
| Date | Event | Price |
|---|---|---|
| 10/2/2026 | Listed for sale | $215,000$133/sqft |
Source:  ROAM MLS #2026018010 Report a problem ROAM MLS #2026018010 Report a problem | ||
Public tax history
| Year | Property taxes | Tax assessment |
|---|---|---|
| 2025 | $430 -1% | $11,370 |
| 2024 | $434 -9% | $11,370 |
| 2023 | $477 -0.7% | $11,370 |
| 2022 | $481 -0.3% | $11,370 |
| 2021 | $482 +1.1% | $11,370 |
| 2020 | $477 -15.8% | $11,370 -7.4% |
| 2019 | $566 -0.9% | $12,280 |
| 2017 | $571 -0.1% | $12,280 |
| 2015 | $572 | $12,280 |
| 2014 | $572 -2.4% | $12,280 |
| 2013 | $586 +0.5% | $12,280 |
| 2012 | $583 -23.6% | $12,280 -9.8% |
| 2011 | $764 -1.1% | $13,620 |
| 2010 | $772 -1.9% | $13,620 -90% |
| 2009 | $787 -3.7% | $136,200 |
| 2008 | $817 +59.3% | $136,200 +26.3% |
| 2007 | $513 +17.1% | $107,800 |
| 2006 | $438 +1.9% | $107,800 +900% |
| 2005 | $430 -0.1% | $10,780 |
| 2004 | $430 +3862.5% | $10,780 +42.2% |
| 2003 | $11 +0.1% | $7,580 |
| 2002 | $11 -0.9% | $7,580 |
| 2001 | $11 | $7,580 |
Find assessor info on the county website
Monthly payment
Est. payment
Payment breakdown
Explore the cost of this home by adjusting the details. Changes won't be saved.Climate risks
Neighborhood: 70726
Nearby schools
Schools provided by the listing agent
- District: Livingston Parish
Source: ROAM MLS. This data may not be complete. We recommend contacting the local school district to confirm school assignments for this home.
- $461,900-- bd-- ba3.1k sqft9400 Prince Charles St, Denham Springs, LA 70726Off Market
- $566,1004 bd3 ba3.2k sqft9368 Prince Charles St, Denham Springs, LA 70726Off Market
- $218,800-- bd-- ba1.5k sqft9377 Prince Charles St, Denham Springs, LA 70726Off Market
- $287,900-- bd-- ba2.4k sqft9948 Prince Charles St, Denham Springs, LA 70726Off Market
Similar homes
- $239,0003 bd2 ba1.7k sqft921 Jane Dr, Denham Springs, LA 70726For Sale
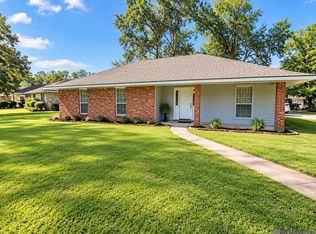
 MLS ID #2026017841, Katie Benton Thompson, Mandy Benton Realty Group LLC. ROAM MLS
 - $235,0003 bd2 ba1.5k sqft725 Kennedy Ave, Denham Springs, LA 70726For Sale
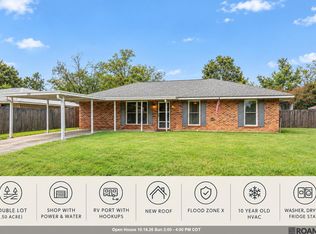 MLS ID #2026016652, Cheyenne Dennis, Keller Williams Realty-First Choice. ROAM MLS
 - $174,9003 bd2 ba1.9k sqft432 Petes Hwy, Denham Springs, LA 70726For Sale
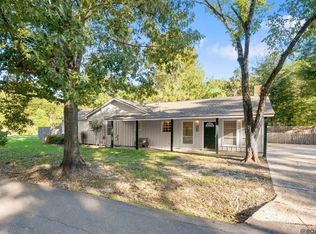 MLS ID #2026018457, Christian Gautreaux, Anchor South Real Estate. ROAM MLS
 - $215,0003 bd2 ba1.2k sqft30707 Country Club Ln, Denham Springs, LA 70726For Sale
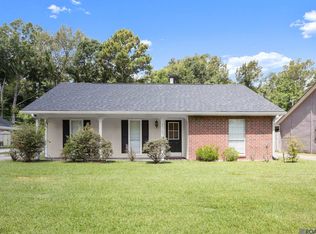 MLS ID #2026015011, Sherry Stears, Covington & Associates Real Estate, LLC. ROAM MLS
 - $200,0003 bd2 ba1.3k sqft25858 Shadow Brook Ave, Denham Springs, LA 70726For SaleMLS ID #2026014289, Sharon Aikens, Real Estate Marketplace. ROAM MLS
- $245,5003 bd2 ba1.4k sqft31853 Netterville Rd, Denham Springs, LA 70726For SaleMLS ID #2026008304, Olivia Carroll, LIV Realty, LLC. ROAM MLS
- $205,0003 bd2 ba1.4k sqft12437 Havenwood Dr, Denham Springs, LA 70726For SaleMLS ID #2026014594, Robin Green, Goodwood Realty. ROAM MLS
- $219,9003 bd2 ba1.5k sqft10658 Carmel Dr, Baton Rouge, LA 70818For SaleMLS ID #2026018442, Lisa Pizzalato, Zatta Real Estate Group LLC. ROAM MLS
- $279,9004 bd2 ba1.5k sqft919 Willow Brook Ave, Denham Springs, LA 70726For SaleMLS ID #2026012912, Kim Day, CHT Group Real Estate, LLC. ROAM MLS
- $220,0003 bd2 ba1.3k sqft11561 Mary Lee Dr, Denham Springs, LA 70726For SaleMLS ID #2026011116, Joshua Compton, United Properties of Louisiana. ROAM MLS
- $140,0003 bd1 ba1k sqft30627 Shannon Dr, Denham Springs, LA 70726For SaleMLS ID #2026014977, Lillian Robinson, Compass - Perkins. ROAM MLS
- $224,9002 bd2 ba1.4k sqft35384 Curtis Dr, Denham Springs, LA 70706For SaleMLS ID #2026016455, Lynn Sibley, Clyde Palmer Real Estate, LLC. ROAM MLS
- $209,9004 bd2 ba1.6k sqft16506 Stephanie Ave, Baton Rouge, LA 70819For SaleMLS ID #2026013779, Tom Bhramayana, Keller Williams Realty Premier Partners. ROAM MLS
- $210,0003 bd2 ba1.2k sqft5109 Bangor Dr, Baton Rouge, LA 70814For SaleMLS ID #2026016489, Leah Thibaut, Keller Williams Realty Acadiana. ROAM MLS
- $210,0004 bd3 ba1.7k sqft10335 Greenwell Springs Rd, Baton Rouge, LA 70814For SaleMLS ID #2026014346, Jeff Zheng, Keller Williams Realty-First Choice. ROAM MLS
- $215,0003 bd2 ba1.7k sqft3224 Kings Canyon Dr, Baton Rouge, LA 70814For SaleMLS ID #2026007479, Ijella Hannon, Goodwood Realty. ROAM MLS
- $239,0003 bd2 ba1.6k sqft15351 Country Rd, Greenwell Springs, LA 70739For SaleMLS ID #2026015842, Lauren Hinson, Magnolia Key Realty & Co. LLC. ROAM MLS
- $230,0004 bd2 ba1.7k sqft10109 Angela Dr, Denham Springs, LA 70706For SaleMLS ID #2026013894, Karen Cuellar, Covington & Associates Real Estate, LLC. ROAM MLS
- $225,0003 bd2 ba1.6k sqft36269 Fore Rd, Denham Springs, LA 70706For SaleMLS ID #2026014309, Lindsey Noto, Covington & Associates Real Estate, LLC. ROAM MLS
- $209,9003 bd2 ba1.3k sqft16022 Batavia Ave, Baton Rouge, LA 70817For SaleMLS ID #2026016631, Melicia Grady, Keller Williams Realty Premier Partners. ROAM MLS
