Welcome home to one of Denham Springs' most desirable locations! This beautifully maintained, one-owner 3-bedroom, 2-bath home is just minutes from Juban Crossing, offering convenient access to shopping, restaurants, schools, and I-12. Inside, you'll love the split floor plan that provides privacy for the spacious primary suite while keeping the secondary bedrooms separate. The home has been lovingly cared for and features a newer roof (less than 5 years old), giving buyers added peace of mind. Step outside to a covered back patio, perfect for morning coffee, weekend BBQs, or relaxing evenings overlooking the backyard. Located in Flood Zone X (no lender-required flood insurance for most loans), this move-in-ready home combines comfort, convenience, and value in one exceptional package. Whether you're a first-time buyer, downsizing, or simply looking for a well-maintained home in a prime location, this one checks all the boxes!
For sale
$215,000
12437 Havenwood Dr, Denham Springs, LA 70726
3beds
1,472sqft
Single Family Residence, Residential
Built in 2003
10,018 Square Feet Lot
$-- Zestimate®
$146/sqft
$-- HOA
What's special
Split floor planCovered back patioSpacious primary suite
- 17 days |
- 395 |
- 22 |
Zillow last checked:
Listing updated:
Listed by:
Robin Green,
Goodwood Realty 225-366-9993
Source: ROAM MLS,MLS#: 2026014594
Facts & features
Interior
Bedrooms & bathrooms
- Bedrooms: 3
- Bathrooms: 2
- Full bathrooms: 2
Rooms
- Room types: Bathroom, Primary Bathroom, Bedroom, Primary Bedroom, Breakfast Room, Kitchen, Living Room
Primary bedroom
- Features: En Suite Bath
- Level: First
- Area: 179.2
- Dimensions: 14 x 12.8
Bedroom 1
- Level: First
- Area: 129.15
- Width: 10.5
Bedroom 2
- Level: First
- Area: 110
- Dimensions: 11 x 10
Primary bathroom
- Features: Soaking Tub
- Level: First
- Area: 179.2
- Dimensions: 14 x 12.8
Bathroom 1
- Level: First
- Area: 129.15
Kitchen
- Level: First
- Area: 129.6
- Width: 9
Living room
- Level: First
- Area: 285
- Dimensions: 19 x 15
Heating
- Central
Cooling
- Central Air
Appliances
- Laundry: Laundry Room
Features
- Primary Closet
Interior area
- Total structure area: 2,038
- Total interior livable area: 1,472 sqft
Property
Parking
- Parking features: Garage
- Has garage: Yes
Features
- Stories: 1
Lot
- Size: 10,018 Square Feet
- Dimensions: 150 x 66
Details
- Parcel number: 0491167
- Special conditions: Standard
Construction
Type & style
- Home type: SingleFamily
- Architectural style: Traditional
- Property subtype: Single Family Residence, Residential
Materials
- Brick Siding, Vinyl Siding
- Foundation: Slab
Condition
- New construction: No
- Year built: 2003
Utilities & green energy
- Gas: None
- Sewer: Public Sewer
- Water: Public
Community & HOA
Community
- Subdivision: Woodland Crossing
Location
- Region: Denham Springs
Financial & listing details
- Price per square foot: $146/sqft
- Tax assessed value: $184,580
- Annual tax amount: $1,180
- Price range: $215K - $215K
- Date on market: 8/9/2026
- Listing terms: Cash,Conventional,FHA,FMHA/Rural Dev,VA Loan
Estimated market value
Not available
Estimated sales range
Not available
Not available
Price history
| Date | Event | Price |
|---|---|---|
| 8/9/2026 | Listed for sale | $215,000$146/sqft |
Source:  ROAM MLS #2026014594 Report a problem ROAM MLS #2026014594 Report a problem | ||
Public tax history
| Year | Property taxes | Tax assessment |
|---|---|---|
| 2025 | $1,180 +1.3% | $18,458 |
| 2024 | $1,165 +49.2% | $18,458 +34.1% |
| 2023 | $781 -0.7% | $13,760 |
| 2022 | $786 +13.2% | $13,760 |
| 2021 | $695 +0.5% | $13,760 |
| 2020 | $691 -11% | $13,760 -4.3% |
| 2019 | $776 -3% | $14,380 |
| 2017 | $800 +6.5% | $14,380 +4.3% |
| 2015 | $751 | $13,790 |
| 2014 | $751 +14.4% | $13,790 |
| 2013 | $656 +2% | $13,790 |
| 2012 | $643 +2.6% | $13,790 +1.8% |
| 2011 | $627 +33.9% | $13,540 +13.8% |
| 2010 | $468 -0.7% | $11,900 -90% |
| 2009 | $472 -2.7% | $119,000 |
| 2008 | $485 +52.2% | $119,000 +19.1% |
| 2007 | $319 -9.3% | $99,900 |
| 2006 | $351 -2.2% | $99,900 +900% |
| 2005 | $359 +21.5% | $9,990 |
| 2004 | $296 | $9,990 |
Find assessor info on the county website
Monthly payment
Est. payment
Payment breakdown
Explore the cost of this home by adjusting the details. Changes won't be saved.Climate risks
Neighborhood: 70726
Nearby schools
GreatSchools rating
- 8/10South Walker Elementary SchoolGrades: PK-5Distance: 1.7 mi
- 5/10Walker Junior High SchoolGrades: 6-8Distance: 2.8 mi
- 7/10Walker High SchoolGrades: 9-12Distance: 2.6 mi
Schools provided by the listing agent
- District: Livingston Parish
Source: ROAM MLS. This data may not be complete. We recommend contacting the local school district to confirm school assignments for this home.
- $215,3003 bd2 ba1.4k sqft12443 Havenwood Dr, Denham Springs, LA 70726Off Market
- $253,400-- bd-- ba1.7k sqft12429 Havenwood Dr, Denham Springs, LA 70726Off Market
- $231,3003 bd2 ba1.5k sqft12449 Havenwood Dr, Denham Springs, LA 70726Off Market
- $278,300-- bd-- ba2k sqft12434 Havenwood Dr, Denham Springs, LA 70726Off Market
- $233,900-- bd-- ba1.4k sqft12455 Havenwood Dr, Denham Springs, LA 70726Off Market
- $231,600-- bd-- ba1.6k sqft26594 Parkwood Dr, Denham Springs, LA 70726Off Market
- $247,3003 bd2 ba1.7k sqft26586 Parkwood Dr, Denham Springs, LA 70726Off Market
- $220,4003 bd2 ba1.4k sqft12466 Havenwood Dr #1, Denham Springs, LA 70726Off Market
A local agent can set up tours, give advice and negotiate with sellers.
A local lender can help you make sure your offer is ready when you are.
Similar homes
- $220,0003 bd2 ba1.4k sqft12823 Hazelwood St, Denham Springs, LA 70726For Sale

 MLS ID #2026006251, Alysa Brown, The Dowden Group. ROAM MLS
 - $222,9993 bd2 ba1.3k sqft24610 Rolling Meadow Dr, Denham Springs, LA 70726For Sale
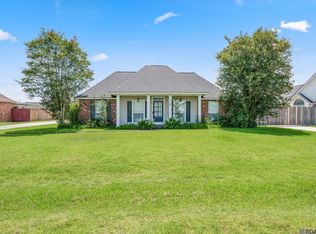 MLS ID #2026012040, Alvin Cain, ACG Realty. ROAM MLS
 - $220,0003 bd2 ba1.3k sqft11561 Mary Lee Dr, Denham Springs, LA 70726For Sale
 MLS ID #2026011116, Joshua Compton, United Properties of Louisiana. ROAM MLS
 - $218,0004 bd2 ba1.5k sqft215 N River Rd, Denham Springs, LA 70726For Sale
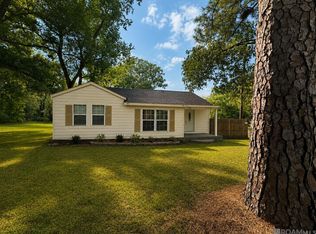 MLS ID #2026015068, Kara Horne, Dawson Grey Real Estate. ROAM MLS
 - $249,0003 bd2 ba1.7k sqft26286 Poplar Glen Dr, Denham Springs, LA 70726For SaleMLS ID #2026006408, Beau Toups, CENTURY 21 Action Realty Inc. ROAM MLS
- $212,5004 bd2 ba1.9k sqft23857 Rosemont Ave, Denham Springs, LA 70726For SaleMLS ID #2026007122, Keyandra Brice Paul, Keller Williams Realty Premier Partners. ROAM MLS
- $195,0004 bd2 ba2k sqft10960 Woodhaven Dr, Denham Springs, LA 70726For SaleMLS ID #2026012249, Amanda Ruiz, Brookhaven Realty, LLC. ROAM MLS
- $219,5003 bd2 ba1.7k sqft731 Castlewood St, Denham Springs, LA 70726For SaleMLS ID #2026000484, Kai Smith, Anchor Realty Group LLC. ROAM MLS
- $170,0003 bd2 ba1.1k sqft8834 Asphodel St, Denham Springs, LA 70726For SaleMLS ID #2026013448, Cherie Mack, Magnolia Roots Realty LLC. ROAM MLS
- $210,0003 bd2 ba1.4k sqft33755 Perkins Crossing Rd, Walker, LA 70785For SaleMLS ID #2026010139, Tiffany Mabry, Smart Move Real Estate. ROAM MLS
- $259,9003 bd2 ba1.7k sqft23196 Arcwood Dr, Denham Springs, LA 70726For SaleMLS ID #2026000696, Gabriela Corro-Torres, Goodwood Realty. ROAM MLS
- $290,0003 bd2 ba1.6k sqft31716 Old River Rd, Denham Springs, LA 70726For SaleMLS ID #2026015444, Christina Polk, Supreme. ROAM MLS
- $222,5003 bd2 ba1.3k sqft34276 Hawks Cv, Denham Springs, LA 70706For SaleMLS ID #2026014713, Ashley Easley, Keller Williams Realty Premier Partners. ROAM MLS
- $220,0003 bd2 ba1.2k sqft9985 Asheville Dr, Denham Springs, LA 70706For SaleMLS ID #2026014878, Danielle Engels, RE/MAX Professional. ROAM MLS
- $220,0003 bd2 ba1.2k sqft36059 Cheray Dr, Denham Springs, LA 70706For SaleMLS ID #2026010683, Ryan Smith, 1 Percent Lists Premier. ROAM MLS
- $229,0003 bd2 ba1.4k sqft13048 Fowler Dr, Denham Springs, LA 70706For SaleMLS ID #2026015520, Hayden Bell, Kaizen Home Sales and Services, LLC. ROAM MLS
- $232,0003 bd2 ba1.4k sqft34824 Gravesbriar Dr, Denham Springs, LA 70706For SaleMLS ID #2026014595, Brittany Nobles, Fig Realty, LLC. ROAM MLS
- $229,9003 bd2 ba1.5k sqft15731 Hewwood Ave, Baton Rouge, LA 70816For SaleMLS ID #2026014386, Ana Velazquez, Goodwood Realty. ROAM MLS
- $199,9003 bd2 ba1k sqft31640 Courtney Cir, Walker, LA 70785For SaleMLS ID #2026013646, Danielle McCarty, Dawson Grey Real Estate. ROAM MLS
- $220,0003 bd2 ba1.4k sqft36025 Portsmouth Dr, Denham Springs, LA 70706For SaleMLS ID #2026013551, Paige Viola, CENTURY 21 Bessette Flavin. ROAM MLS
