Welcome home! This exceptionally well-maintained single-family home perfectly blends comfort, style, and a highly desirable location. Featuring an open-concept layout with a smart split floor plan, this property offers privacy and flow that is ideal for both daily living and hosting guests. Enjoy ultimate peace of mind with a brand-new roof, offering years of worry-free protection and potential savings on your home insurance! The heart of the home opens up beautifully to the main living area, highlighted by soft natural lighting and a warm, inviting color palette. Retreat to the spacious primary suite, featuring a double vanity sink configuration and ample closet space designed for easy organization. Step out the back door into your own fully fenced, expansive backyard—a perfect canvas for outdoor gatherings, playtime, or creating your own private patio oasis. Situated in a quiet, established neighborhood just minutes away from top-rated Livingston Parish schools (including Gray's Creek Elementary right around the corner), this move-in ready gem won’t last long! Schedule your private tour today!
For sale
$220,000
11561 Mary Lee Dr, Denham Springs, LA 70726
3beds
1,398sqft
:
Get pre-qualified$1,415/mo
Single Family Residence, Residential
Built in 2009
7,405 Square Feet Lot
$-- Zestimate®
$157/sqft
$-- HOA
What's special
Fully fenced expansive backyardSmart split floor planBrand-new roofSpacious primary suiteOpen-concept layoutWarm inviting color paletteDouble vanity sink configuration
- 55 days |
- 326 |
- 32 |
Zillow last checked:
Listing updated:
Listed by:
Joshua Compton,
United Properties of Louisiana 225-615-8055,
Geneva Compton,
United Properties of Louisiana
Source: ROAM MLS,MLS#: 2026011116
Facts & features
Interior
Bedrooms & bathrooms
- Bedrooms: 3
- Bathrooms: 2
- Full bathrooms: 2
Rooms
- Room types: Bathroom, Primary Bathroom, Bedroom, Primary Bedroom, Dining Room, Kitchen, Living Room
Primary bedroom
- Features: En Suite Bath, Ceiling Fan(s), Walk-In Closet(s)
- Level: First
- Area: 189.6
- Width: 12
Bedroom 1
- Level: First
- Area: 106
- Width: 10
Bedroom 2
- Level: First
- Area: 112.36
- Width: 10.6
Primary bathroom
- Features: Walk-In Closet(s), Shower Combo
Dining room
- Level: First
- Area: 114
- Width: 10
Kitchen
- Level: First
- Area: 98.04
Living room
- Level: First
- Area: 268.32
Heating
- Central
Cooling
- Central Air
Appliances
- Included: Electric Cooktop, Dishwasher, Disposal
Features
- Windows: Screens
Interior area
- Total structure area: 1,881
- Total interior livable area: 1,398 sqft
Property
Parking
- Total spaces: 4
- Parking features: 4+ Cars Park, Garage
- Has garage: Yes
Features
- Stories: 1
- Patio & porch: Patio
- Fencing: Wood
Lot
- Size: 7,405 Square Feet
- Dimensions: 50 x 144 x 50 x 144
Details
- Parcel number: 0605311
Construction
Type & style
- Home type: SingleFamily
- Architectural style: Traditional
- Property subtype: Single Family Residence, Residential
Materials
- Brick Siding, Vinyl Siding, Frame
- Foundation: Slab
- Roof: Shingle
Condition
- New construction: No
- Year built: 2009
Utilities & green energy
- Gas: None
- Sewer: Public Sewer
- Water: Public
Community & HOA
Community
- Subdivision: Lake At Grays Creek
Location
- Region: Denham Springs
Financial & listing details
- Price per square foot: $157/sqft
- Tax assessed value: $179,990
- Annual tax amount: $1,115
- Price range: $220K - $220K
- Date on market: 6/17/2026
- Listing terms: Cash,Conventional,FHA,FMHA/Rural Dev,VA Loan
Estimated market value
Not available
Estimated sales range
Not available
Not available
Price history
| Date | Event | Price |
|---|---|---|
| 6/17/2026 | Listed for sale | $220,000$157/sqft |
Source:  ROAM MLS #2026011116 Report a problem ROAM MLS #2026011116 Report a problem | ||
| 9/23/2009 | Sold | -- |
Source: Public Record Report a problem | ||
Public tax history
| Year | Property taxes | Tax assessment |
|---|---|---|
| 2025 | $1,115 +2.3% | $17,999 |
| 2024 | $1,090 +51.3% | $17,999 +31.3% |
| 2023 | $720 -0.7% | $13,710 |
| 2022 | $725 +14.3% | $13,710 |
| 2021 | $635 +0.6% | $13,710 |
| 2020 | $631 -14.6% | $13,710 -6.4% |
| 2019 | $739 -1% | $14,650 |
| 2017 | $746 +13.4% | $14,650 +6.1% |
| 2015 | $658 | $13,810 |
| 2014 | $658 -1.7% | $13,810 |
| 2013 | $669 +0.6% | $13,810 |
| 2012 | $665 -4.7% | $13,810 -1.3% |
| 2011 | $698 -3.1% | $13,990 |
| 2010 | $720 | $13,990 |
Find assessor info on the county website
Monthly payment
Est. payment
Payment breakdown
Explore the cost of this home by adjusting the details. Changes won't be saved.Climate risks
Neighborhood: 70726
Nearby schools
GreatSchools rating
- 5/10Gray's Creek Elementary SchoolGrades: PK-5Distance: 0.3 mi
- 6/10Juban Parc Junior High SchoolGrades: 6-8Distance: 1.5 mi
- 7/10Denham Springs High SchoolGrades: 9-12Distance: 7.5 mi
Schools provided by the listing agent
- District: Livingston Parish
Source: ROAM MLS. This data may not be complete. We recommend contacting the local school district to confirm school assignments for this home.
- $223,3003 bd2 ba1.5k sqft11565 Mary Lee Dr, Denham Springs, LA 70726Off Market
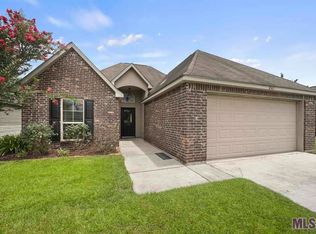
- $220,2003 bd2 ba1.4k sqft11557 Mary Lee Dr, Denham Springs, LA 70726Off Market

- $222,600-- bd-- ba1.3k sqft11569 Mary Lee Dr, Denham Springs, LA 70726Off Market
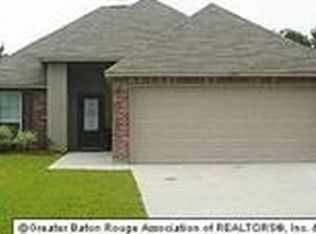
- $--3 bd2 ba1.3k sqft11553 Mary Lee Dr, Denham Springs, LA 70726Sold
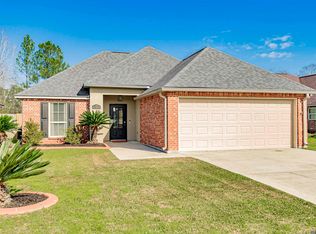
- $222,9003 bd2 ba1.3k sqft11573 Mary Lee Dr, Denham Springs, LA 70726Off Market
- $--3 bd2 ba1.4k sqft11549 Mary Lee Dr, Denham Springs, LA 70726Sold
- $85,600-- bd-- ba980 sqft11457 Kirby Rd, Denham Springs, LA 70726Off Market
- $226,500-- bd-- ba1.4k sqft11560 Mary Lee Dr, Denham Springs, LA 70726Off Market
A local agent can set up tours, give advice and negotiate with sellers.
A local lender can help you make sure your offer is ready when you are.
Similar homes
- $217,0003 bd2 ba1.3k sqft11537 Mary Lee Dr, Denham Springs, LA 70726For Sale
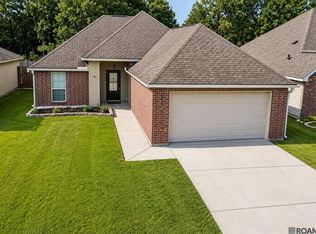
 MLS ID #2026014043, Mindy Harris Butler, Covington & Associates Real Estate, LLC. ROAM MLS
 - $179,9003 bd2 ba1.4k sqft12297 Falcon Crest Dr, Denham Springs, LA 70726For Sale
 MLS ID #2026014293, Jenn DeMelo, Goodwood Realty. ROAM MLS
 - $225,0003 bd2 ba1.4k sqft11371 Rossow Ct, Denham Springs, LA 70726For Sale
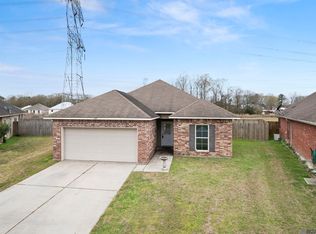 MLS ID #2026003490, Wendy LeBlanc, Real Broker LLC. ROAM MLS
 - $212,5004 bd2 ba1.9k sqft23857 Rosemont Ave, Denham Springs, LA 70726For Sale
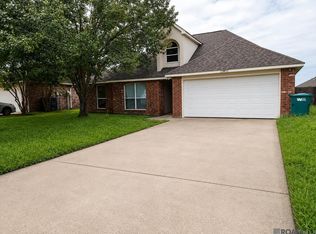 MLS ID #2026007122, Keyandra Brice Paul, Keller Williams Realty Premier Partners. ROAM MLS
 - $220,0003 bd2 ba1.4k sqft12823 Hazelwood St, Denham Springs, LA 70726For SaleMLS ID #2026006251, Alysa Brown, The Dowden Group. ROAM MLS
- $235,0003 bd2 ba1.4k sqft12207 Wilderness Run Dr, Denham Springs, LA 70726For SaleMLS ID #2026012407, Alissa Jenkins, Compass - Perkins. ROAM MLS
- $195,0004 bd2 ba2k sqft10960 Woodhaven Dr, Denham Springs, LA 70726For SaleMLS ID #2026012249, Amanda Ruiz, Brookhaven Realty, LLC. ROAM MLS
- $234,0003 bd2 ba1.9k sqft12376 Mimosa Dr, Denham Springs, LA 70726For SaleMLS ID #2026001005, Darren James, LPT Realty, LLC. ROAM MLS
- $245,0003 bd2 ba1.6k sqft26406 Evangeline Trace Blvd, Denham Springs, LA 70726For SaleMLS ID #2026008917, Kimberly Lejeune, eXp Realty. ROAM MLS
- $253,0003 bd2 ba1.6k sqft12172 Wilderness Run Dr, Denham Springs, LA 70726For SaleMLS ID #2026012760, Kirby Pearson, Pennant Real Estate. ROAM MLS
- $255,0003 bd2 ba1.6k sqft25743 Pristine St, Denham Springs, LA 70726For SaleMLS ID #2026005705, Scooter Morris, Magnolia Roots Realty LLC. ROAM MLS
- $265,0003 bd2 ba1.6k sqft28961 Marlin Way Dr, Denham Springs, LA 70726For SaleMLS ID #2026014027, Rosana Sotile, Sotile Realty. ROAM MLS
- $225,0003 bd2 ba1.4k sqft6751 Silver Springs Dr, Greenwell Springs, LA 70739For SaleMLS ID #2026014455, Joshua Compton, United Properties of Louisiana. ROAM MLS
- $269,9003 bd2 ba1.8k sqft14112 Colt Dr, Denham Springs, LA 70726For SaleMLS ID #2026007010, Erica Dupre, Good Earth Realty, Inc.. ROAM MLS
- $249,0003 bd2 ba1.5k sqft23717 Hoo Shoo Too Rd, Baton Rouge, LA 70817For SaleMLS ID #2026012165, Heather Hebert, PINO & Associates. ROAM MLS
- $225,0003 bd2 ba1.4k sqft36025 Portsmouth Dr, Denham Springs, LA 70706For SaleMLS ID #2026013551, Paige Viola, CENTURY 21 Bessette Flavin. ROAM MLS
- $220,0003 bd2 ba1.2k sqft36059 Cheray Dr, Denham Springs, LA 70706For SaleMLS ID #2026010683, Ryan Smith, 1 Percent Lists Premier. ROAM MLS
- $240,0003 bd2 ba1.6k sqft34227 Fountain View Dr, Walker, LA 70785For SaleMLS ID #2026014544, Nikki Ard, Keller Williams Realty Premier Partners. ROAM MLS
- $219,0003 bd2 ba1.5k sqft16526 Ellis Ave, Baton Rouge, LA 70816For SaleMLS ID #2026010407, Lily Ngo, Clients First Realty, LLC. ROAM MLS
- $265,0004 bd2 ba1.7k sqft28323 Grand Turk Dr, Denham Springs, LA 70726For SaleMLS ID #2026012236, Brandon Thibodeaux, eXp Realty. ROAM MLS
