The kind of home that makes everyday life feel a little better. Welcome to 7043 Spring Gardens, where comfortable living, thoughtful finishes, and an easy-flowing floor plan come together in a space that feels like home from the moment you walk in. The heart of the home is the open kitchen and living area, designed for real life. Picture slow mornings with coffee at the island, dinner cooking while everyone catches up on the day, or friends gathered around while the game is on in the living room. The spacious granite island offers plenty of room for prep, serving, homework, or pulling up a chair and staying awhile. Crisp cabinetry, stainless steel appliances, and generous counter space complete a kitchen that feels both polished and practical. The kitchen flows naturally into the dining and living areas, giving you plenty of room to gather without losing that cozy, comfortable feeling. Crown molding, neutral finishes, hard-surface flooring, and natural light create a timeless backdrop that is ready for your personal style. The bedrooms offer peaceful spaces to unwind, with flexibility for family, guests, a home office, or whatever fits your season of life. And while the finishes are beautiful, what really stands out about this home is how livable it feels. There is room to entertain, room to relax, and room for the everyday moments that eventually become your favorite memories. Outside, attractive curb appeal and an attached two-car garage complete the package. If you’re looking for a home that feels welcoming instead of overwhelming, polished without feeling too precious, and ready for you to simply move in and start living, 7043 Spring Gardens may be the one you’ve been waiting for. Come see it in person. Schedule your private showing today and picture your life here.
For sale
Price cut: $10.1K (10/26)
$289,900
7043 Spring Gardens Dr, Baton Rouge, LA 70817
3beds
1,629sqft
Single Family Residence
Built in 2019
5,227 Square Feet Lot
$-- Zestimate®
$178/sqft
$57/mo HOA
What's special
Attached two-car garageEasy-flowing floor planCrisp cabinetryRoom to relaxStainless steel appliancesHard-surface flooringAttractive curb appeal
- 34 days
- 311
- 59
Zillow last checked:
Listing updated:
Listed by:
L Brittiny Howard,
Craft Realty 225-228-1361
Source: ROAM MLS,MLS#: 2026018400
Facts & features
Interior
Bedrooms & bathrooms
- Bedrooms: 3
- Bathrooms: 2
- Full bathrooms: 2
Primary bedroom
- Level: First
- Area: 182.16 Square Feet
- Dimensions: 13.2 x 13.8
Bedroom
- Level: First
- Area: 102.11 Square Feet
- Dimensions: 10.11 x 10.1
Bedroom
- Level: First
- Area: 102.11 Square Feet
- Dimensions: 10.11 x 10.1
Primary bathroom
- Level: First
Bathroom
- Level: First
Breakfast
- Level: First
Dining room
- Level: First
- Area: 153.36 Square Feet
- Dimensions: 10.8 x 14.2
Foyer
- Level: First
Kitchen
- Level: First
- Area: 172.78 Square Feet
- Dimensions: 10.6 x 16.3
Laundry
- Level: First
- Area: 48.38 Square Feet
- Dimensions: 8.2 x 5.9
Living room
- Level: First
- Area: 287.18 Square Feet
- Dimensions: 16.6X17.3
Other
- Level: First
Pantry
- Level: First
Heating
- Central, Natural Gas
Cooling
- Central Air, Ceiling Fan(s)
Appliances
- Included: Disposal, Dishwasher, Microwave, Range, Electric Stove Connection
- Laundry: Electric Dryer Hookup, Washer Hookup, Inside
Features
- Double Vanity, Dual Closets, Kitchen Island, Pantry, Walk-In Closet(s), High Ceilings, Separate Shower, Varied Ceiling Heights, En Suite
- Flooring: Carpet, Ceramic Tile, Wood
Interior area
- Total structure area: 2,161
- Total interior livable area: 1,629 sqft
Video & virtual tour
Property
Parking
- Total spaces: 2
- Parking features: Attached Garage, Garage Door Opener
- Has garage: Yes
Features
- Levels: One
- Stories: 1
- Exterior features: Lighting
- Fencing: None
Lot
- Size: 5,227 Square Feet
- Dimensions: 45 x 119
- Features: Landscaped, Zero Lot Line
Details
- Parcel number: 30834918
- Zoning: Res Single Family Zone
Construction
Type & style
- Home type: SingleFamily
- Architectural style: Contemporary
- Property subtype: Single Family Residence
Materials
- Brick, Frame, Stucco, Vinyl Siding
- Foundation: Slab, Post Tension
- Roof: Shingle
Condition
- Year built: 2019
Details
- Builder model: DANTE III B
- Builder name: DSLD, LLC
- Warranty included: Yes
Utilities & green energy
- Sewer: Public Sewer
- Water: Public
- Utilities for property: Cable Available
Community & HOA
Community
- Features: Other
- Security: Smoke Detector(s)
- Subdivision: Spring Gardens
HOA
- Has HOA: Yes
- Services included: Insurance, Accounting, Common Area, Maintenance of Subdivision Entry, Management
- HOA fee: $680 annually
Location
- Region: Baton Rouge
Financial & listing details
- Price per square foot: $178/sqft
- Tax assessed value: $252,500
- Annual tax amount: $2,056
- Date on market: 10/9/2026
- Listing terms: Cash,Conventional,FHA,VA Loan
Estimated market value
Not available
Estimated sales range
Not available
Not available
Price history
| Date | Event | Price |
|---|---|---|
| 10/26/2026 | Price change | $289,900-3.4%$178/sqft |
Source:  ROAM MLS #2026018400 Report a problem | ||
| 10/9/2026 | Listed for sale | $300,000$184/sqft |
Source: ROAM MLS #2026018400 Report a problem | ||
| 10/31/2019 | Sold | -- |
Source: ROAM MLS #2019018115 Report a problem | ||
Public tax history
| Year | Property taxes | Tax assessment |
|---|---|---|
| 2025 | $2,056 -0.5% | $25,250 |
| 2024 | $2,066 -0.7% | $25,250 +0.3% |
| 2023 | $2,080 +3.3% | $25,170 |
| 2022 | $2,014 +2% | $25,170 |
| 2021 | $1,975 +0.3% | $25,170 |
| 2020 | $1,969 +748.6% | $25,170 +1158.5% |
| 2019 | $232 | $2,000 |
Find assessor info on the county website
Monthly payment
Est. payment
Payment breakdown
Explore the cost of this home by adjusting the details. Changes won't be saved.Climate risks
Neighborhood: Jefferson
- $280,6003 bd2 ba1.7k sqft7037 Spring Gardens Dr, Baton Rouge, LA 70817Off Market
- $272,600-- bd-- ba1.5k sqft7049 Spring Gardens Dr, Baton Rouge, LA 70817Off Market
- $50,000-- bd-- ba-- sqft14510 Tiger Bend Rd, Baton Rouge, LA 70817Off Market
- $308,500-- bd-- ba1.8k sqft7031 Spring Gardens Dr, Baton Rouge, LA 70817Off Market
Similar homes
- $270,0003 bd2 ba1.6k sqft7032 Buttonbush Dr, Baton Rouge, LA 70817For Sale

 MLS ID #200EQJ, Dominique Lane, Newlands United, LLC. ROAM MLS
- $270,0003 bd2 ba1.7k sqft7022 Buttonbush Dr, Baton Rouge, LA 70817For Sale
 MLS ID #2026017275, Jodie Strain, Compass - Perkins. ROAM MLS
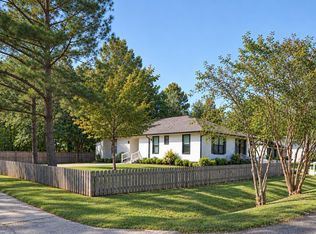
- $289,0004 bd3 ba2.2k sqft7070 Barremore Dr, Baton Rouge, LA 70817For Sale
 MLS ID #2026003721, Sheila Ortego, Roussel Real Estate. ROAM MLS
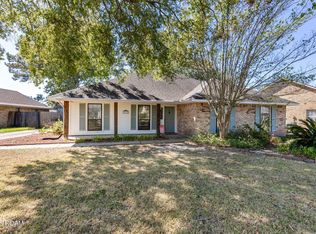
- $299,9003 bd2 ba1.9k sqft14124 Shenandoah Ave, Baton Rouge, LA 70817For Sale
 MLS ID #200HYQ, Joyce Sasser, CENTURY 21 Bessette Flavin. ROAM MLS
- $274,0004 bd2 ba1.8k sqft13515 Shortridge Ave, Baton Rouge, LA 70817For SaleMLS ID #2026018366, Charles Grand, Charles E Grand. ROAM MLS
- $329,9003 bd2 ba1.9k sqft6223 Snowden Dr, Baton Rouge, LA 70817For SaleMLS ID #2026016331, Denetria Burris, LPT Realty, LLC Bluebonnet. ROAM MLS
- $260,0003 bd2 ba1.6k sqft16211 White Rose Dr, Baton Rouge, LA 70817For SaleMLS ID #2026018690, Danny Doan, DKC Realty LLC. ROAM MLS
- $314,9003 bd2 ba1.7k sqft12452 Grand Villa Ct, Baton Rouge, LA 70817For SaleMLS ID #2026017882, Sarah Harrod, Epique Realty. ROAM MLS
- $275,0003 bd2 ba1.9k sqft12435 Parkvilla Ave, Baton Rouge, LA 70816For SaleMLS ID #200SJX, Joseph Brantley, Patton Brantley Realty Group. ROAM MLS
- $255,0003 bd2 ba1.6k sqft7436 Director Dr, Baton Rouge, LA 70817For SaleMLS ID #2026018469, Stephanie Fonte, Magnolia Roots Realty LLC. ROAM MLS
- $288,0003 bd2 ba1.4k sqft13652 Bellacosa Ave, Baton Rouge, LA 70817For SaleMLS ID #2026017684, Ijella Hannon, Goodwood Realty. ROAM MLS
- $309,0004 bd2 ba2.1k sqft16337 Chadsford Ave, Baton Rouge, LA 70817For SaleMLS ID #200JRW, Angi Bourque, CENTURY 21 Bessette Flavin. ROAM MLS
- $320,0003 bd2 ba1.8k sqft17419 Waterloo Dr, Baton Rouge, LA 70817For SaleMLS ID #2581557, Niles A Bollinger, Kaizen Home Sales and Services. ROAM MLS
- $299,9004 bd3 ba2k sqft6443 Tiger Pointe Dr, Baton Rouge, LA 70817For SaleMLS ID #2026016799, Anne Trapp, CENTURY 21 Bessette Flavin. ROAM MLS
- $300,0004 bd2 ba1.8k sqft4413 Napa Way, Baton Rouge, LA 70817For SaleMLS ID #2026013972, Mark Akchin, Property First Realty Group. ROAM MLS
- $289,9003 bd2 ba1.6k sqft15610 Fields Creek Ave, Baton Rouge, LA 70816For SaleMLS ID #200MZJ, Deante' Thomas, Keller Williams Realty Red Stick Partners. ROAM MLS
- $289,0004 bd3 ba2.2k sqft17134 Chadsford Ave, Baton Rouge, LA 70817For SaleMLS ID #2026015205, Paul Roy, Dawson Grey Real Estate. ROAM MLS
- $250,0003 bd2 ba2.1k sqft5356 Foxridge Dr, Baton Rouge, LA 70817For SaleMLS ID #2026018488, Nicoletta Franc, Compass - Perkins. ROAM MLS
- $315,0004 bd2 ba1.8k sqft14041 Bellacosa Ave, Baton Rouge, LA 70817For SaleMLS ID #2026019207, Trey Willard, The W Group Real Estate LLC. ROAM MLS
