Welcome to 13652 Bellacosa Ave! This beautiful 3-bedroom, 2-bath home offers almost 1500 sq. ft. of comfortable living space with a bright, open-concept floor plan perfect for everyday living and entertaining. The kitchen features granite countertops, a large center island, stainless steel appliances, ample cabinetry, recess and pendant lighting, all flowing seamlessly into the living and dining areas. The primary suite offers a private bath with a double vanity, granite countertops, and tub/shower combination. Neutral finishes and easy-to-maintain flooring create a fresh, move-in-ready feel throughout the home. Step outside to a spacious backyard overlooking the water, providing a beautiful setting for morning coffee, evening relaxation, entertaining, or creating your own outdoor retreat. A two-car garage and attractive exterior add to the home’s appeal. Conveniently located near shopping, dining, and everyday amenities, this Baton Rouge home combines style, functionality, and a peaceful backyard setting. Schedule your private showing today! Seller to offer up to $10,000 in closing cost assistance with an acceptable offer.
For sale
$298,000
13652 Bellacosa Ave, Baton Rouge, LA 70817
3beds
1,442sqft
Single Family Residence, Residential
Built in 2022
7,405 Square Feet Lot
$-- Zestimate®
$207/sqft
$45/mo HOA
What's special
Two-car garageBright open-concept floor planAmple cabinetryStainless steel appliancesRecess and pendant lightingEasy-to-maintain flooringPeaceful backyard setting
- 5 days
- 148
- 6
Likely to sell faster than
Zillow last checked:
Listing updated:
Listed by:
Ijella Hannon,
Goodwood Realty 225-366-9993
Source: ROAM MLS,MLS#: 2026017684
Facts & features
Interior
Bedrooms & bathrooms
- Bedrooms: 3
- Bathrooms: 2
- Full bathrooms: 2
Rooms
- Room types: Primary Bathroom, Bedroom, Primary Bedroom, Breakfast Room, Foyer, Kitchen, Living Room
Primary bedroom
- Features: En Suite Bath
- Level: First
- Area: 182
- Dimensions: 14 x 13
Bedroom 1
- Level: First
- Area: 110
- Dimensions: 11 x 10
Bedroom 2
- Level: First
- Area: 120
- Dimensions: 12 x 10
Primary bathroom
- Features: Double Vanity, Walk-In Closet(s), Separate Shower, Soaking Tub
- Level: First
- Area: 63
- Dimensions: 9 x 7
Kitchen
- Level: First
- Area: 90
- Dimensions: 10 x 9
Living room
- Level: First
- Area: 224
- Dimensions: 16 x 14
Heating
- Central
Cooling
- Central Air
Appliances
- Laundry: Laundry Room
Interior area
- Total structure area: 1,956
- Total interior livable area: 1,442 sqft
Property
Parking
- Parking features: Garage
- Has garage: Yes
Features
- Stories: 1
Lot
- Size: 7,405 Square Feet
- Dimensions: 149 x 57 x 144 x 55
Details
- Parcel number: 30846374
- Special conditions: Standard
Construction
Type & style
- Home type: SingleFamily
- Architectural style: Traditional
- Property subtype: Single Family Residence, Residential
Materials
- Brick Siding, Stucco Siding, Vinyl Siding
- Foundation: Slab
Condition
- New construction: No
- Year built: 2022
Details
- Builder name: D.r. Horton, Inc. - Gulf Coast
Utilities & green energy
- Gas: Delta Utilities
- Sewer: Public Sewer
- Water: Public
Community & HOA
Community
- Subdivision: Bellacosa
HOA
- Has HOA: Yes
- Services included: Accounting, Legal, Licenses/Permits, Maint Subd Entry HOA, Management, Pool HOA, Rec Facilities, Common Area Maintenance
- HOA fee: $540 annually
Location
- Region: Baton Rouge
Financial & listing details
- Price per square foot: $207/sqft
- Tax assessed value: $272,200
- Annual tax amount: $2,281
- Price range: $298K - $298K
- Date on market: 9/28/2026
- Listing terms: Cash,Conventional,FHA,FMHA/Rural Dev,VA Loan
Estimated market value
Not available
Estimated sales range
Not available
Not available
Price history
| Date | Event | Price |
|---|---|---|
| 9/28/2026 | Listed for sale | $298,000+1.7%$207/sqft |
Source:  ROAM MLS #2026017684 Report a problem ROAM MLS #2026017684 Report a problem | ||
| 10/31/2022 | Sold | -- |
Source: ROAM MLS #2022014790 Report a problem | ||
| 9/22/2022 | Listed for sale | $292,955$203/sqft |
Source:  DR Horton Report a problem DR Horton Report a problem | ||
Public tax history
| Year | Property taxes | Tax assessment |
|---|---|---|
| 2025 | $2,281 -0.5% | $27,220 |
| 2024 | $2,292 -1.1% | $27,220 |
| 2023 | $2,318 +839.1% | $27,220 +1137.3% |
| 2022 | $247 | $2,200 |
Find assessor info on the county website
Monthly payment
Est. payment
Payment breakdown
Explore the cost of this home by adjusting the details. Changes won't be saved.Climate risks
Neighborhood: Jones Creek
Nearby schools
Schools provided by the listing agent
- District: East Baton Rouge
Source: ROAM MLS. This data may not be complete. We recommend contacting the local school district to confirm school assignments for this home.
- $--4 bd2 ba1.8k sqft13409 Bellacosa Ave, Baton Rouge, LA 70817Sold
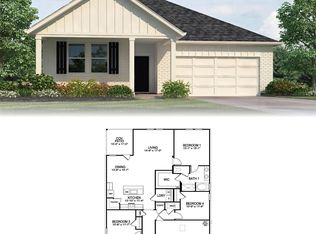
- $359,800-- bd-- ba2.1k sqft13604 Bellacosa Ave, Baton Rouge, LA 70817Off Market
- $284,100-- bd-- ba1.6k sqft13610 Bellacosa Ave, Baton Rouge, LA 70817Off Market
- $336,200-- bd-- ba2k sqft13616 Bellacosa Ave, Baton Rouge, LA 70817Off Market
Similar homes
- $284,0003 bd2 ba1.6k sqft13444 Marsala Ct, Baton Rouge, LA 70817For Sale
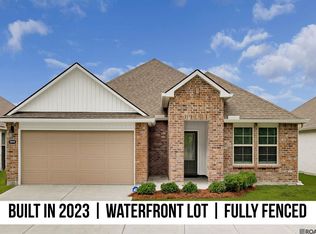
 MLS ID #2026017988, Cade Creel, Keller Williams Realty-First Choice. ROAM MLS
 - $314,9003 bd2 ba1.7k sqft12452 Grand Villa Ct, Baton Rouge, LA 70817For Sale
 MLS ID #2026017882, Sarah Harrod, Epique Realty. ROAM MLS
 - $338,0004 bd2 ba1.8k sqft13445 Bellacosa Ave, Baton Rouge, LA 70817For Sale
 MLS ID #2026006511, LaRicca Robinson, Dunn Deal Realty & Associates. ROAM MLS
 - $299,9993 bd2 ba1.5k sqft13812 Bellacosa Ave, Baton Rouge, LA 70817For Sale
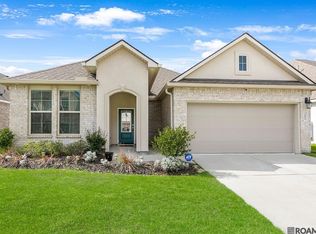 MLS ID #2026004525, Remy Curry, Real Broker LLC. ROAM MLS
 - $300,0004 bd2 ba1.8k sqft4413 Napa Way, Baton Rouge, LA 70817For SaleMLS ID #2026013972, Mark Akchin, Property First Realty Group. ROAM MLS
- $304,0003 bd2 ba1.5k sqft13843 Bellacosa Ave, Baton Rouge, LA 70817For SaleMLS ID #2026007869, Kimberly Bell-Lewis, Supreme. ROAM MLS
- $285,0003 bd2 ba1.5k sqft13516 Bellacosa Ave, Baton Rouge, LA 70817For SaleMLS ID #2026013218, Richard Spears, Prime Properties Realty Group, LLC. ROAM MLS
- $285,0003 bd2 ba2k sqft13333 Buckley Ave, Baton Rouge, LA 70816For SaleMLS ID #2026017439, Michael Cotten, LIV Realty, LLC. ROAM MLS
- $304,9004 bd2 ba1.8k sqft4714 Mendocino Way, Baton Rouge, LA 70817For SaleMLS ID #2026004553, David Landry, David Landry Real Estate, LLC. ROAM MLS
- $275,0003 bd2 ba1.7k sqft7022 Buttonbush Dr, Baton Rouge, LA 70817For SaleMLS ID #2026017275, Jodie Strain, Compass - Perkins. ROAM MLS
- $305,0003 bd2 ba1.8k sqft12766 Stutgart Ave, Baton Rouge, LA 70816For SaleMLS ID #2026016835, Sara Fields, Keller Williams Realty-First Choice. ROAM MLS
- $295,0003 bd2 ba1.7k sqft11071 Royal Ascot Ave, Baton Rouge, LA 70816For Sale
 MLS ID #2549094, Cory Cheramie, Generations Realty Group, LLC. GSREIN
 - $325,0003 bd2 ba1.7k sqft14361 Coursey Cove Ave, Baton Rouge, LA 70817For SaleMLS ID #2026006080, Kar Gary, Compass - Perkins. ROAM MLS
- $275,0003 bd2 ba1.9k sqft12435 Parkvilla Ave, Baton Rouge, LA 70816For SaleMLS ID #2026017750, Patton Brantley, Patton Brantley Realty Group. ROAM MLS
- $297,9003 bd2 ba1.8k sqft15305 High Woods Dr, Baton Rouge, LA 70816For SaleMLS ID #2026012915, Kevin Phillips, Keller Williams Realty-First Choice. ROAM MLS
- $228,0003 bd2 ba1.2k sqft7315 President Dr, Baton Rouge, LA 70817For SaleMLS ID #2026017702, Erik Chambers, Epique Realty. ROAM MLS
- $205,0003 bd2 ba1.3k sqft4445 Country Hill Dr, Baton Rouge, LA 70816For SaleMLS ID #2026016184, Ricky Brazzel, Coldwell Banker ONE. ROAM MLS
- $320,0004 bd2 ba1.9k sqft13543 Willowridge Ave, Baton Rouge, LA 70817For SaleMLS ID #2026012326, Michele Pourciau, LPT Realty, LLC. ROAM MLS
