LAKE FRONT! Welcome home to this better-than-new 4BR, 2BA home featuring an open and inviting floor plan designed for comfortable everyday living and entertaining. The spacious living area flows seamlessly into the dining room and kitchen, complete with stainless steel appliances, a large center island, and plenty of counter space. The primary suite offers a private retreat with an en-suite bath and walk-in closet, while the additional bedrooms provide plenty of space and storage. Additional features include a tankless water heater and a two-car garage. What truly sets this home apart is the extended patio and fully fenced backyard overlooking the lake, offering beautiful, unobstructed water views. Whether entertaining guests, relaxing outdoors, or enjoying breathtaking sunsets over the water, this backyard is the perfect place to unwind. Residents also enjoy wonderful neighborhood amenities, including a community pool, splash pad, playground, and sidewalks throughout the neighborhood. With thoughtful upgrades already in place, this better-than-new home is move-in ready and offers the perfect combination of comfort, convenience, and lakefront living!
For sale
$335,000
13337 Bellacosa Ave, Baton Rouge, LA 70817
4beds
1,819sqft
Single Family Residence
Built in 2023
6,098 Square Feet Lot
$-- Zestimate®
$184/sqft
$60/mo HOA
What's special
Two-car garageLake frontExtended patioStainless steel appliancesEn-suite bathWalk-in closetLarge center island
- 43 days
- 82
- 9
Zillow last checked:
Listing updated:
Listed by:
Lauren Johnson,
RE/MAX Professional 225-615-7755
Source: ROAM MLS,MLS#: 2026018440
Facts & features
Interior
Bedrooms & bathrooms
- Bedrooms: 4
- Bathrooms: 2
- Full bathrooms: 2
Primary bedroom
- Level: First
- Area: 197.81 Square Feet
- Dimensions: 13.1x15.1
Bedroom
- Level: First
- Area: 126.36 Square Feet
- Dimensions: 10.8x11.7
Bedroom
- Level: First
- Area: 126.36 Square Feet
- Dimensions: 10.8x11.7
Bedroom
- Level: First
- Area: 126.36 Square Feet
- Dimensions: 10.8x11.7
Kitchen
- Level: First
- Area: 149.34 Square Feet
- Dimensions: 13.10x11.4
Living room
- Level: First
- Area: 248.2 Square Feet
- Dimensions: 14.6x17
Heating
- Central
Cooling
- Central Air, Ceiling Fan(s)
Appliances
- Included: Disposal, Dishwasher, Microwave, Range, Electric Stove Connection
- Laundry: Electric Dryer Hookup, Washer Hookup
Features
- Double Vanity, Kitchen Island, Pantry, Walk-In Closet(s), Separate Shower, Tray Ceiling(s), Crown Molding, En Suite
- Flooring: Tile, Vinyl, Concrete
Interior area
- Total structure area: 2,329
- Total interior livable area: 1,819 sqft
Property
Parking
- Total spaces: 2
- Parking features: Garage
- Has garage: Yes
Features
- Levels: One
- Stories: 1
- Fencing: Full
- On waterfront: Yes
- Waterfront features: Lake Front, Pond
Lot
- Size: 6,098 Square Feet
- Dimensions: 50 x 125
- Features: Landscaped
Details
- Parcel number: 30850752
- Special conditions: Standard
Construction
Type & style
- Home type: SingleFamily
- Architectural style: Traditional
- Property subtype: Single Family Residence
Materials
- Brick, Frame, Fiber Cement, Stucco
- Foundation: Slab
- Roof: Shingle
Condition
- Year built: 2023
Details
- Builder model: Cameron
- Builder name: D. R. Horton, Inc. - Gulf Coast
Utilities & green energy
- Sewer: Public Sewer
- Water: Public
Community & HOA
Community
- Features: Curbs, Playground, Sidewalks, Clubhouse, Other
- Security: Smoke Detector(s)
- Subdivision: Bellacosa
HOA
- Has HOA: Yes
- Services included: Accounting, Common Area, Legal, License/Permits, Maintenance of Subdivision Entry, Management, Recreation Facilities
- HOA fee: $725 annually
Location
- Region: Baton Rouge
Financial & listing details
- Price per square foot: $184/sqft
- Tax assessed value: $294,100
- Annual tax amount: $2,531
- Date on market: 10/9/2026
- Listing terms: Cash,Conventional,FHA,USDA Loan,VA Loan
Estimated market value
Not available
Estimated sales range
Not available
Not available
Price history
| Date | Event | Price |
|---|---|---|
| 10/9/2026 | Listed for sale | $335,000+6.4%$184/sqft |
Source:  ROAM MLS #2026018440 Report a problem | ||
| 3/29/2024 | Sold | -- |
Source: ROAM MLS #2023020185 Report a problem | ||
| 1/29/2024 | Pending sale | $314,900-4.5%$173/sqft |
Source:  DR Horton Report a problem | ||
| 12/9/2023 | Listed for sale | $329,900$181/sqft |
Source: DR Horton Report a problem | ||
| 12/6/2023 | Listing removed | -- |
Source: DR Horton Report a problem | ||
| 12/2/2023 | Listed for sale | $329,900$181/sqft |
Source: DR Horton Report a problem | ||
Public tax history
| Year | Property taxes | Tax assessment |
|---|---|---|
| 2025 | $2,531 +239.8% | $29,410 +352.5% |
| 2024 | $745 +192.1% | $6,500 +195.5% |
| 2023 | $255 +3.3% | $2,200 |
| 2022 | $247 | $2,200 |
Find assessor info on the county website
Monthly payment
Est. payment
Payment breakdown
Explore the cost of this home by adjusting the details. Changes won't be saved.Climate risks
Neighborhood: Jones Creek

Similar homes
- $324,9004 bd3 ba2.5k sqft15605 Stillwater Ave, Baton Rouge, LA 70817For Sale
 MLS ID #000BCJ, Brandon Richoux, Smart Move Real Estate. ROAM MLS
- $338,0004 bd2 ba1.8k sqft13445 Bellacosa Ave, Baton Rouge, LA 70817For Sale
 MLS ID #2026006511, LaRicca Robinson, Dunn Deal Realty & Associates. ROAM MLS
- $319,0004 bd2 ba2k sqft4623 Mendocino Way, Baton Rouge, LA 70817For Sale
 MLS ID #2026018834, Erin Aguilar Russo, The W Group Real Estate LLC. ROAM MLS
- $315,0004 bd2 ba1.8k sqft14041 Bellacosa Ave, Baton Rouge, LA 70817For Sale
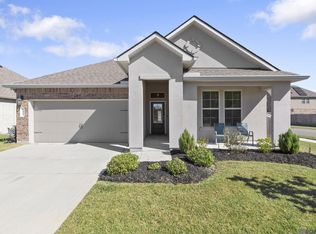 MLS ID #2026019207, Trey Willard, The W Group Real Estate LLC. ROAM MLS
- $368,0004 bd3 ba2.2k sqft4639 Grenache Dr, Baton Rouge, LA 70817For SaleMLS ID #2026013609, Dong Lam Tram, Paragon Realty, LLC. ROAM MLS
- $379,0003 bd2 ba1.9k sqft3832 Villa Michel Dr, Baton Rouge, LA 70817For SaleMLS ID #2026015014, Somer Laird, The Musso Group. ROAM MLS
- $320,0004 bd2 ba1.9k sqft13543 Willowridge Ave, Baton Rouge, LA 70817For SaleMLS ID #2026012326, Michele Pourciau, LPT Realty, LLC. ROAM MLS
- $380,0004 bd3 ba2.2k sqft4627 Malbec Ave, Baton Rouge, LA 70817For SaleMLS ID #2026013778, Stephanie Sandbom, Compass - Perkins. ROAM MLS
- $288,0003 bd2 ba1.4k sqft13652 Bellacosa Ave, Baton Rouge, LA 70817For SaleMLS ID #2026017684, Ijella Hannon, Goodwood Realty. ROAM MLS
- $339,9004 bd3 ba2.6k sqft13533 Willowridge Ave, Baton Rouge, LA 70817For SaleMLS ID #2025011376, Evelyn Greenwood, Fathom Realty LA LLC. ROAM MLS
- $299,9004 bd2 ba2.1k sqft16337 Chadsford Ave, Baton Rouge, LA 70817For SaleMLS ID #200JRW, Angi Bourque, CENTURY 21 Bessette Flavin. ROAM MLS
- $328,0003 bd2 ba1.9k sqft6223 Snowden Dr, Baton Rouge, LA 70817For SaleMLS ID #2026016331, Denetria Burris, LPT Realty, LLC Bluebonnet. ROAM MLS
- $353,0004 bd3 ba2.6k sqft5314 Hunters Park Ave, Baton Rouge, LA 70817For SaleMLS ID #2026014045, Terry Wilks, Redfin Corporation. ROAM MLS
- $329,9003 bd2 ba1.7k sqft3861 Villa Michel Dr, Baton Rouge, LA 70817For SaleMLS ID #2026011954, Nikki Calmes, CHT Group Real Estate, LLC. ROAM MLS
- $285,0004 bd2 ba1.8k sqft4413 Napa Way, Baton Rouge, LA 70817For SaleMLS ID #2026013972, Mark Akchin, Property First Realty Group. ROAM MLS
- $319,0004 bd3 ba2.5k sqft16012 Antietam Ave, Baton Rouge, LA 70817For SaleMLS ID #2026018769, Dan Yang, Candy Realty. ROAM MLS
- $299,9003 bd2 ba1.9k sqft14124 Shenandoah Ave, Baton Rouge, LA 70817For SaleMLS ID #200HYQ, Joyce Sasser, CENTURY 21 Bessette Flavin. ROAM MLS
- $269,0004 bd2 ba1.8k sqft13515 Shortridge Ave, Baton Rouge, LA 70817For SaleMLS ID #2026018366, Charles Grand, Charles E Grand. ROAM MLS
- $332,9004 bd3 ba2k sqft16103 Knoll Creek Ave, Baton Rouge, LA 70817For SaleMLS ID #2026019094, Robyn Eunice, Dream Home Realty. ROAM MLS
