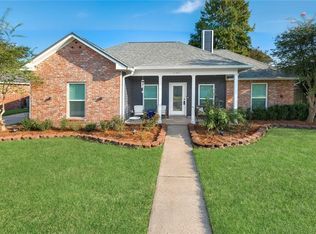
Welcome home to Buckley!!! This peaceful, comfortable 3 bedroom 2 bathroom has all the things you've been looking for: no carpet, LARGE rooms, shaded/covered outdoor areas, sidewalks, the right updates, and no flood insurance required. The living room with the bricked in fireplace and built-ins is large enough to have all of your furniture PLUS an extra sitting area/reading nook! You'll appreciate the true foyer for a pleasant home entrance. The kitchen/dining area features *beautiful* and elegant quartz countertops , lots of cabinets and a functional layout overlooking the backyard! Enjoy the enclosed back patio area year round; open the doors on nice weather days! This lot has just the right amount of shade trees to make a serene back yard feel. PLENTY of driveway space for parking here; storage room is connected to the carport. This home has been well loved and maintained by the owners--a blessed place to call HOME. Call today for a private tour. Enjoy!
For sale
$285,000
13333 Buckley Ave, Baton Rouge, LA 70816
3beds
2,046sqft
Single Family Residence, Residential
Built in 1978
0.33 Acres Lot
$-- Zestimate®
$139/sqft
$-- HOA
What's special
Large roomsLots of cabinets
- 11 days
- 500
- 53
Likely to sell faster than
Zillow last checked:
Listing updated:
Listed by:
Michael Cotten,
LIV Realty, LLC 225-325-1975,
Meagan Cotten,
LIV Realty, LLC
Source: ROAM MLS,MLS#: 2026017439
Facts & features
Interior
Bedrooms & bathrooms
- Bedrooms: 3
- Bathrooms: 2
- Full bathrooms: 2
Rooms
- Room types: Bedroom, Primary Bedroom, Dining Room, Kitchen, Living Room
Primary bedroom
- Features: Ceiling 9ft Plus, Ceiling Fan(s), Walk-In Closet(s)
- Level: First
- Area: 224
- Dimensions: 14 x 16
Bedroom 1
- Level: First
- Area: 205.8
- Dimensions: 14 x 14.7
Bedroom 2
- Level: First
- Area: 169.4
- Dimensions: 14 x 12.1
Primary bathroom
- Features: Dressing Area, Shower Combo
Dining room
- Level: First
- Area: 143
- Dimensions: 11 x 13
Kitchen
- Features: Pantry
- Level: First
- Area: 183.6
Living room
- Level: First
- Area: 396
- Dimensions: 22 x 18
Heating
- Central, Gas Heat
Cooling
- Central Air, Ceiling Fan(s)
Appliances
- Included: Electric Cooktop, Dishwasher, Disposal, Microwave, Refrigerator, Oven
- Laundry: Inside, Laundry Room
Features
- Built-in Features, Ceiling 9'+, Beamed Ceilings, Ceiling Varied Heights, Vaulted Ceiling(s), Crown Molding
- Flooring: Carpet, Ceramic Tile, Wood
- Attic: Attic Access
- Number of fireplaces: 1
Interior area
- Total structure area: 2,616
- Total interior livable area: 2,046 sqft
Property
Parking
- Total spaces: 2
- Parking features: 2 Cars Park, Carport
- Has carport: Yes
Features
- Stories: 1
- Patio & porch: Covered
- Exterior features: Lighting
- Fencing: Partial,Wood
- Frontage length: 85
Lot
- Size: 0.33 Acres
- Dimensions: 85 x 150
Details
- Parcel number: 01685767
- Special conditions: Standard
Construction
Type & style
- Home type: SingleFamily
- Architectural style: Traditional
- Property subtype: Single Family Residence, Residential
Materials
- Brick Siding, Vinyl Siding, Wood Siding, Brick, Frame
- Foundation: Slab
- Roof: Shingle
Condition
- New construction: No
- Year built: 1978
Utilities & green energy
- Gas: Entergy
- Sewer: Public Sewer
- Water: Public
- Utilities for property: Cable Connected
Community & HOA
Community
- Features: Sidewalks
- Subdivision: Parkview Oaks Ii
Location
- Region: Baton Rouge
Financial & listing details
- Price per square foot: $139/sqft
- Tax assessed value: $219,000
- Annual tax amount: $1,900
- Price range: $285K - $285K
- Date on market: 9/23/2026
- Listing terms: Conventional,FHA,VA Loan
Estimated market value
Not available
Estimated sales range
Not available
Not available
Price history
| Date | Event | Price |
|---|---|---|
| 9/23/2026 | Listed for sale | $285,000+42.5%$139/sqft |
Source:  ROAM MLS #2026017439 Report a problem ROAM MLS #2026017439 Report a problem | ||
| 5/21/2020 | Sold | -- |
Source: ROAM MLS #2020000749 Report a problem | ||
| 4/14/2020 | Listed for sale | $200,000-9%$98/sqft |
Source: Latter & Blum - Airline Hwy #2020000749 Report a problem | ||
| 7/9/2019 | Listing removed | $219,900$107/sqft |
Source: Burns & Co., Inc. #2019000395 Report a problem | ||
| 4/22/2019 | Price change | $219,900-2.3%$107/sqft |
Source: Burns & Co., Inc. #2019000395 Report a problem | ||
| 2/18/2019 | Price change | $225,000-2.4%$110/sqft |
Source: Burns & Co., Inc. #2019000395 Report a problem | ||
| 1/9/2019 | Listed for sale | $230,500$113/sqft |
Source: Burns & Co., Inc. #2019000395 Report a problem | ||
| 1/14/2000 | Sold | -- |
Source: Public Record Report a problem | ||
Public tax history
| Year | Property taxes | Tax assessment |
|---|---|---|
| 2025 | $1,900 +7% | $21,900 |
| 2024 | $1,776 +37.9% | $21,900 +25% |
| 2023 | $1,288 -0.2% | $17,520 |
| 2022 | $1,291 +2.2% | $17,520 |
| 2021 | $1,264 -39.2% | $17,520 |
| 2020 | $2,079 -3.8% | $17,520 +0.1% |
| 2019 | $2,162 +1.2% | $17,500 |
| 2018 | $2,135 +62.1% | $17,500 |
| 2017 | $1,317 | $17,500 |
| 2016 | $1,317 +2.3% | $17,500 |
| 2015 | $1,287 +0.1% | $17,500 |
| 2014 | $1,287 | $17,500 |
| 2013 | $1,287 -38.1% | $17,500 |
| 2012 | $2,079 +31.3% | $17,500 +21.1% |
| 2011 | $1,583 +0% | $14,450 |
| 2010 | $1,583 +83.6% | $14,450 |
| 2009 | $862 -0.5% | $14,450 |
| 2008 | $867 +15.7% | $14,450 +8.6% |
| 2007 | $749 +0.8% | $13,300 |
| 2006 | $744 +0.9% | $13,300 |
| 2005 | $737 +43.3% | $13,300 |
| 2004 | $514 -29.4% | $13,300 |
| 2003 | $728 0% | $13,300 |
| 2002 | $728 +0% | $13,300 |
| 2001 | $728 +75.3% | $13,300 +19.8% |
| 2000 | $415 | $11,100 |
Find assessor info on the county website
Monthly payment
Est. payment
Payment breakdown
Explore the cost of this home by adjusting the details. Changes won't be saved.Climate risks
Neighborhood: Jones Creek
Nearby schools
Schools provided by the listing agent
- District: East Baton Rouge
Source: ROAM MLS. This data may not be complete. We recommend contacting the local school district to confirm school assignments for this home.
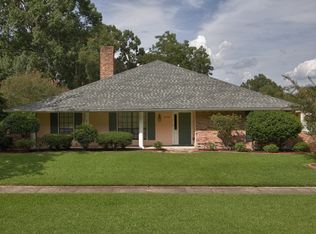
- $254,4004 bd2 ba2.3k sqft13343 Buckley Ave, Baton Rouge, LA 70816Off Market
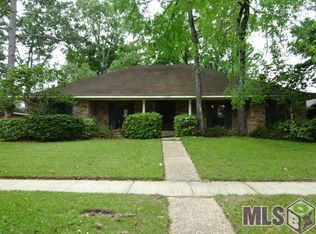
- $336,500-- bd-- ba2.6k sqft13323 Buckley Ave, Baton Rouge, LA 70816Off Market
- $250,7003 bd2 ba2k sqft13322 Greencastle Ave, Baton Rouge, LA 70816Off Market
- $299,200-- bd-- ba2.3k sqft13353 Buckley Ave, Baton Rouge, LA 70816Off Market
Similar homes
- $292,0004 bd3 ba2.3k sqft2513 Lancelot Dr, Baton Rouge, LA 70816For Sale
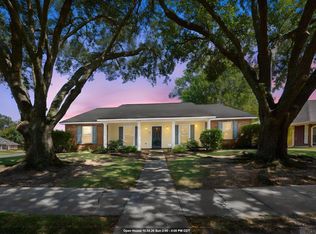
 MLS ID #2026018009, Angela Pitts, Craft Realty. ROAM MLS
 - $275,0003 bd2 ba1.9k sqft12435 Parkvilla Ave, Baton Rouge, LA 70816For Sale
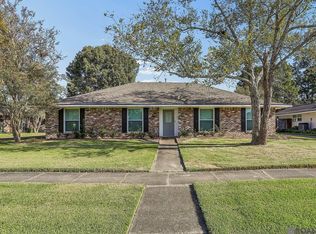 MLS ID #2026017750, Patton Brantley, Patton Brantley Realty Group. ROAM MLS
 - $--3 bd2 ba1.4k sqft4142 Country Hill Dr, Baton Rouge, LA 70816Auction
 Auction.com 2
 - $295,0003 bd2 ba1.7k sqft11071 Royal Ascot Ave, Baton Rouge, LA 70816For Sale
 MLS ID #2549094, Cory Cheramie, Generations Realty Group, LLC. GSREIN
 - $299,0003 bd3 ba2.3k sqft12462 Newcastle Ave, Baton Rouge, LA 70816For SaleMLS ID #2026016949, Jamie Ourso, Ourso Real Estate Services, LLC. ROAM MLS
- $305,0003 bd2 ba1.8k sqft12766 Stutgart Ave, Baton Rouge, LA 70816For SaleMLS ID #2026016835, Sara Fields, Keller Williams Realty-First Choice. ROAM MLS
- $205,0003 bd2 ba1.3k sqft4445 Country Hill Dr, Baton Rouge, LA 70816For SaleMLS ID #2026016184, Ricky Brazzel, Coldwell Banker ONE. ROAM MLS
- $284,0003 bd2 ba1.6k sqft13444 Marsala Ct, Baton Rouge, LA 70817For SaleMLS ID #2026017988, Cade Creel, Keller Williams Realty-First Choice. ROAM MLS
- $314,9993 bd2 ba1.9k sqft12818 Stutgart Ave, Baton Rouge, LA 70816For SaleMLS ID #2026012266, Nirav Bhatt, Magnolia Roots Realty LLC. ROAM MLS
- $279,0004 bd3 ba2.3k sqft12424 Parkmeadow Ave, Baton Rouge, LA 70816For SaleMLS ID #2026009480, Keith Duncan, KADRE LLC. ROAM MLS
- $284,9003 bd3 ba2.2k sqft13350 S Fairview Ave, Baton Rouge, LA 70816For SaleMLS ID #2026015936, Tyler LaBauve, NexaEdge Realty Partners LLC. ROAM MLS
- $285,0004 bd2 ba2.2k sqft4987 Herridge Dr, Baton Rouge, LA 70817For SaleMLS ID #2026015849, Leanne LaPlace Evans, RE/MAX Professional. ROAM MLS
- $284,9004 bd2 ba1.9k sqft15502 Firewood Dr, Baton Rouge, LA 70816For SaleMLS ID #2026015255, Jeremy Henderson, Keller Williams Realty-First Choice. ROAM MLS
- $337,5003 bd2 ba1.9k sqft6223 Snowden Dr, Baton Rouge, LA 70817For SaleMLS ID #2026016331, Denetria Burris, LPT Realty, LLC Bluebonnet. ROAM MLS
- $330,0004 bd3 ba2.3k sqft2674 W Highmeadow Ct, Baton Rouge, LA 70816For SaleMLS ID #2026017399, Mark Akchin, Property First Realty Group. ROAM MLS
- $297,9003 bd2 ba1.8k sqft15305 High Woods Dr, Baton Rouge, LA 70816For SaleMLS ID #2026012915, Kevin Phillips, Keller Williams Realty-First Choice. ROAM MLS
- $385,0004 bd3 ba2.4k sqft12214 Lake La Dare Ave, Baton Rouge, LA 70816For SaleMLS ID #2026018025, Varun Kalra, RE/MAX Properties. ROAM MLS
- $298,0003 bd2 ba1.4k sqft13652 Bellacosa Ave, Baton Rouge, LA 70817For SaleMLS ID #2026017684, Ijella Hannon, Goodwood Realty. ROAM MLS
- $314,0003 bd3 ba2.1k sqft12418 Gawain Ave, Baton Rouge, LA 70816For SaleMLS ID #2026010957, Candy Yang, Candy Realty. ROAM MLS
- $275,0003 bd2 ba1.8k sqft11147 Gold Cup Ave, Baton Rouge, LA 70816For SaleMLS ID #2026005905, Sherri Bussey, Real Estate One Group, LLC. ROAM MLS
