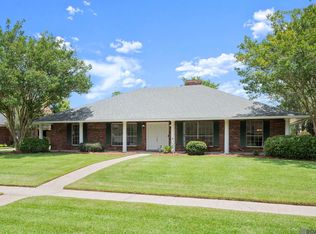
Available in Afton Oaks! This beautifully maintained 3-bedroom, 2.5-bath solid brick residence combines timeless charm with modern peace of mind—complete with a welcoming front porch and a whole-home generator. Step through the stained-glass front entry into an elegant foyer leading to a formal dining room with custom built-ins. Throughout the home, enjoy wood floors with absolutely no carpet, dentil crown molding, and an expansive den anchored by a cozy wood-burning fireplace flanked by built-in shelving. The kitchen features quartz countertops, subway tile backsplash, and stainless appliances (refrigerator included). Every bathroom has been refreshed with quartz counters, undermount sinks, and updated fixtures, while the primary suite features a walk-in closet, separate shower, and a walk-in tub. Additional highlights include a convenient powder room and laundry off the kitchen, dual water heaters, and a covered back patio leading to a 2-car carport with an attached storage room. *Virtually staged photos.
For sale
$299,000
12462 Newcastle Ave, Baton Rouge, LA 70816
3beds
2,312sqft
Single Family Residence, Residential
Built in 1986
0.31 Acres Lot
$-- Zestimate®
$129/sqft
$4/mo HOA
What's special
Elegant foyerStained-glass front entryConvenient powder roomCovered back patioSubway tile backsplashWelcoming front porchLaundry off the kitchen
- 2 days
- 324
- 21
Likely to sell faster than
Zillow last checked:
Listing updated:
Listed by:
Jamie Ourso,
Ourso Real Estate Services, LLC 225-802-7159
Source: ROAM MLS,MLS#: 2026016949
Facts & features
Interior
Bedrooms & bathrooms
- Bedrooms: 3
- Bathrooms: 3
- Full bathrooms: 2
- Partial bathrooms: 1
Rooms
- Room types: Bathroom, Primary Bathroom, Bedroom, Primary Bedroom, Dining Room, Foyer, Kitchen, Living Room, Utility Room
Primary bedroom
- Features: Ceiling Fan(s)
- Level: First
- Area: 242.36
- Width: 14.6
Bedroom 1
- Level: First
- Area: 204.18
- Width: 12.3
Bedroom 2
- Level: First
- Area: 151.2
- Dimensions: 12 x 12.6
Primary bathroom
- Features: Walk-In Closet(s), Separate Shower, Water Closet
- Level: First
- Area: 89.79
- Width: 7.3
Bathroom 1
- Level: First
- Area: 61.74
Dining room
- Level: First
- Area: 217.08
Kitchen
- Features: Counters Solid Surface, Pantry
- Level: First
- Area: 134
- Width: 10
Living room
- Level: First
- Area: 400
- Dimensions: 20 x 20
Heating
- Central, Gas Heat
Cooling
- Central Air, Ceiling Fan(s)
Appliances
- Included: Gas Cooktop, Dishwasher, Range/Oven, Refrigerator, Self Cleaning Oven, Electric Water Heater, Gas Water Heater, Stainless Steel Appliance(s)
- Laundry: Electric Dryer Hookup, Gas Dryer Hookup, Inside
Features
- Built-in Features, Ceiling 9'+, Crown Molding
- Flooring: Ceramic Tile, Wood
- Windows: Screens, Window Treatments
- Attic: Attic Access,Storage
- Number of fireplaces: 1
- Fireplace features: Wood Burning
Interior area
- Total structure area: 3,232
- Total interior livable area: 2,312 sqft
Property
Parking
- Total spaces: 2
- Parking features: 2 Cars Park, Carport, Covered
- Has carport: Yes
Features
- Stories: 1
- Patio & porch: Covered, Porch
- Exterior features: Lighting
Lot
- Size: 0.31 Acres
- Dimensions: 85 x 140 x 83.39 x 140
Details
- Additional structures: Storage
- Parcel number: 03126196
- Special conditions: Standard
- Other equipment: Generator
Construction
Type & style
- Home type: SingleFamily
- Architectural style: Traditional
- Property subtype: Single Family Residence, Residential
Materials
- Brick Siding, Brick, Frame
- Foundation: Slab
- Roof: Shingle
Condition
- New construction: No
- Year built: 1986
Utilities & green energy
- Gas: Entergy
- Sewer: Public Sewer
- Water: Public
Community & HOA
Community
- Subdivision: Afton Oaks
HOA
- Has HOA: Yes
- Services included: Common Areas, Maint Subd Entry HOA, Common Area Maintenance
- HOA fee: $50 annually
Location
- Region: Baton Rouge
Financial & listing details
- Price per square foot: $129/sqft
- Tax assessed value: $129,000
- Annual tax amount: $797
- Price range: $299K - $299K
- Date on market: 9/15/2026
- Listing terms: Cash,Conventional,VA Loan
Estimated market value
Not available
Estimated sales range
Not available
Not available
Price history
| Date | Event | Price |
|---|---|---|
| 9/15/2026 | Listed for sale | $299,000$129/sqft |
Source:  ROAM MLS #2026016949 Report a problem ROAM MLS #2026016949 Report a problem | ||
Public tax history
| Year | Property taxes | Tax assessment |
|---|---|---|
| 2025 | $797 +10.3% | $12,900 |
| 2024 | $722 -2.2% | $12,900 |
| 2023 | $738 -0.2% | $12,900 |
| 2022 | $739 +2% | $12,900 |
| 2021 | $725 -1.5% | $12,900 |
| 2020 | $735 -53.8% | $12,900 |
| 2019 | $1,593 +1.2% | $12,900 |
| 2018 | $1,574 +108.3% | $12,900 |
| 2017 | $756 | $12,900 +39.3% |
| 2016 | $756 +146.7% | $9,260 -28.2% |
| 2015 | $306 -58.6% | $12,900 |
| 2014 | $740 | $12,900 |
| 2013 | $740 -51.7% | $12,900 |
| 2012 | $1,533 +8.4% | $12,900 |
| 2011 | $1,413 | $12,900 |
| 2010 | $1,413 +104.2% | $12,900 |
| 2009 | $692 -0.5% | $12,900 |
| 2008 | $696 -1.3% | $12,900 |
| 2007 | $705 +0.8% | $12,900 |
| 2006 | $699 +0.9% | $12,900 |
| 2005 | $693 +46.8% | $12,900 |
| 2004 | $472 -31.1% | $12,900 |
| 2003 | $685 0% | $12,900 |
| 2002 | $686 +0% | $12,900 |
| 2001 | $686 +15.8% | $12,900 |
| 2000 | $592 | $12,900 |
Find assessor info on the county website
Monthly payment
Est. payment
Payment breakdown
Explore the cost of this home by adjusting the details. Changes won't be saved.Climate risks
Neighborhood: Jones Creek
Nearby schools
Schools provided by the listing agent
- District: East Baton Rouge
Source: ROAM MLS. This data may not be complete. We recommend contacting the local school district to confirm school assignments for this home.
Similar homes


- $305,0003 bd2 ba1.8k sqft12766 Stutgart Ave, Baton Rouge, LA 70816For Sale

 MLS ID #2026016835, Sara Fields, Keller Williams Realty-First Choice. ROAM MLS
 - $299,0004 bd3 ba2.4k sqft11915 Parkbrook Ave, Baton Rouge, LA 70816For Sale
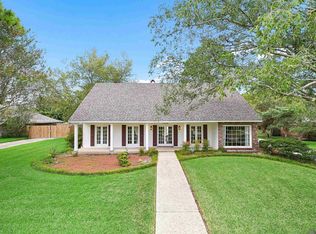 MLS ID #2026016610, Stephen Sommers, 1 Percent Lists Premier. ROAM MLS
 - $300,0004 bd3 ba2.1k sqft14132 Eastridge Ave, Baton Rouge, LA 70817For Sale
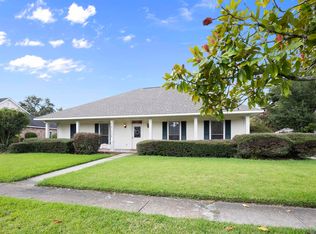 MLS ID #2026017000, Happi Hoffer, RE/MAX Professional. ROAM MLS
 - $299,9004 bd3 ba2.4k sqft11995 Parkbrook Ave, Baton Rouge, LA 70816For Sale
 MLS ID #2026010758, Angela Pitts, Craft Realty. ROAM MLS
 - $314,9993 bd2 ba1.9k sqft12818 Stutgart Ave, Baton Rouge, LA 70816For SaleMLS ID #2026012266, Nirav Bhatt, Magnolia Roots Realty LLC. ROAM MLS
- $314,0003 bd3 ba2.1k sqft12418 Gawain Ave, Baton Rouge, LA 70816For SaleMLS ID #2026010957, Candy Yang, Candy Realty. ROAM MLS
- $284,9003 bd3 ba2.2k sqft13350 S Fairview Ave, Baton Rouge, LA 70816For SaleMLS ID #2026015936, Tyler LaBauve, NexaEdge Realty Partners LLC. ROAM MLS
- $279,0004 bd3 ba2.3k sqft12424 Parkmeadow Ave, Baton Rouge, LA 70816For SaleMLS ID #2026009480, Keith Duncan, KADRE LLC. ROAM MLS
- $297,9003 bd2 ba1.8k sqft15305 High Woods Dr, Baton Rouge, LA 70816For SaleMLS ID #2026012915, Kevin Phillips, Keller Williams Realty-First Choice. ROAM MLS
- $275,0003 bd2 ba1.8k sqft11137 Gold Cup Ave, Baton Rouge, LA 70816For SaleMLS ID #2026013867, Joseph Dupard, Coldwell Banker ONE. ROAM MLS
- $225,0003 bd2 ba1.3k sqft3650 Olga Lee Dr, Baton Rouge, LA 70816For SaleMLS ID #2026016894, Melicia Grady, Keller Williams Realty Premier Partners. ROAM MLS
- $314,9004 bd2 ba2.5k sqft12345 Gebhart Dr, Baton Rouge, LA 70816For SaleMLS ID #2026011292, David Landry, David Landry Real Estate, LLC. ROAM MLS
- $275,0003 bd2 ba1.8k sqft11147 Gold Cup Ave, Baton Rouge, LA 70816For SaleMLS ID #2026005905, Sherri Bussey, Real Estate One Group, LLC. ROAM MLS
- $284,9004 bd2 ba1.9k sqft15502 Firewood Dr, Baton Rouge, LA 70816For SaleMLS ID #2026015255, Jeremy Henderson, Keller Williams Realty-First Choice. ROAM MLS
- $255,0004 bd2 ba2.1k sqft12228 Excalibur Ave, Baton Rouge, LA 70816For SaleMLS ID #2026014913, Carolyn Venable, Magnolia Roots Realty LLC. ROAM MLS
- $330,0004 bd3 ba2.1k sqft5738 Parkknoll Place Dr, Baton Rouge, LA 70816For SaleMLS ID #2026015346, Debbie Anderson, Coldwell Banker ONE. ROAM MLS
- $343,0004 bd4 ba3k sqft12931 Deerpath Way, Baton Rouge, LA 70816For SaleMLS ID #2026013689, Barret Blondeau, Falaya. ROAM MLS
- $249,0003 bd2 ba2k sqft1647 Tallwood Dr, Baton Rouge, LA 70816For SaleMLS ID #2026015855, Michael Cotten, LIV Realty, LLC. ROAM MLS
- $259,0003 bd2 ba1.8k sqft3048 Richwood Cir, Baton Rouge, LA 70816For SaleMLS ID #2026014164, Betty Whitt, Burns & Co., Inc.. ROAM MLS
