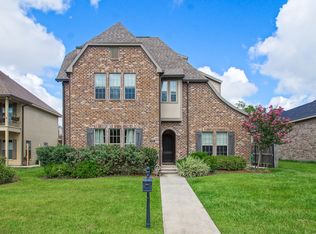
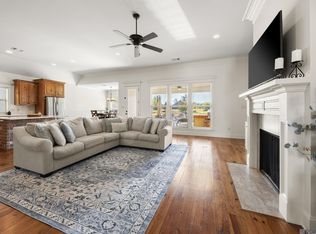
Welcome Home to Green Trails at Shenandoah! Discover this beautiful 4-bedroom, 2.5-bath home offering the perfect blend of comfort, space, and charm! The spacious primary suite is conveniently located on the main level and features a generous walk-in closet and an ensuite bathroom complete with a separate shower and relaxing jetted tub. The kitchen is designed for both everyday living and entertaining, featuring granite countertops, an oversized granite island, and a spacious pantry with ample storage. The inviting living room boasts a cozy fireplace and oversized windows that fill the space with natural light.
Upstairs, you'll find three additional bedrooms with spacious closets, along with a versatile loft area perfect for a home office, study, or additional living space. Step onto the upstairs balcony and enjoy peaceful views overlooking the lake!
Outside, escape to your very own secret garden, surrounded by beautiful landscaping that creates a serene setting for relaxing, entertaining, or simply enjoying the outdoors. Conveniently located with easy access to I-10 and I-12, this home offers both tranquility and accessibility.
Don't miss your opportunity to make this beautiful property your own! Schedule your private showing today!
For sale
Price increase: $30K (11/12)
$495,000
15544 Green Trails Blvd, Baton Rouge, LA 70817
4beds
2,896sqft
Single Family Residence
Built in 2011
7,840 Square Feet Lot
$487,900 Zestimate®
$171/sqft
$41/mo HOA
What's special
Oversized granite islandRelaxing jetted tubGranite countertopsGenerous walk-in closetSpacious primary suiteCozy fireplace
- 11 days
- 711
- 67
Likely to sell faster than
Zillow last checked:
Listing updated:
Listed by:
Clonise Stewart,
Keller Williams Realty Red Stick Partners 225-768-1800
Source: ROAM MLS,MLS#: 200ONS
Facts & features
Interior
Bedrooms & bathrooms
- Bedrooms: 4
- Bathrooms: 3
- Full bathrooms: 2
- 1/2 bathrooms: 1
Primary bedroom
- Level: First
- Area: 295.35 Square Feet
- Dimensions: 17.9 x 16.5
Bedroom
- Level: Second
- Area: 173.88 Square Feet
- Dimensions: 16.1 x 10.8
Bedroom
- Level: Second
- Area: 177.1 Square Feet
- Dimensions: 16.1 x 11.0
Bedroom
- Level: Second
- Area: 313.25 Square Feet
- Dimensions: 17.9 x 17.5
Breakfast
- Level: First
- Area: 89.6 Square Feet
- Dimensions: 11.2 x 8.0
Dining room
- Level: First
- Area: 184.68 Square Feet
- Dimensions: 16.2 x 11.4
Kitchen
- Level: First
- Area: 157.44 Square Feet
- Dimensions: 9.6 x 16.4
Living room
- Level: First
- Area: 286.74 Square Feet
- Dimensions: 16.2 x 17.7
Loft
- Level: Second
- Area: 147.6 Square Feet
- Dimensions: 6.0 x 24.6
Utility room
- Level: First
- Area: 49.82 Square Feet
- Dimensions: 9.4 x 5.3
Heating
- Central
Cooling
- Central Air
Features
- Flooring: Carpet, Ceramic Tile, Wood
- Number of fireplaces: 1
- Fireplace features: Gas
Interior area
- Total interior livable area: 2,896 sqft
Property
Parking
- Total spaces: 2
- Parking features: Garage
- Garage spaces: 2
Features
- Levels: Two
- Stories: 2
- Fencing: None
- Has view: Yes
- View description: Water
- Has water view: Yes
- Waterfront features: Lake Front, Walk To Water
Lot
- Size: 7,840 Square Feet
- Dimensions: 55 x 140
- Features: Level
Details
- Parcel number: 2486601
Construction
Type & style
- Home type: SingleFamily
- Architectural style: Traditional
- Property subtype: Single Family Residence
Materials
- Foundation: Slab
- Roof: Shingle
Condition
- Year built: 2011
Utilities & green energy
- Electric: Energy Storage Device
- Sewer: Public Sewer
- Water: Public
- Utilities for property: Cable Available
Community & HOA
Community
- Subdivision: Green Trails at Shenandoah
HOA
- Has HOA: Yes
- Services included: Common Area Maintenance
- HOA fee: $495 annually
Location
- Region: Baton Rouge
Financial & listing details
- Price per square foot: $171/sqft
- Tax assessed value: $416,100
- Annual tax amount: $4,778
- Date on market: 11/6/2026
- Listing terms: Cash,Conventional,FHA,VA Loan
Estimated market value
$487,900
$464,000 - $512,000
$2,722/mo
Price history
| Date | Event | Price |
|---|---|---|
| 11/12/2026 | Price change | $495,000+6.5%$171/sqft |
Source:  ROAM MLS #200ONS Report a problem | ||
| 11/6/2026 | Listed for sale | $465,000+5.7%$161/sqft |
Source: ROAM MLS #200ONS Report a problem | ||
| 5/10/2022 | Sold | -- |
Source: ROAM MLS #2022005083 Report a problem | ||
| 4/14/2022 | Pending sale | $440,000$152/sqft |
Source: ROAM MLS #2022005083 Report a problem | ||
| 4/7/2022 | Listed for sale | $440,000$152/sqft |
Source: ROAM MLS #2022005083 Report a problem | ||
| 4/25/2013 | Sold | -- |
Source: ROAM MLS #201303163 Report a problem | ||
| 7/6/2012 | Sold | -- |
Source: ROAM MLS #201104427 Report a problem | ||
Public tax history
| Year | Property taxes | Tax assessment |
|---|---|---|
| 2025 | $4,778 -0.5% | $41,610 |
| 2024 | $4,800 -1.1% | $41,610 |
| 2023 | $4,855 +35.1% | $41,610 +6% |
| 2022 | $3,594 +2% | $39,250 |
| 2021 | $3,524 -1.3% | $39,250 |
| 2020 | $3,570 -5.4% | $39,250 +21.7% |
| 2019 | $3,774 +1.3% | $32,250 |
| 2018 | $3,725 +30% | $32,250 |
| 2017 | $2,866 | $32,250 +38.2% |
| 2016 | $2,866 +59.3% | $23,343 -12.7% |
| 2015 | $1,799 -15.6% | $26,750 |
| 2014 | $2,132 | $26,750 |
| 2013 | $2,132 -47.3% | $26,750 -27.3% |
| 2012 | $4,047 +440.3% | $36,800 +441.2% |
| 2011 | $749 +1.2% | $6,800 |
| 2010 | $741 | $6,800 |
Find assessor info on the county website
Monthly payment
Est. payment
Payment breakdown
Explore the cost of this home by adjusting the details. Changes won't be saved.Climate risks
Neighborhood: Shenandoah
- $395,8004 bd2 ba2.2k sqft15554 Green Trails Blvd, Baton Rouge, LA 70817Off Market

- $498,900-- bd-- ba2.9k sqft15534 Green Trails Blvd, Baton Rouge, LA 70817Off Market
- $441,000-- bd-- ba2.7k sqft15564 Green Trails Blvd, Baton Rouge, LA 70817Off Market
- $327,4004 bd3 ba-- sqft15564 Green Trl, Baton Rouge, LA 70817Off Market
Similar homes
- from $499,0004 bd3 ba2.6k sqftMillstone Plan, Materra, Baton Rouge, LA 70817New Construction
 Level Homes
- $499,0004 bd3 ba2.5k sqft38093 Misty Grove Ct, Prairieville, LA 70769For Sale
 MLS ID #2026019085, Laura Buck Smith, The Market Real Estate Co. ROAM MLS
- $349,0003 bd2 ba1.9k sqft6433 Vintage Rose Ct, Baton Rouge, LA 70817For Sale
 MLS ID #2026016893, Heather Kirkpatrick, Keller Williams Realty Premier Partners. ROAM MLS
- $474,0005 bd3 ba2.8k sqft15447 Mistybrook Dr, Baton Rouge, LA 70816For Sale
 MLS ID #2026013922, Timothy Houk, Keller Williams Realty Red Stick Partners. ROAM MLS
- $495,0004 bd3 ba2.6k sqft36138 Bluff Meadows Dr, Prairieville, LA 70769For SaleMLS ID #2026010740, Marilyn Bowman, Gaspard & Co Real Estate LLC. ROAM MLS
- $410,0005 bd4 ba3.1k sqft15565 Babblingbrook Dr, Baton Rouge, LA 70816For SaleMLS ID #2026014426, Joanna Arnold, Keller Williams Realty Red Stick Partners. ROAM MLS
- $285,0003 bd2 ba1.6k sqft17841 Lake Azalea Dr, Baton Rouge, LA 70817For SaleMLS ID #200OWD, Alissa Jenkins, Compass - Perkins. ROAM MLS
- $539,0004 bd4 ba2.8k sqft1601 Ruelle De Grace Dr, Baton Rouge, LA 70810For SaleMLS ID #2026000460, Lauren Johnson, RE/MAX Professional. ROAM MLS
- $418,5004 bd2 ba2.4k sqft9797 Market West Dr, Baton Rouge, LA 70810For SaleMLS ID #2026010302, Kim Blanchard, Compass - Perkins. ROAM MLS
- $359,9004 bd3 ba2.4k sqft14244 Cloverhill Blvd, Baton Rouge, LA 70809For SaleMLS ID #200IRC, Bridgette Hardy, Novak Realty, LLC. ROAM MLS
- $415,0004 bd3 ba2.5k sqft18299 Manchac Place Dr, Prairieville, LA 70769For SaleMLS ID #2026019072, April Grevious, Innovative Realty Services. ROAM MLS
- $435,0004 bd2 ba2.1k sqft4928 Lura Ln, Baton Rouge, LA 70809For SaleMLS ID #2026014985, L D Jones, Compass - Perkins. ROAM MLS
- $475,0004 bd3 ba3k sqft16395 Pascal Dr, Prairieville, LA 70769For SaleMLS ID #2026012673, Jiansen Lu, Blue Porch Properties. ROAM MLS
- $315,0004 bd2 ba2.1k sqft6733 Tiger Pointe Dr, Baton Rouge, LA 70817For SaleMLS ID #2026015521, Tasha Clark, CENTURY 21 Bessette Flavin. ROAM MLS
- $560,0004 bd3 ba2.3k sqft38182 Emery Ln, Prairieville, LA 70769For SaleMLS ID #2026016792, Lauri Rome, PINO & Associates. ROAM MLS
- $485,0006 bd4 ba3.2k sqft37436 Amalfi Dr, Prairieville, LA 70769For SaleMLS ID #2026014499, Kodie Robertson, Blue Porch Properties. ROAM MLS
- $470,0005 bd3 ba2.3k sqft37503 Provence Pointe Ave, Prairieville, LA 70769For SaleMLS ID #2026012773, Amy Duplessis, eXp Realty. ROAM MLS
- $399,0004 bd3 ba2k sqft10530 Tanwood Ave, Baton Rouge, LA 70809For SaleMLS ID #2026014799, Ryan Spencer, Coldwell Banker ONE. ROAM MLS
