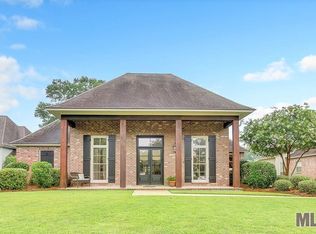
Welcome to refined living in this 4-bedroom, 3-bathroom single-family home nestled in the private, tree-lined Homestead At Old Jefferson of St. George, Baton Rouge. Perfectly positioned for convenience to downtown Baton Rouge and East Baton Rouge amenities while offering a serene, secluded setting, this move-in ready residence blends sophisticated design with everyday comfort. Arrive to meticulously groomed landscaping that frames the inviting facade, highlighted by a graceful arched transom above the front door. Abundant windows flood the interiors with natural light and frame picturesque views of the sizable, private backyard—ideal for outdoor entertaining or quiet relaxation. The heart of the home is the spacious gourmet kitchen, featuring a granite island, stainless steel appliances, a professional-style gas range with pot-filler, and abundant custom cypress cabinetry. This culinary space opens seamlessly to a generous breakfast area and a stylish sitting room, where built-in cabinetry elegantly surrounds a cozy gas fireplace—perfect for gatherings. A thoughtfully designed split floor plan enhances privacy and functionality. The primary suite and a versatile guest bedroom occupy one wing, while two additional bedrooms on the opposite side share a convenient Jack-and-Jill bathroom. The primary suite is a true sanctuary, complete with dual vanities, a separate walk-in shower, a generous walk-in closet, and a private water closet. Every detail of this St. George, Baton Rouge home has been elevated for refined living—premium finishes, thoughtful layout, and a move-in ready condition that lets you settle in immediately. Experience the best of upscale suburban living in East Baton Rouge Parish.
For sale
$540,000
9253 Homestead Dr, Baton Rouge, LA 70817
4beds
2,954sqft
Single Family Residence
Built in 2004
0.34 Acres Lot
$-- Zestimate®
$183/sqft
$25/mo HOA
What's special
- 31 days
- 400
- 22
Likely to sell faster than
Zillow last checked:
Listing updated:
Listed by:
Jordan Trosclair,
United Properties of Louisiana 225-615-8055
Source: ROAM MLS,MLS#: 2026018885
Facts & features
Interior
Bedrooms & bathrooms
- Bedrooms: 4
- Bathrooms: 3
- Full bathrooms: 3
Primary bedroom
- Level: First
- Area: 288.96 Square Feet
- Dimensions: 17.2x16.8
Bedroom
- Level: First
- Area: 159.82 Square Feet
- Dimensions: 13.1x12.2
Bedroom
- Level: First
- Area: 134.2 Square Feet
- Dimensions: 12.2x11
Bedroom
- Level: First
- Area: 126.36 Square Feet
- Dimensions: 11.7x10.8
Primary bathroom
- Level: First
- Area: 135 Square Feet
- Dimensions: 13.5x10
Breakfast
- Level: First
- Area: 87.75 Square Feet
- Dimensions: 11.7x7.5
Dining room
- Level: First
- Area: 175.14 Square Feet
- Dimensions: 13.9x12.6
Kitchen
- Level: First
- Area: 219.76 Square Feet
- Dimensions: 16.4x13.4
Laundry
- Level: First
- Area: 60.32 Square Feet
- Dimensions: 10.4x5.8
Living room
- Level: First
- Area: 420 Square Feet
- Dimensions: 20x21
Sitting room
- Level: First
- Area: 368 Square Feet
- Dimensions: 23x16
Heating
- Central
Cooling
- Central Air, Ceiling Fan(s)
Appliances
- Included: Disposal, Dishwasher, Gas Cooktop, Microwave, Refrigerator
- Laundry: Washer Hookup, Inside
Features
- Double Vanity, Kitchen Island, Walk-In Closet(s), High Ceilings, Separate Shower, Tray Ceiling(s), Crown Molding, Water Closet, En Suite
- Flooring: Carpet, Ceramic Tile, Wood
- Fireplace features: Ventless, Gas Log
Interior area
- Total structure area: 3,771
- Total interior livable area: 2,954 sqft
Property
Parking
- Parking features: Garage
- Has garage: Yes
Features
- Levels: One
- Stories: 1
- Exterior features: Lighting
- Fencing: None
Lot
- Size: 0.34 Acres
- Dimensions: 80 x 168
- Features: Landscaped, Level
Details
- Parcel number: 1579142
Construction
Type & style
- Home type: SingleFamily
- Architectural style: Traditional
- Property subtype: Single Family Residence
Materials
- Brick, Frame, Stucco
- Foundation: Slab
- Roof: Shingle
Condition
- Year built: 2004
Utilities & green energy
- Sewer: Public Sewer
- Water: Public
Community & HOA
Community
- Security: Smoke Detector(s), Security System
- Subdivision: Homestead at Old Jefferso
HOA
- Has HOA: Yes
- Services included: Accounting, Common Area Maintenance, Maintenance of Subdivision Entry
- HOA fee: $300 annually
Location
- Region: Baton Rouge
Financial & listing details
- Price per square foot: $183/sqft
- Tax assessed value: $436,900
- Annual tax amount: $4,159
- Date on market: 11/16/2026
- Listing terms: Conventional,FHA,VA Loan
Estimated market value
Not available
Estimated sales range
Not available
Not available
Price history
| Date | Event | Price |
|---|---|---|
| 11/16/2026 | Listed for sale | $540,000+17.4%$183/sqft |
Source:  ROAM MLS #2026018885 Report a problem | ||
| 4/12/2022 | Sold | -- |
Source: ROAM MLS #2022001915 Report a problem | ||
| 3/8/2022 | Pending sale | $459,900$156/sqft |
Source: ROAM MLS #2022001915 Report a problem | ||
| 3/7/2022 | Listed for sale | $459,900$156/sqft |
Source: ROAM MLS #2022001915 Report a problem | ||
| 2/14/2022 | Pending sale | $459,900$156/sqft |
Source: ROAM MLS #2022001915 Report a problem | ||
| 2/10/2022 | Listed for sale | $459,900$156/sqft |
Source: ROAM MLS #2022001915 Report a problem | ||
| 4/6/2017 | Sold | -- |
Source: ROAM MLS #2017003112 Report a problem | ||
| 4/29/2005 | Sold | -- |
Source: ROAM MLS #200481914 Report a problem | ||
Public tax history
| Year | Property taxes | Tax assessment |
|---|---|---|
| 2025 | $4,159 -0.5% | $43,690 |
| 2024 | $4,179 -1.1% | $43,690 |
| 2023 | $4,227 +11.5% | $43,690 +6.6% |
| 2022 | $3,790 +2% | $41,000 |
| 2021 | $3,716 -1.3% | $41,000 |
| 2020 | $3,765 -21.4% | $41,000 |
| 2019 | $4,789 +1.3% | $41,000 |
| 2018 | $4,727 +22.2% | $41,000 |
| 2017 | $3,869 | $41,000 +23.5% |
| 2016 | $3,869 +33.4% | $33,200 |
| 2015 | $2,899 +2.2% | $33,200 |
| 2014 | $2,836 | $33,200 |
| 2013 | $2,836 -22.4% | $33,200 |
| 2012 | $3,654 -1% | $33,200 |
| 2011 | $3,689 +1.1% | $33,200 |
| 2010 | $3,648 +30.3% | $33,200 |
| 2009 | $2,799 -0.6% | $33,200 |
| 2008 | $2,815 -0.6% | $33,200 |
| 2007 | $2,832 -1.4% | $33,200 |
| 2006 | $2,872 | $33,200 |
Find assessor info on the county website
Monthly payment
Est. payment
Payment breakdown
Explore the cost of this home by adjusting the details. Changes won't be saved.Climate risks
Neighborhood: Jefferson
- $445,4004 bd3 ba2.4k sqft9243 Homestead Dr, Baton Rouge, LA 70817Off Market
- $437,7004 bd3 ba2.4k sqft9305 Homestead Dr, Baton Rouge, LA 70817Off Market

- $427,1004 bd3 ba2.3k sqft9213 Homestead Dr, Baton Rouge, LA 70817Off Market
- $418,300-- bd3 ba2.4k sqft16322 Round Rock Ct, Baton Rouge, LA 70817Off Market
Similar homes
- $533,9004 bd3 ba2.6k sqft6440 Double Tree Dr, Baton Rouge, LA 70817For Sale
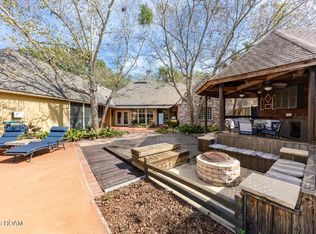
 MLS ID #200MVG, Mary DiBenedetto, RE/MAX Professional. ROAM MLS
- $496,3004 bd3 ba2.7k sqft15223 Summer Park Ln, Baton Rouge, LA 70817For Sale
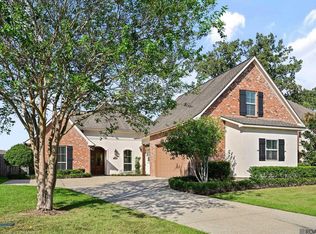 MLS ID #2026018912, Windy Dugas, Burns & Co., Inc.. ROAM MLS
- $589,9004 bd4 ba3.4k sqft6905 Dianthus Dr, Baton Rouge, LA 70817For Sale
 MLS ID #2026016654, Philip DiBenedetto, Supreme. ROAM MLS
- $375,0004 bd4 ba2.6k sqft17505 Lake Willow Ave, Baton Rouge, LA 70817For Sale
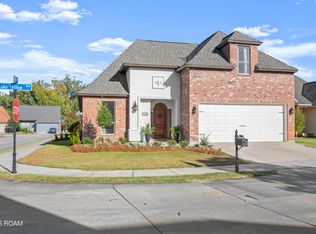 MLS ID #200INY, Cheri Smith-Harrison, Regency Real Estate LLC. ROAM MLS
- $367,0004 bd3 ba2.2k sqft18129 Glen Park Dr, Baton Rouge, LA 70817For SaleMLS ID #2026018218, Laura Buck Smith, The Market Real Estate Co. ROAM MLS
- $600,0005 bd3 ba2.7k sqft13523 Mary Edith Pl, Baton Rouge, LA 70809For SaleMLS ID #2026018314, Juli Jenkins, Keller Williams Realty-First Choice. ROAM MLS
- $649,9005 bd3 ba3.8k sqft8970 Carriagewood Estates Dr, Baton Rouge, LA 70817For SaleMLS ID #2026017897, Ryan Spencer, Coldwell Banker ONE. ROAM MLS
- $420,0004 bd3 ba2.3k sqft18313 Cedar Line Dr, Baton Rouge, LA 70817For SaleMLS ID #2026010446, Nancy Kemske, Premier Partners Realty. ROAM MLS
- $499,0004 bd3 ba2.5k sqft38093 Misty Grove Ct, Prairieville, LA 70769For SaleMLS ID #2026019085, Laura Buck Smith, The Market Real Estate Co. ROAM MLS
- $674,9005 bd4 ba3.5k sqft17631 Creek Hollow Rd, Baton Rouge, LA 70817For SaleMLS ID #2026015559, David Madaffari, Grassroots Real Estate Group. ROAM MLS
- $399,0004 bd4 ba2.8k sqft20318 Grand Crus Ave, Baton Rouge, LA 70817For SaleMLS ID #2026009671, Jonah Mumphrey, Pivot Realty. ROAM MLS
- $509,9004 bd3 ba3k sqft14524 Oak Path Dr, Prairieville, LA 70769For SaleMLS ID #2026018501, Lillie Collier, Coldwell Banker ONE. ROAM MLS
- $555,0004 bd4 ba2.9k sqft36516 Oak Park Ave, Prairieville, LA 70769For SaleMLS ID #2026009261, Laurie Jones, Compass - Perkins. ROAM MLS
- $569,9004 bd4 ba3.4k sqft38168 Springwood Ave, Prairieville, LA 70769For SaleMLS ID #2026016327, Potong Bhramayana, Keller Williams Realty Premier Partners. ROAM MLS
- $473,6204 bd3 ba3.5k sqft4421 Lake Lawford Ct, Baton Rouge, LA 70816For SaleMLS ID #2026003424, Phyllis Guedry, Compass - Perkins. ROAM MLS
- $525,0004 bd2 ba2.1k sqft13204 Bluff Rd, Geismar, LA 70734For SaleMLS ID #2026011808, Melissa Russo-Cancienne, eXp Realty. ROAM MLS
- $649,9004 bd3 ba3.2k sqft17838 British Ln, Baton Rouge, LA 70810For SaleMLS ID #2026007071, Philip Cazayoux, Pennant Real Estate. ROAM MLS
- $305,0003 bd2 ba1.6k sqft18238 Lake Iris Ave, Baton Rouge, LA 70817For SaleMLS ID #2026015030, Amy Cambre, Pennant Real Estate. ROAM MLS
- $619,0004 bd4 ba3.3k sqft18053 Webb Rd, Prairieville, LA 70769For SaleMLS ID #2026010905, Aleia Rousseau, Supreme. ROAM MLS
- $607,0004 bd3 ba2.8k sqft3214 Grand Way Ave, Baton Rouge, LA 70810For SaleMLS ID #2026017946, Michael Borne, Borne2Sell Realty. ROAM MLS
