Experience exceptional living in this beautiful University Club Plantation home, ideally situated on a quiet dead-end street. Designed for both everyday comfort and entertainment. The home features expansive living spaces, abundant windows, and solid heart-pine whitewashed wood flooring throughout most of the residence. A welcoming foyer opens to a spacious living room with great views. The impressive kitchen offers ceiling-height custom cabinetry, white Carrara marble countertops, stainless steel Jenn Air double ovens, a six-burner gas cooktop, and an oversized walk-in pantry. The adjoining keeping room features a double-sided gas fireplace and a bar area complete with a wine cooler, ice maker, sink, custom cabinetry, soft-close drawers, and stylish hardware. The primary suite enjoys views, while the luxurious bath includes a large whirlpool tub, tiled multi-head shower, dual vanities, and an expansive walk-in closet. Four additional bedrooms provide flexible accommodations, including two connected by a Jack-and-Jill bath, a guest suite, and a separate bedroom, office, or playroom with a large closet and half bath. An additional arts-and-crafts or playroom offers even more versatility. Outdoor living is equally inviting, with generous entertaining areas around the recently installed pool. This remarkable property beautifully captures everything University Club living has.
For sale
$1,145,000
14743 Audubon Lakes Dr, Baton Rouge, LA 70810
5beds
3,902sqft
Single Family Residence, Residential
Built in 2008
0.38 Acres Lot
$-- Zestimate®
$293/sqft
$148/mo HOA
What's special
Guest suiteWelcoming foyerOversized walk-in pantryQuiet dead-end streetArts-and-crafts or playroomWhite carrara marble countertopsCeiling-height custom cabinetry
- 9 hours
- 345
- 19
Zillow last checked:
Listing updated:
Listed by:
Paul Burns,
Burns & Co., Inc. 225-752-3100
Source: ROAM MLS,MLS#: 2026017336
Facts & features
Interior
Bedrooms & bathrooms
- Bedrooms: 5
- Bathrooms: 4
- Full bathrooms: 3
- Partial bathrooms: 1
Rooms
- Room types: Bedroom, Primary Bedroom, Breakfast Room, Dining Room, Kitchen, Living Room, Game Room, Utility Room, Keeping Room
Primary bedroom
- Features: En Suite Bath
- Level: First
- Area: 422.92
- Width: 19.4
Bedroom 1
- Level: First
- Area: 215.84
- Width: 14.2
Bedroom 2
- Level: First
- Area: 144
- Dimensions: 12 x 12
Bedroom 3
- Level: First
- Area: 162.5
- Dimensions: 13 x 12.5
Bedroom 4
- Level: First
- Area: 143
- Dimensions: 13 x 11
Primary bathroom
- Features: Double Vanity
Dining room
- Level: First
- Area: 214.5
- Width: 13
Kitchen
- Features: Counters Solid Surface, Kitchen Island
- Level: First
- Area: 228
- Dimensions: 19 x 12
Living room
- Level: First
- Area: 518.58
Heating
- 2 or More Units Heat
Cooling
- Multi Units
Appliances
- Included: Gas Cooktop, Ice Machine, Microwave, Oven, Gas Water Heater
- Laundry: Electric Dryer Hookup, Inside
Features
- Ceiling 9'+
- Number of fireplaces: 1
Interior area
- Total structure area: 5,708
- Total interior livable area: 3,902 sqft
Property
Parking
- Total spaces: 4
- Parking features: 4+ Cars Park, Garage
- Has garage: Yes
Features
- Stories: 1
- Exterior features: Sprinkler System
- Has private pool: Yes
- Pool features: In Ground
- Fencing: Wood,Wrought Iron
Lot
- Size: 0.38 Acres
- Dimensions: 90 x 185
- Features: Dead-End Lot, On Golf Course
Details
- Parcel number: 02593319
- Special conditions: Standard
Construction
Type & style
- Home type: SingleFamily
- Architectural style: Traditional
- Property subtype: Single Family Residence, Residential
Materials
- Brick Siding, Brick
- Foundation: Slab
- Roof: Shingle
Condition
- New construction: No
- Year built: 2008
Utilities & green energy
- Gas: Entergy
- Sewer: Public Sewer
- Water: Public
Community & HOA
Community
- Features: Pool, Health Club
- Subdivision: University Club Plantation
HOA
- Has HOA: Yes
- Services included: Maintenance Grounds, Pest Control, Pool HOA
- HOA fee: $1,780 annually
Location
- Region: Baton Rouge
Financial & listing details
- Price per square foot: $293/sqft
- Tax assessed value: $793,500
- Annual tax amount: $8,480
- Price range: $1.1M - $1.1M
- Date on market: 9/21/2026
- Listing terms: Cash,Conventional
Estimated market value
Not available
Estimated sales range
Not available
Not available
Price history
| Date | Event | Price |
|---|---|---|
| 9/21/2026 | Listed for sale | $1,145,000+56.8%$293/sqft |
Source:  ROAM MLS #2026017336 Report a problem ROAM MLS #2026017336 Report a problem | ||
| 9/18/2020 | Sold | -- |
Source: ROAM MLS #2020008102 Report a problem | ||
| 8/11/2020 | Pending sale | $730,000$187/sqft |
Source: Dawson Grey Real Estate #2020008102 Report a problem | ||
| 6/12/2020 | Price change | $730,000-2.7%$187/sqft |
Source: Dawson Grey Real Estate #2020008102 Report a problem | ||
| 5/7/2020 | Listed for sale | $750,000+22%$192/sqft |
Source: Owner Report a problem | ||
| 7/31/2018 | Sold | -- |
Source: ROAM MLS #2017008181 Report a problem | ||
| 6/18/2018 | Price change | $615,000-2.4%$158/sqft |
Source: Burns & Co., Inc. #2017008181 Report a problem | ||
| 5/30/2018 | Price change | $630,000-0.8%$161/sqft |
Source: Burns & Co., Inc. #2017008181 Report a problem | ||
| 4/24/2018 | Price change | $635,000-2.1%$163/sqft |
Source: Burns & Co., Inc. #2017008181 Report a problem | ||
| 2/16/2018 | Price change | $648,500-1.7%$166/sqft |
Source: Burns & Co., Inc. #2017008181 Report a problem | ||
| 1/15/2018 | Price change | $660,000-0.8%$169/sqft |
Source: Burns & Co., Inc. #2017008181 Report a problem | ||
| 11/20/2017 | Price change | $665,000-2.2%$170/sqft |
Source: Burns & Co., Inc. #2017008181 Report a problem | ||
| 11/7/2017 | Price change | $680,000-1.4%$174/sqft |
Source: Burns & Co., Inc. #2017008181 Report a problem | ||
| 11/2/2017 | Price change | $690,000-1.3%$177/sqft |
Source: Burns & Co., Inc. #2017008181 Report a problem | ||
| 9/18/2017 | Price change | $699,000-2.2%$179/sqft |
Source: Burns & Co., Inc. #2017008181 Report a problem | ||
| 8/28/2017 | Price change | $715,000-3.1%$183/sqft |
Source: Burns & Co., Inc. #2017008181 Report a problem | ||
| 6/26/2017 | Price change | $737,500-1.3%$189/sqft |
Source: Burns & Co., Inc. #2017008181 Report a problem | ||
| 5/31/2017 | Listed for sale | $747,500$192/sqft |
Source: Burns & Co., Inc. #2017008181 Report a problem | ||
| 8/20/2010 | Sold | -- |
Source: Public Record Report a problem | ||
| 2/2/2009 | Sold | -- |
Source: Public Record Report a problem | ||
Public tax history
| Year | Property taxes | Tax assessment |
|---|---|---|
| 2025 | $8,480 -0.4% | $79,350 |
| 2024 | $8,519 +14.8% | $79,350 +14.4% |
| 2023 | $7,419 +3.2% | $69,350 |
| 2022 | $7,189 +1.9% | $69,350 |
| 2021 | $7,053 -9.9% | $69,350 |
| 2020 | $7,828 +2.8% | $69,350 +7.2% |
| 2019 | $7,611 +1.3% | $64,700 |
| 2018 | $7,513 +13% | $64,700 |
| 2017 | $6,646 0% | $64,700 |
| 2016 | $6,646 +2.6% | $64,700 |
| 2015 | $6,477 +2.4% | $64,700 |
| 2014 | $6,327 | $64,700 |
| 2013 | $6,327 -11.5% | $64,700 |
| 2012 | $7,152 -0.9% | $64,700 |
| 2011 | $7,215 -1.6% | $64,700 -2.7% |
| 2010 | $7,332 | $66,500 |
Find assessor info on the county website
Monthly payment
Est. payment
Payment breakdown
Explore the cost of this home by adjusting the details. Changes won't be saved.Climate risks
Neighborhood: Nicholson
Nearby schools
Schools provided by the listing agent
- District: East Baton Rouge
Source: ROAM MLS. This data may not be complete. We recommend contacting the local school district to confirm school assignments for this home.
- $814,0004 bd0 ba3.8k sqft14743 Audubon Lks, Baton Rouge, LA 70810Off Market
- $807,9004 bd3 ba3.6k sqft14733 Audubon Lakes Dr, Baton Rouge, LA 70810Off Market
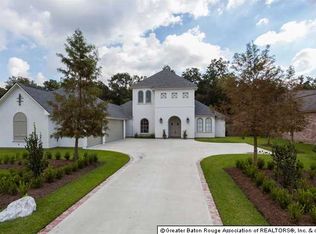
- $901,5004 bd4 ba3.6k sqft14805 Audubon Lakes Dr, Baton Rouge, LA 70810Off Market
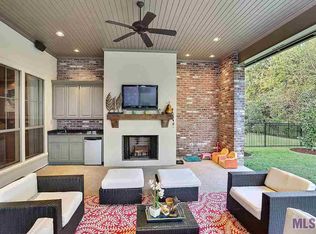
- $1,171,100-- bd-- ba4.9k sqft14723 Audubon Lakes Dr, Baton Rouge, LA 70810Off Market
Similar homes
- $1,150,0004 bd4 ba3.1k sqft11324 Preservation Way, Baton Rouge, LA 70810New
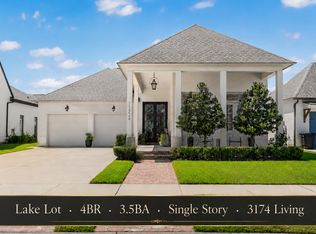 MLS ID #12765681, Brad Griggs, Compass Lafayette. MRED as distributed by MLS GRID
 - $1,099,0004 bd6 ba4k sqft3117 McClendon Ct, Baton Rouge, LA 70810For Sale

 MLS ID #2026016004, Lauren Johnson, RE/MAX Professional. ROAM MLS
 - $1,095,0005 bd5 ba4.9k sqft14750 Memorial Tower Dr, Baton Rouge, LA 70810For Sale
 MLS ID #2026012337, Frankie LaBorde, Compass - Perkins. ROAM MLS
 - $1,199,5005 bd4 ba4.8k sqft15425 Victory Hill Ct, Baton Rouge, LA 70810For Sale
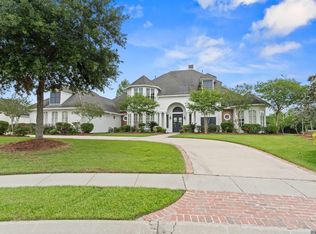 MLS ID #2026007421, Erin Melancon Alvarez, RE/MAX Professional. ROAM MLS
 - $1,295,0005 bd5 ba3.9k sqft1662 Tiger Crossing Dr, Baton Rouge, LA 70810New ConstructionMLS ID #2026017159, Jamie Ourso, Ourso Real Estate Services, LLC. ROAM MLS
- $1,250,0004 bd3 ba3.5k sqft518 Willows End Ct E, Baton Rouge, LA 70810For SaleMLS ID #2026014970, Leanne LaPlace Evans, RE/MAX Professional. ROAM MLS
- $875,0005 bd4 ba4.1k sqft3012 Grand Field Ave, Baton Rouge, LA 70810For SaleMLS ID #2026013533, Remy Curry, Real Broker LLC. ROAM MLS
- $675,0004 bd3 ba2.8k sqft1914 Sugar Cane Ln, Baton Rouge, LA 70810For SaleMLS ID #2026017173, Kyle Petersen, Keller Williams Realty-First Choice. ROAM MLS
- $1,100,0004 bd4 ba3.6k sqft17919 Cascades Ave, Baton Rouge, LA 70810For SaleMLS ID #2026013120, Jerry del Rio, Del Rio Real Estate, Inc.. ROAM MLS
- $1,189,9004 bd4 ba5.1k sqft11447 Center Court Blvd, Baton Rouge, LA 70810For SaleMLS ID #2026015995, Nancy Lovejoy, RE/MAX Professional. ROAM MLS
- $875,0004 bd3 ba2.9k sqft8215 Willow Grove Blvd, Baton Rouge, LA 70810For SaleMLS ID #2026017203, Cherie Giblin, RE/MAX Real Estate Group. ROAM MLS
- $1,190,0004 bd4 ba4k sqft13844 Harveston Mill Dr, Baton Rouge, LA 70810New ConstructionMLS ID #2026005103, Heather Kirkpatrick, Keller Williams Realty Premier Partners. ROAM MLS
- $950,0005 bd6 ba5k sqft3128 Tradition Ave, Baton Rouge, LA 70810For SaleMLS ID #2025021871, Libby Ammon, Coldwell Banker ONE. ROAM MLS
- $820,0004 bd4 ba3.7k sqft15131 Championship Dr, Baton Rouge, LA 70810For SaleMLS ID #2026004502, Traci Patin, RE/MAX Professional. ROAM MLS
- $899,0005 bd4 ba3.5k sqft13407 N Amiss Rd, Baton Rouge, LA 70810For SaleMLS ID #2026006088, Anne Trapp, CENTURY 21 Bessette Flavin. ROAM MLS
- $1,153,0004 bd5 ba5.2k sqft17427 E Club View Ct, Baton Rouge, LA 70810For SaleMLS ID #2025004840, Chelsea Meng, Compass - Perkins. ROAM MLS
- $588,0003 bd3 ba2.2k sqft11210 Preservation Way, Baton Rouge, LA 70810For SaleMLS ID #2026017164, Jo Landreneau, Compass - Perkins. ROAM MLS
- $599,9004 bd3 ba2.7k sqft2720 Lexington Lakes Ave, Baton Rouge, LA 70810For SaleMLS ID #2026016490, Remy Curry, Real Broker LLC. ROAM MLS
- $945,0005 bd5 ba4.6k sqft17744 Pecan Shadows Dr, Baton Rouge, LA 70810For SaleMLS ID #2026013589, Lori Bergstresser, Keller Williams Realty Red Stick Partners. ROAM MLS
