Luxury meets functionality in this stunning 5BD/4BA custom home privately tucked away in the tranquility of The Myrtles off Highland Rd. Recently updated and designed for effortless everyday living and entertaining, this home offers a true resort-style retreat. The expansive backyard features a saltwater gunite pool with chiller, poolside pigeonnier with changing area, half bath and outdoor shower, brick-and-slate courtyard with cocktail pool/fountain and gas firepit, enclosed patio with remote sliding shades, and plenty of privacy- fenced yard remaining for endless possibilities. Inside, curated designer finishes elevate every space offering modern luxury. The completely renovated chef’s kitchen features an 8-burner BlueStar gas cooktop with custom brass-strapped hood, double ovens, integrated paneled Sub-Zero refrigerator/freezer, dual-drawer dishwasher, custom cabinetry, coffee garage and baking station. Enjoy your culinary delight from the eat-in kitchen area, breakfast room or formal dining room. The spa-like primary bath offers a resin soaking tub, marble shower, smart toilet, dual vanities with smart mirrors and oversized double closets by Inspired Closets. Designer details include Rocky Mountain hardware, Visual Comfort and Ralph Lauren lighting, bleached/whitewashed pecky cypress doors throughout with matching cathedral ceiling in the keeping room, modern electrical switches and updated AC returns throughout. The versatile floor plan includes a split primary suite with optional adjoining nursery/workout room, second primary suite with sitting area, upstairs bonus bedroom and bath, and dedicated office near the foyer. Additional features include gated keypad entry, whole-house generator, native landscaping, exquisite exterior lighting, temperature-controlled storage, water filtration system, camera security system and much more. Comfortable resort living starts at home—come relax and stay awhile!
For sale
$1,895,000
765 Myrtle View Dr, Baton Rouge, LA 70810
5beds
4,336sqft
Single Family Residence, Residential
Built in 1996
0.7 Acres Lot
$-- Zestimate®
$437/sqft
$-- HOA
What's special
Gated keypad entryCustom cabinetryDouble ovensMarble showerPlenty of privacy-fenced yardNative landscapingExpansive backyard
- 5 days
- 563
- 39
Zillow last checked:
Listing updated:
Listed by:
Sheri Domingue,
Burns & Co., Inc. 225-752-3100
Source: ROAM MLS,MLS#: 2026017605
Facts & features
Interior
Bedrooms & bathrooms
- Bedrooms: 5
- Bathrooms: 4
- Full bathrooms: 4
Rooms
- Room types: Bathroom, Primary Bathroom, Bedroom, Primary Bedroom, Breakfast Room, Den, Dining Room, Foyer, Kitchen, Living Room, Office, Sitting Room, Storage, Keeping Room, Loft
Primary bedroom
- Features: En Suite Bath, Ceiling 9ft Plus, Tray Ceiling(s), Sitting/Office Area, Split, Master Downstairs
- Level: First
- Area: 320
- Dimensions: 20 x 16
Bedroom 1
- Level: First
- Area: 715.5
- Width: 27
Bedroom 2
- Level: First
- Area: 170.97
- Width: 12.3
Bedroom 3
- Level: First
- Area: 234.91
- Width: 13.9
Bedroom 4
- Level: Second
- Area: 494.5
- Width: 23
Primary bathroom
- Features: Bidet, Double Vanity, 2 Closets or More, Walk-In Closet(s), Multi Head Shower, Separate Shower, Soaking Tub, Water Closet
- Level: First
- Area: 480
- Dimensions: 32 x 15
Bathroom 1
- Level: First
- Area: 71.92
Bathroom 2
- Level: First
- Area: 130.54
Bathroom 3
- Level: Second
- Area: 73.7
Dining room
- Level: First
- Area: 250.85
Kitchen
- Features: Stone Counters, Kitchen Island, Pantry, Cabinets Custom Built
- Level: First
- Area: 355.25
Living room
- Level: First
- Area: 465.75
Office
- Level: First
- Area: 128.75
Heating
- 2 or More Units Heat, Central, Forced Air
Cooling
- Multi Units, Central Air, Zoned, Ceiling Fan(s)
Appliances
- Included: Gas Stove Con, Dryer, Washer, Water Filter, Gas Cooktop, Dishwasher, Disposal, Freezer, Microwave, Range/Oven, Refrigerator, Self Cleaning Oven, Double Oven, Range Hood, Gas Water Heater, Stainless Steel Appliance(s)
- Laundry: Electric Dryer Hookup, Washer Hookup, Inside, Washer/Dryer Hookups, Laundry Room
Features
- Breakfast Bar, Eat-in Kitchen, Ceiling 9'+, Cathedral Ceiling(s), Tray Ceiling(s), Vaulted Ceiling(s), Crown Molding, Pantry, Primary Closet, Storage
- Flooring: Brick, Ceramic Tile, Marble, Wood
- Windows: Window Treatments, Skylight(s)
- Attic: Attic Access,Storage,Multiple Attics
- Has fireplace: Yes
- Fireplace features: Outside, Double Sided, Gas Log
Interior area
- Total structure area: 5,308
- Total interior livable area: 4,336 sqft
Video & virtual tour
Property
Parking
- Parking features: Covered, Garage, Garage Door Opener
- Has garage: Yes
Features
- Stories: 1
- Patio & porch: Covered, Enclosed, Screened, Porch, Patio
- Exterior features: Outdoor Grill, Lighting, Sprinkler System, Courtyard, Outdoor Shower, Rain Gutters
- Has private pool: Yes
- Pool features: In Ground, Gunite, Salt Water
- Fencing: Full,Privacy,Wood,Wrought Iron,Security
Lot
- Size: 0.7 Acres
- Dimensions: 127 x 265 x 120 x 226
- Features: Irregular Lot, Oversized Lot, Rectangular Lot, Shade Tree(s), Landscaped
Details
- Additional structures: Storage
- Parcel number: 01469126
- Special conditions: Standard
- Other equipment: Generator
Construction
Type & style
- Home type: SingleFamily
- Architectural style: Contemporary
- Property subtype: Single Family Residence, Residential
Materials
- Other, Brick
- Foundation: Slab
- Roof: Shingle
Condition
- Updated/Remodeled
- New construction: No
- Year built: 1996
Utilities & green energy
- Gas: Entergy
- Sewer: Public Sewer
- Water: Public
Community & HOA
Community
- Features: Sidewalks
- Security: Security System, Smoke Detector(s)
- Subdivision: Myrtles The
Location
- Region: Baton Rouge
Financial & listing details
- Price per square foot: $437/sqft
- Tax assessed value: $816,000
- Annual tax amount: $8,483
- Price range: $1.9M - $1.9M
- Date on market: 9/25/2026
- Listing terms: Cash,Conventional,Private Financing Available
Estimated market value
Not available
Estimated sales range
Not available
Not available
Price history
| Date | Event | Price |
|---|---|---|
| 9/25/2026 | Listed for sale | $1,895,000$437/sqft |
Source:  ROAM MLS #2026017605 Report a problem ROAM MLS #2026017605 Report a problem | ||
| 10/17/2003 | Sold | -- |
Source: Public Record Report a problem | ||
Public tax history
| Year | Property taxes | Tax assessment |
|---|---|---|
| 2025 | $8,483 -0.5% | $81,600 |
| 2024 | $8,523 -1.1% | $81,600 |
| 2023 | $8,621 +3.3% | $81,600 |
| 2022 | $8,345 +2% | $81,600 |
| 2021 | $8,182 +0.7% | $81,600 |
| 2020 | $8,125 -12.7% | $81,600 |
| 2019 | $9,303 +1.3% | $81,600 |
| 2018 | $9,180 +10.1% | $81,600 |
| 2017 | $8,340 | $81,600 |
| 2016 | $8,340 +2.7% | $81,600 -5.6% |
| 2015 | $8,120 -3.9% | $86,450 |
| 2014 | $8,446 | $86,450 |
| 2013 | $8,446 -8.6% | $86,450 |
| 2012 | $9,246 -0.9% | $86,450 |
| 2011 | $9,326 +4.4% | $86,450 +3.2% |
| 2010 | $8,931 +10.2% | $83,750 |
| 2009 | $8,102 -0.6% | $83,750 |
| 2008 | $8,151 +2.7% | $83,750 +2.8% |
| 2007 | $7,938 -1.4% | $81,500 |
| 2006 | $8,053 +94.6% | $81,500 +79.9% |
| 2003 | $4,139 0% | $45,300 |
| 2002 | $4,139 +3% | $45,300 |
| 2001 | $4,019 +0.8% | $45,300 |
| 2000 | $3,987 | $45,300 |
Find assessor info on the county website
Monthly payment
Est. payment
Payment breakdown
Explore the cost of this home by adjusting the details. Changes won't be saved.Climate risks
Neighborhood: Mayfair
Nearby schools
Schools provided by the listing agent
- District: East Baton Rouge
Source: ROAM MLS. This data may not be complete. We recommend contacting the local school district to confirm school assignments for this home.
- $1,268,4005 bd5 ba5.3k sqft817 Myrtle View Dr, Baton Rouge, LA 70810Off Market
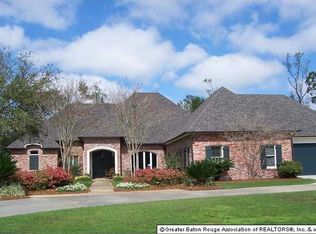
- $831,300-- bd-- ba4.1k sqft755 Myrtle View Dr, Baton Rouge, LA 70810Off Market
- $271,400-- bd-- ba2.1k sqft516 Raintree Rd, Baton Rouge, LA 70810Off Market
- $230,300-- bd-- ba1.7k sqft528 Raintree Rd, Baton Rouge, LA 70810Off Market
Similar homes
- $1,450,0005 bd6 ba5.6k sqft9631 Myrtle Ln, Baton Rouge, LA 70810For Sale
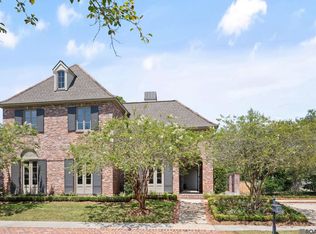
 MLS ID #2026015684, Paul Burns, Burns & Co., Inc.. ROAM MLS
 - $1,779,0004 bd5 ba4.1k sqft8228 Oakridge Dr, Baton Rouge, LA 70810For Sale
 MLS ID #2026016671, Jen Burns, Craft Realty. ROAM MLS
 - $1,199,9994 bd4 ba4.6k sqft11438 Center Court Blvd, Baton Rouge, LA 70810For Sale
 MLS ID #2026017728, Meg Thomassie, Compass - Perkins. ROAM MLS
 - $1,995,0005 bd7 ba4.5k sqft140 Valhalla Blvd, Baton Rouge, LA 70810For Sale
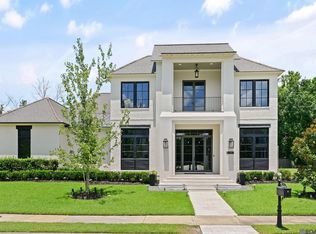 MLS ID #2026012393, Carolyn Webber, RE/MAX Real Estate Group. ROAM MLS
 - $1,895,0005 bd6 ba5.7k sqft4505 Bluebonnet Rd, Baton Rouge, LA 70809For SaleMLS ID #2026013986, Jodie Strain, Compass - Perkins. ROAM MLS
- $1,699,0005 bd5 ba5.5k sqft11744 Petit Pierre Ave, Baton Rouge, LA 70810For SaleMLS ID #2026016587, Nancy Lovejoy, RE/MAX Professional. ROAM MLS
- $1,995,0003 bd3 ba3.1k sqft16056 Highland Bluff Ct, Baton Rouge, LA 70810For SaleMLS ID #2026014634, Jo Landreneau, Compass - Perkins. ROAM MLS
- $1,295,0004 bd4 ba4.5k sqft3032 Drusilla Ln, Baton Rouge, LA 70809For SaleMLS ID #2026017710, David Madaffari, Grassroots Real Estate Group. ROAM MLS
- $1,895,0004 bd5 ba4.6k sqft1525 Brame Dr, Baton Rouge, LA 70808For SaleMLS ID #2025017505, Helen Butts Field, RE/MAX Professional. ROAM MLS
- $1,750,0004 bd4 ba4.8k sqft539 Sunset Blvd, Baton Rouge, LA 70808For SaleMLS ID #2026016185, Erin Aguilar Russo, The W Group Real Estate LLC. ROAM MLS
- $1,250,0004 bd3 ba3.5k sqft518 Willows End Ct E, Baton Rouge, LA 70810For SaleMLS ID #2026014970, Leanne LaPlace Evans, RE/MAX Professional. ROAM MLS
- $1,595,0004 bd5 ba4.4k sqft18110 N Mission Hills Ave, Baton Rouge, LA 70810For SaleMLS ID #2026013573, Quita Cutrer, Burns & Co., Inc.. ROAM MLS
- $1,549,0004 bd4 ba4.6k sqft7403 Lanes End, Baton Rouge, LA 70810For SaleMLS ID #2026006872, Jan King, Keller Williams Realty Red Stick Partners. ROAM MLS
- $2,150,0004 bd6 ba6.1k sqft18211 S Mission Hills Ave, Baton Rouge, LA 70810For SaleMLS ID #2026013130, Heather Civello, Del Rio Real Estate, Inc.. ROAM MLS
- $1,975,0006 bd8 ba6.3k sqft17122 N Lakeway Ave, Baton Rouge, LA 70810For SaleMLS ID #2026006287, Laura Buck Smith, The Market Real Estate Co. ROAM MLS
- $1,750,0006 bd6 ba5.3k sqft17220 N Lakeway Ave, Baton Rouge, LA 70810For SaleMLS ID #2025018488, Quita Cutrer, Burns & Co., Inc.. ROAM MLS
- $1,575,0004 bd4 ba3.9k sqft18026 Prestwick Ave, Baton Rouge, LA 70810For SaleMLS ID #2026009256, Quita Cutrer, Burns & Co., Inc.. ROAM MLS
- $2,100,0006 bd9 ba6.4k sqft19011 E Pinnacle Cir, Baton Rouge, LA 70810For SaleMLS ID #2026004980, Hallie Landry, RE/MAX Properties. ROAM MLS
- $1,990,9005 bd5 ba5.8k sqft1818 Tiger Crossing Dr, Baton Rouge, LA 70810New ConstructionMLS ID #2026016116, Christy Gomez, Pennant Real Estate. ROAM MLS
- $1,799,0005 bd6 ba4.5k sqft6411 Goodwood Ave, Baton Rouge, LA 70806For SaleMLS ID #2026010612, Lynn Daigle, Compass - Perkins. ROAM MLS
