This 5,015 sq ft home sits on 6 acres with a fully stocked pond and a 3,500 sq ft shop, offering the perfect balance of luxury and function. Inside, soaring 25-foot ceilings in the living room create a grand first impression, while the chef's kitchen features a gas stove, double ovens, vent hood, and built-in ice maker. The spacious primary suite is a retreat of its own with a ventless fireplace and spa-like bath complete with a walk-in shower, soaking tub, dual vanities, and a dream closet with a center island that flows directly into the laundry room with dual washer/dryer hookups. The home includes 4 bedrooms, 5 bathrooms, an office off the foyer, a large upstairs bonus room, and thoughtful details throughout. With a full-home generator, abundant living space, and the tranquility of acreage, this property is where elegance meets everyday comfort. All these located in the central city limits and school district!
For sale
$1,599,000
16520 Hubbs Rd, Pride, LA 70770
4beds
5,015sqft
Single Family Residence
Built in 2020
6.32 Acres Lot
$1,501,700 Zestimate®
$319/sqft
$-- HOA
What's special
Fully stocked pondWalk-in showerDouble ovensAbundant living spaceOffice off the foyerGas stoveBuilt-in ice maker
- 10 days
- 235
- 14
Likely to sell faster than
Zillow last checked:
Listing updated:
Listed by:
Patrick Hood,
Craft Realty 225-228-1361
Source: ROAM MLS,MLS#: 200EKD
Facts & features
Interior
Bedrooms & bathrooms
- Bedrooms: 4
- Bathrooms: 5
- Full bathrooms: 5
Primary bedroom
- Level: First
- Area: 374 Square Feet
- Dimensions: 22'8 x 16'6
Bedroom
- Level: First
- Area: 248 Square Feet
- Dimensions: 16 x 15'6
Bedroom
- Level: Second
- Area: 187.5 Square Feet
- Dimensions: 12'6 x 15
Bedroom
- Level: Second
- Area: 187.5 Square Feet
- Dimensions: 12'6 x 15
Primary bathroom
- Level: First
- Area: 391 Square Feet
- Dimensions: 23 x 17
Bathroom
- Description: Upper Level
- Level: Second
- Dimensions: n/a
Bathroom
- Level: First
- Dimensions: n/a
Bonus room
- Level: Second
- Area: 202 Square Feet
- Dimensions: 8'5 x 24
Dining room
- Level: First
- Area: 210 Square Feet
- Dimensions: 14 x 15
Foyer
- Level: First
- Dimensions: n/a
Garage
- Level: First
- Dimensions: n/a
Other
- Level: First
- Area: 187 Square Feet
- Dimensions: 17 x 11
Kitchen
- Level: First
- Area: 289 Square Feet
- Dimensions: 17 x 17
Laundry
- Level: First
- Dimensions: n/a
Living room
- Level: First
- Area: 663.75 Square Feet
- Dimensions: 22'6 x 29'6
Mud room
- Level: First
- Area: 90.44 Square Feet
- Dimensions: 7'4 x 12'4
Office
- Level: First
- Area: 248 Square Feet
- Dimensions: 16 x 15'6
Pantry
- Level: First
- Area: 47.67 Square Feet
- Dimensions: 7'4 x 6'6
Other
- Level: First
- Area: 154 Square Feet
- Dimensions: 11 x 14
Sunroom
- Level: First
- Area: 210 Square Feet
- Dimensions: 12 x 17'6
Heating
- Central, Natural Gas, Multiple Units
Cooling
- Central Air, Ceiling Fan(s), Multi Units
Appliances
- Included: Disposal, Double Oven, Dishwasher, Gas Cooktop, Ice Maker, Microwave, Refrigerator, Range Hood, Tankless Water Heater, Stainless Steel Appliance(s), Cooktop, Oven, Electric Stove Connection, Self Cleaning Oven, Freezer
- Laundry: Electric Dryer Hookup, Washer Hookup, Inside
Features
- Double Vanity, Eat-in Kitchen, Dual Closets, Kitchen Island, Pantry, Primary Downstairs, Walk-In Closet(s), High Ceilings, Separate Shower, Vaulted Ceiling(s), Crown Molding, Multi-Head Shower, Water Closet, En Suite
- Flooring: Wood
- Doors: Wide Doors, French Doors, Sliding Doors
- Windows: Window Treatments
- Number of fireplaces: 3
- Fireplace features: Gas, Gas Starter
Interior area
- Total structure area: 6,997
- Total interior livable area: 5,015 sqft
Property
Parking
- Total spaces: 2437
- Parking features: Concrete, Driveway, Electric Vehicle Charging Station(s), Garage Door Opener, RV/Boat Port, Garage Faces Side
- Garage spaces: 2437
- Has uncovered spaces: Yes
Features
- Levels: Two
- Stories: 2
- Exterior features: Fire Pit, Outdoor Grill, Private Yard, Smart Camera(s)/Recording, Storage, Outdoor Kitchen
- Fencing: Partial,Brick
- On waterfront: Yes
- Waterfront features: Pond
Lot
- Size: 6.32 Acres
- Dimensions: 290 x 902 x 290 x 902
- Features: Cleared, Back Yard
Details
- Additional structures: Shed(s), Storage
- Parcel number: F1A3
- Other equipment: Generator
Construction
Type & style
- Home type: SingleFamily
- Architectural style: Traditional
- Property subtype: Single Family Residence
Materials
- Brick, Concrete, Frame, Fiber Cement
- Foundation: Slab
- Roof: Shingle
Condition
- Year built: 2020
Details
- Builder name: Peter R. Pocorello Construction, Inc.
Utilities & green energy
- Electric: Net Meter
- Sewer: Community Sewer
- Water: Commercial Water
- Utilities for property: Cable Available
Community & HOA
Community
- Security: 24 Hour Security, Carbon Monoxide Detector(s), Smoke Detector(s)
HOA
- Has HOA: No
Location
- Region: Pride
Financial & listing details
- Price per square foot: $319/sqft
- Tax assessed value: $624,400
- Annual tax amount: $7,139
- Date on market: 10/26/2026
- Listing terms: Cash,Conventional,FHA,USDA Loan,VA Loan
Estimated market value
$1,501,700
$1.43M - $1.58M
$3,599/mo
Price history
| Date | Event | Price |
|---|---|---|
| 10/26/2026 | Listed for sale | $1,599,000$319/sqft |
Source:  ROAM MLS #200EKD Report a problem | ||
| 9/24/2026 | Listing removed | $1,599,000$319/sqft |
Source: ROAM MLS #2025017664 Report a problem | ||
| 8/24/2026 | Price change | $1,599,000-4.5%$319/sqft |
Source: ROAM MLS #2025017664 Report a problem | ||
| 6/6/2026 | Price change | $1,675,000-1.4%$334/sqft |
Source: ROAM MLS #2025017664 Report a problem | ||
| 5/11/2026 | Listed for sale | $1,699,000-2.9%$339/sqft |
Source: ROAM MLS #2025017664 Report a problem | ||
| 9/23/2025 | Listed for sale | $1,750,000$349/sqft |
Source: ROAM MLS #2025017664 Report a problem | ||
| 1/8/2014 | Sold | -- |
Source: Public Record Report a problem | ||
| 7/30/2012 | Sold | -- |
Source: Public Record Report a problem | ||
Public tax history
| Year | Property taxes | Tax assessment |
|---|---|---|
| 2025 | $7,139 -0.4% | $62,440 |
| 2024 | $7,168 -5.5% | $62,440 |
| 2023 | $7,588 -0.2% | $62,440 |
| 2022 | $7,603 | $62,440 |
| 2021 | $7,603 +1.8% | $62,440 |
| 2020 | $7,467 +230.5% | $62,440 +290.3% |
| 2019 | $2,259 +1.1% | $16,000 |
| 2018 | $2,235 +85.9% | $16,000 |
| 2017 | $1,202 +11.9% | $16,000 |
| 2016 | $1,075 +2.4% | $16,000 |
| 2015 | $1,050 -1.8% | $16,000 |
| 2014 | $1,069 | $16,000 +23.1% |
| 2013 | $1,069 +50.4% | $13,000 +145.3% |
| 2012 | $711 -59.8% | $5,300 -60.7% |
| 2011 | $1,767 +0% | $13,500 |
| 2010 | $1,767 +163.5% | $13,500 |
| 2009 | $670 +8.3% | $13,500 |
| 2008 | $619 +38% | $13,500 +11.6% |
| 2007 | $448 -1.6% | $12,100 |
| 2006 | $455 -1.9% | $12,100 |
| 2005 | $464 +4.1% | $12,100 |
| 2004 | $446 -8.4% | $12,100 |
| 2003 | $487 +7% | $12,100 |
| 2002 | $455 +76.9% | $12,100 +19.8% |
| 2001 | $257 +3.1% | $10,100 |
| 2000 | $249 | $10,100 |
Find assessor info on the county website
Monthly payment
Est. payment
Payment breakdown
Explore the cost of this home by adjusting the details. Changes won't be saved.Climate risks
Neighborhood: 70770
Nearby schools
Schools provided by the listing agent
- High: Central High School
Source: ROAM MLS. This data may not be complete. We recommend contacting the local school district to confirm school assignments for this home.
Similar homes
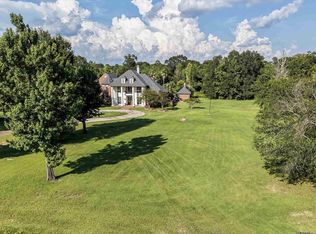
- $1,645,0004 bd4 ba6k sqft16033 Greenwell Springs Port Hudson Rd, Pride, LA 70770For Sale

 MLS ID #2025008202, James Goolsby, Covington & Associates Real Estate, LLC. ROAM MLS
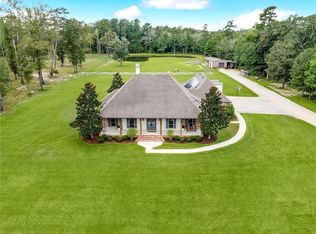
- $1,500,0003 bd4 ba5.5k sqft35350 Will Allen Rd, Denham Springs, LA 70706For Sale
 MLS ID #2026013587, Barry Franklin, Covington & Associates Real Estate, LLC. ROAM MLS
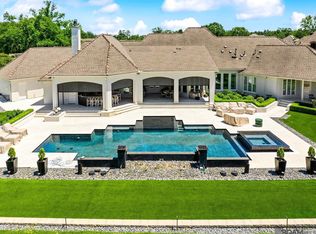
- $1,200,0005 bd7 ba3.4k sqft17880 Rolling Oaks Ave, Greenwell Springs, LA 70739For Sale
 MLS ID #2569377, Kimberly T Huszar, United Real Estate Partners. ROAM MLS
- $1,750,0004 bd6 ba4.5k sqft8200 Allen Dr, Denham Springs, LA 70726For Sale
 MLS ID #2026010573, Chase Muller, United Properties of Louisiana. ROAM MLS
- $1,980,0005 bd4 ba4.3k sqft14247 Blackwater Rd, Baker, LA 70714For SaleMLS ID #2025001929, Scarlett Aucoin, Compass - Perkins. ROAM MLS
- $1,249,0005 bd4 ba5k sqft27116 Sonoma Ave, Zachary, LA 70791For SaleMLS ID #2026018828, Jonathan Tittlebaum, Reve REALTORS. ROAM MLS
- $1,699,0004 bd4 ba4.5k sqft10523 Manchac Reserve Dr, Baton Rouge, LA 70817For SaleMLS ID #2026008071, Paige Knobles, Paige Knobles Properties. ROAM MLS
- $1,249,0005 bd5 ba4.1k sqft15301 Joor Rd, Zachary, LA 70791For SaleMLS ID #2026015478, Debra Sullivan, Debra Sullivan Dream Homes LLC. ROAM MLS
- $1,699,0005 bd6 ba4.5k sqft6411 Goodwood Ave, Baton Rouge, LA 70806For SaleMLS ID #2026019040, Trey Willard, The W Group Real Estate LLC. ROAM MLS
- $955,0005 bd6 ba5k sqft34925 Perkins Rd, Denham Springs, LA 70706For SaleMLS ID #2026014002, Ruthie Golden, PINO & Associates. ROAM MLS
- $1,100,0004 bd5 ba5.2k sqft2955 Jones Creek Rd, Baton Rouge, LA 70816For SaleMLS ID #2577625, Brittney G Coco, ENRG Global Realty, LLC. ROAM MLS
- $1,599,0004 bd4 ba4.8k sqft539 Sunset Blvd, Baton Rouge, LA 70808For SaleMLS ID #2026016185, Erin Aguilar Russo, The W Group Real Estate LLC. ROAM MLS
- $1,495,0007 bd9 ba5k sqft837 Myrtle View Dr, Baton Rouge, LA 70810For SaleMLS ID #200HGX, Quita Cutrer, Burns & Co., Inc.. ROAM MLS
- $1,150,0005 bd5 ba4.6k sqft13355 La Petite Ln, Baton Rouge, LA 70818For SaleMLS ID #2026015440, Celeste Stout, Daniel & Daniel Properties. ROAM MLS
- $899,0004 bd4 ba3.5k sqft4842 Thibodeaux Rd, Greenwell Springs, LA 70739For SaleMLS ID #2026010386, Susan Talbert, CHT Group Real Estate, LLC. ROAM MLS
- $1,549,0004 bd4 ba4.6k sqft7403 Lanes End, Baton Rouge, LA 70810For SaleMLS ID #2026006872, Jan King, Keller Williams Realty Red Stick Partners. ROAM MLS
- $1,425,0005 bd6 ba5.6k sqft9631 Myrtle Ln, Baton Rouge, LA 70810For SaleMLS ID #2026015684, Paul Burns, Burns & Co., Inc.. ROAM MLS
- $1,110,0004 bd5 ba4k sqft2210 Laurel Lakes Ave, Baton Rouge, LA 70820For SaleMLS ID #2026013258, Bradford Griggs, Compass - Perkins. ROAM MLS
- $1,395,0004 bd4 ba3.8k sqft3236 Gilbert Dr, Baton Rouge, LA 70809For SaleMLS ID #2026018063, Heather Kirkpatrick, Keller Williams Realty Premier Partners. ROAM MLS
- $1,200,0004 bd6 ba5.2k sqft215 Burkett Ln, Denham Springs, LA 70706For SaleMLS ID #2026001006, Darren James, LPT Realty, LLC. ROAM MLS
