This stunning custom-built home offers exceptional craftsmanship, thoughtful design, and every amenity you could want. With 5,210 square feet of living space—including a 724 sq. ft. private in-law suite—this 4-bedroom, 5-bath property is ideal for comfortable living and entertaining. The open family room features soaring 10-foot ceilings, rich crown molding, a built-in entertainment center, and French doors and windows that overlook the porch, pool, outdoor kitchen, and screened entertainment area. The chef’s kitchen is a showstopper, boasting a custom island with table and bench seating, quartz countertops, decorative backsplash, soft-close cabinetry, under-cabinet lighting, stainless steel appliances, and a 36” six-burner gas range with hood. Just off the kitchen, the man cave/media room showcases a cathedral ceiling with pine beams, tongue-and-groove beadboard, and a cozy wood-burning fireplace. The spacious primary suite offers a spa-like bath with a freestanding garden tub, split his-and-hers vanities, a separate shower with seating, and an oversized walk-in closet with built-ins. Upstairs are three generously sized bedrooms—two sharing a Jack-and-Jill bath and one with a private bath. Downstairs amenities include a large laundry room, storage room, and a dedicated dog room with kennel space and dog wash. The in-law suite features its own one-car garage, living room, kitchen, bedroom, bath, and laundry. Additional highlights include a three-car garage, a 60x50 heated and cooled shop, generator wiring, (propane gas Harring Gas in Clinton), four on-demand hot water heaters (2023 models), and more. Truly too many features to list—this home must be seen to be fully appreciated. Photos are edited by a professional photo editor for marketing purposes. Some photos may have Ai Generated Furniture in the homes for visulization purposes.
For sale
$1,200,000
215 Burkett Ln, Denham Springs, LA 70706
4beds
5,210sqft
Single Family Residence, Residential
Built in 2023
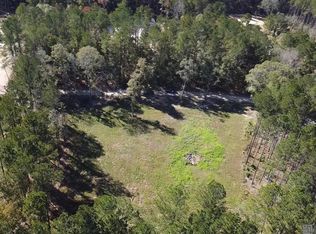
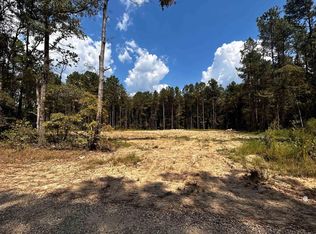
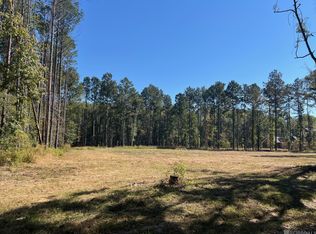
3.61 Acres Lot
$-- Zestimate®
$230/sqft
$-- HOA
What's special
Three-car garageStorage roomSeparate shower with seatingStainless steel appliancesUnder-cabinet lightingDecorative backsplashQuartz countertops
- 268 days
- 419
- 37
Zillow last checked:
Listing updated:
Listed by:
Darren James,
LPT Realty, LLC 877-366-2213
Source: ROAM MLS,MLS#: 2026001006
Facts & features
Interior
Bedrooms & bathrooms
- Bedrooms: 4
- Bathrooms: 6
- Full bathrooms: 5
- Partial bathrooms: 1
Rooms
- Room types: Primary Bathroom, Primary Bedroom, Dining Room, Family Room, Kitchen, Sitting Room, Media Room, Bathroom, Bedroom
Primary bedroom
- Features: En Suite Bath, Ceiling 9ft Plus, Ceiling Fan(s), Master Downstairs
- Level: First
- Area: 331.2
- Width: 18
Bedroom 1
- Level: Second
- Area: 172.8
- Width: 12
Bedroom 2
- Level: Second
- Area: 157.62
- Width: 11.1
Bedroom 3
- Level: Second
- Area: 220.5
- Width: 12.6
Primary bathroom
- Features: Double Vanity, Walk-In Closet(s), Separate Shower, Soaking Tub, Water Closet
- Level: First
- Area: 199.2
- Width: 12
Bathroom 1
- Level: Second
- Area: 151.2
- Width: 12
Bathroom 2
- Level: Second
- Area: 57.58
Dining room
- Level: First
- Area: 134.55
Family room
- Level: First
- Area: 480
- Dimensions: 24 x 20
Kitchen
- Features: Granite Counters, Counters Solid Surface, Kitchen Island, Pantry, Cabinets Custom Built
- Level: First
- Area: 305.6
- Width: 16
Heating
- 2 or More Units Heat, Central
Cooling
- Multi Units, Central Air, Ceiling Fan(s)
Appliances
- Included: Gas Stove Con, Gas Cooktop, Dishwasher, Disposal, Microwave, Range/Oven, Oven, Range Hood, Stainless Steel Appliance(s)
- Laundry: Electric Dryer Hookup, Washer Hookup, Inside, Washer/Dryer Hookups, Laundry Room
Features
- Breakfast Bar, Built-in Features, Ceiling 9'+, Beamed Ceilings, Cathedral Ceiling(s), Ceiling Varied Heights, Crown Molding, In-Law Floorplan, High Speed Internet, Primary Closet
- Flooring: Ceramic Tile
- Has fireplace: Yes
- Fireplace features: Outside, Wood Burning, Decorative
Interior area
- Total structure area: 8,273
- Total interior livable area: 5,210 sqft
Property
Parking
- Total spaces: 4
- Parking features: 4+ Cars Park, Attached, Garage, Concrete, Garage Door Opener
- Has attached garage: Yes
Features
- Stories: 2
- Patio & porch: Patio, Screened, Porch
- Exterior features: Outdoor Grill, Outdoor Kitchen, Lighting
- Has private pool: Yes
- Pool features: In Ground
- Fencing: None
Lot
- Size: 3.61 Acres
- Features: Additional Land Lot, Irregular Lot, Landscaped
Details
- Additional structures: Guest House, Storage, Workshop
- Special conditions: Standard
Construction
Type & style
- Home type: SingleFamily
- Architectural style: Traditional
- Property subtype: Single Family Residence, Residential
Materials
- Brick Siding, Wood Siding, Frame
- Foundation: Slab
- Roof: Shingle
Condition
- New construction: No
- Year built: 2023
Utilities & green energy
- Gas: Propane
- Sewer: Mechan. Sewer
- Water: Public
Community & HOA
Community
- Security: Smoke Detector(s)
- Subdivision: Lakes At Hidden Oaks, The
Location
- Region: Denham Springs
Financial & listing details
- Price per square foot: $230/sqft
- Price range: $1.2M - $1.2M
- Date on market: 1/18/2026
- Listing terms: Cash,Conventional
Estimated market value
Not available
Estimated sales range
Not available
Not available
Price history
| Date | Event | Price |
|---|---|---|
| 4/7/2026 | Price change | $1,200,000-29.4%$230/sqft |
Source:  ROAM MLS #2026001006 Report a problem ROAM MLS #2026001006 Report a problem | ||
| 1/18/2026 | Listed for sale | $1,700,000$326/sqft |
Source: ROAM MLS #2026001006 Report a problem | ||
Public tax history
Tax history is unavailable.
Monthly payment
Est. payment
Payment breakdown
Explore the cost of this home by adjusting the details. Changes won't be saved.Climate risks
Neighborhood: 70706
Nearby schools
Schools provided by the listing agent
- District: St Helena Parish
Source: ROAM MLS. This data may not be complete. We recommend contacting the local school district to confirm school assignments for this home.
Similar homes
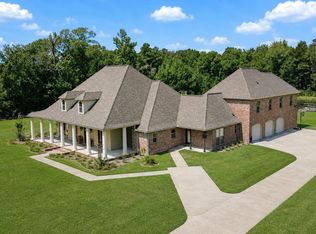
- $975,0005 bd6 ba5k sqft34925 Perkins Rd, Denham Springs, LA 70706For Sale
 MLS ID #2026014002, Ruthie Golden, Amelia Fine Homes LLC. ROAM MLS
 - $1,500,0003 bd4 ba5.5k sqft35350 Will Allen Rd, Denham Springs, LA 70706For Sale
 MLS ID #2026013587, Kyle Franklin, Covington & Associates Real Estate, LLC. ROAM MLS
 - $1,299,9004 bd4 ba3.9k sqft19919 Tucker Rd, Zachary, LA 70791For Sale
 MLS ID #2026009084, David Torns, PINO & Associates. ROAM MLS
 - $1,250,0005 bd7 ba3.4k sqft17880 Rolling Oaks Ave, Greenwell Springs, LA 70739For Sale

 MLS ID #2569377, Kimberly Huszar, United Real Estate Partners. GSREIN
 - $1,150,0003 bd3 ba3.6k sqft13850 Old Greenwell Springs Rd, Greenwell Springs, LA 70739For SaleMLS ID #2026014814, Donna Harris, Shirley Kirby & Associates. ROAM MLS
- $1,195,0005 bd6 ba5.1k sqft25792 Carnoustie Way, Denham Springs, LA 70726For SaleMLS ID #2026015023, Trey Willard, The W Group Real Estate LLC. ROAM MLS
- $1,290,0005 bd4 ba5k sqft24149 Ferry Landing Dr, Denham Springs, LA 70726For SaleMLS ID #2026012066, Kyle Franklin, Covington & Associates Real Estate, LLC. ROAM MLS
- $675,0004 bd4 ba3.4k sqft33798 Cane Market Rd, Walker, LA 70785For SaleMLS ID #2026016715, Amanda Lass, Keller Williams Realty Premier Partners. ROAM MLS
- $1,175,0005 bd5 ba4.6k sqft13355 La Petite Ln, Baton Rouge, LA 70818For SaleMLS ID #2026015440, Celeste Stout, Daniel & Daniel Properties. ROAM MLS
- $1,750,0004 bd6 ba4.5k sqft8200 Allen Dr, Denham Springs, LA 70726For SaleMLS ID #2026010573, Chase Muller, United Properties of Louisiana. ROAM MLS
- $1,645,0004 bd4 ba6k sqft16033 Greenwell Springs Port Hudson Rd, Pride, LA 70770For SaleMLS ID #2025008202, Aaron Goolsby, Covington & Associates Real Estate, LLC. ROAM MLS
- $1,249,0005 bd5 ba4.1k sqft15301 Joor Rd, Zachary, LA 70791For SaleMLS ID #2026015478, Debra Sullivan, Debra Sullivan Dream Homes LLC. ROAM MLS
- $859,9004 bd4 ba3.6k sqft717 N River Rd, Denham Springs, LA 70726For SaleMLS ID #2026011568, Nicole McDonald, Covington & Associates Real Estate, LLC. ROAM MLS
- $985,0005 bd3 ba4.3k sqft10875 Brown Rd, Denham Springs, LA 70726For SaleMLS ID #2026011448, Tigue Bonneval, Audubon Real Estate Associates, LLC. ROAM MLS
- $899,0004 bd4 ba3.5k sqft4842 Thibodeaux Rd, Greenwell Springs, LA 70739For SaleMLS ID #2026010386, Susan Talbert, CHT Group Real Estate, LLC. ROAM MLS
- $849,9994 bd4 ba4.1k sqft24905 State Highway 1032, Denham Springs, LA 70726For SaleMLS ID #2025001179, Kevin Phillips, Keller Williams Realty-First Choice. ROAM MLS
- $1,350,0005 bd4 ba4.2k sqft25820 Carnoustie Way, Denham Springs, LA 70726For SaleMLS ID #2025020130, Kayla Lockhart, Covington & Associates Real Estate, LLC. ROAM MLS
- $624,9006 bd6 ba5.4k sqft26000 Plantation Ave, Denham Springs, LA 70726For SaleMLS ID #2026012888, Christian Gautreaux, Anchor South Real Estate. ROAM MLS
- $739,9004 bd3 ba4k sqft7242 Pirie Dr, Denham Springs, LA 70726For SaleMLS ID #2026017804, Melody Newman, Keller Williams Realty-First Choice. ROAM MLS
- $630,0004 bd4 ba2.9k sqft14367 Devall Rd, Baton Rouge, LA 70818For SaleMLS ID #2026005631, Kristen Maples, Jim Talbot Real Estate. ROAM MLS
