Welcome to this extraordinary and meticulously maintained residence nestled within the esteemed Country Club of Louisiana. Prepare to be captivated by the unparalleled attention to detail and impeccable design that sets this home apart from the rest. With a sprawling living area spanning an impressive 7,492 square feet, this residence offers a truly luxurious lifestyle. Step inside the grand foyer, where exquisite craftsmanship greets you at every turn, creating an ambiance of refined elegance. The abundance of natural light that fills the living spaces creates an inviting and warm atmosphere, perfect for both relaxation and entertaining. Indulge your inner chef in the gourmet kitchen, meticulously designed and equipped with top-of-the-line appliances. Whether you're hosting intimate gatherings or grand celebrations, this culinary haven is sure to exceed your expectations. Retreat to the master suite, a private oasis that exudes tranquility and sophistication. The en suite bathroom offers a lavish sanctuary, complete with luxurious finishes and a spacious walk-in closet, ensuring your comfort and convenience. Each additional bedroom within this remarkable home has been thoughtfully designed with its own unique charm, providing a personal haven for family members or guests. Step outside into the meticulously landscaped outdoor space, where an inground pool, hot tub, gazebo and fully equipped outdoor kitchen await. This oasis is a haven for relaxation and entertainment, offering endless opportunities to create lasting memories. Conveniently located near a plethora of amenities, including shopping, dining and entertainment options, this residence offers the perfect balance of privacy and accessibility. Immerse yourself in the unparalleled beauty and sophistication of this exceptional property within this exclusive gate community. Don't miss the opportunity to call this meticulously cared-for residence your own.
Contingent
$2,345,000
18209 N Mission Hills Ave, Baton Rouge, LA 70810
4beds
7,492sqft
Single Family Residence, Residential
Built in 1996
0.52 Acres Lot
$-- Zestimate®
$313/sqft
$265/mo HOA
What's special
Inground poolMeticulously landscaped outdoor spaceHot tubFully equipped outdoor kitchen
- 264 days
- 43
- 2
Zillow last checked:
Listing updated:
Listed by:
Jerry del Rio,
Del Rio Real Estate, Inc. 225-218-0888,
Heather Civello,
Del Rio Real Estate, Inc.
Source: ROAM MLS,MLS#: 2025012755
Facts & features
Interior
Bedrooms & bathrooms
- Bedrooms: 4
- Bathrooms: 6
- Full bathrooms: 5
- Partial bathrooms: 1
Rooms
- Room types: Primary Bathroom, Bedroom, Primary Bedroom, Den, Dining Room, Foyer, Kitchen, Living Room, Office, Game Room, Utility Room, Keeping Room, Media Room
Primary bedroom
- Features: En Suite Bath, Ceiling 9ft Plus, Master Downstairs
- Level: First
- Area: 307.84
- Width: 20.8
Bedroom 1
- Level: First
- Area: 169.4
- Width: 14
Bedroom 2
- Level: First
- Area: 164.56
- Width: 13.6
Bedroom 3
- Level: First
- Area: 157.08
- Width: 13.2
Primary bathroom
- Features: Double Vanity, Dressing Area, 2 Closets or More, Walk-In Closet(s), Multi Head Shower, Separate Shower, Water Closet
- Level: First
- Area: 217.12
- Width: 18.4
Dining room
- Level: First
- Area: 216.72
Kitchen
- Features: Stone Counters, Kitchen Island, Pantry, Cabinets Custom Built
- Level: First
- Area: 208.5
- Width: 15
Living room
- Level: First
- Area: 389.11
Office
- Level: First
- Area: 153.67
Heating
- 2 or More Units Heat, Central, Gas Heat, Zoned
Cooling
- Multi Units, Central Air, Zoned
Appliances
- Included: Gas Stove Con, Ice Maker, Gas Cooktop, Dishwasher, Disposal, Freezer, Ice Machine, Microwave, Refrigerator, Self Cleaning Oven, Oven, Double Oven, Range Hood, Gas Water Heater, Separate Cooktop, Stainless Steel Appliance(s), Tankless Water Heater, Warming Drawer
- Laundry: Laundry Room, Electric Dryer Hookup, Washer Hookup, Inside, Washer/Dryer Hookups
Features
- Breakfast Bar, Eat-in Kitchen, Built-in Features, Ceiling 9'+, Tray Ceiling(s), Ceiling Varied Heights, Computer Nook, Crown Molding, In-Law Floorplan, Home Entertainment System, Primary Closet
- Flooring: Brick, Carpet, Ceramic Tile, Slate, Wood
- Windows: Window Treatments
- Attic: Attic Access,Storage
- Has fireplace: Yes
- Fireplace features: Outside, Gas Log, Wood Burning
Interior area
- Total structure area: 8,372
- Total interior livable area: 7,492 sqft
Video & virtual tour
Property
Parking
- Total spaces: 4
- Parking features: 4+ Cars Park, Attached, Garage Faces Rear, Off Street, Concrete, Driveway, Garage Door Opener
- Has attached garage: Yes
Features
- Stories: 1
- Patio & porch: Deck, Covered, Enclosed, Patio, Porch
- Exterior features: Outdoor Grill, Outdoor Speakers, Outdoor Kitchen, Lighting, Sprinkler System, Rain Gutters
- Has private pool: Yes
- Pool features: In Ground, Gunite, Salt Water, Heated
- Has spa: Yes
- Spa features: Heated, Bath
- Fencing: Other
Lot
- Size: 0.52 Acres
- Dimensions: 130.8 x 164.92 x 139.27 x 199.69
- Features: Corner Lot, On Golf Course, Rear Yard Vehicle Access, Rectangular Lot, Landscaped
Details
- Additional structures: Gazebo
- Parcel number: 00080462
- Special conditions: Standard
- Other equipment: Generator
Construction
Type & style
- Home type: SingleFamily
- Architectural style: Traditional
- Property subtype: Single Family Residence, Residential
Materials
- Brick Siding, Stucco Siding, Brick, Frame
- Foundation: Slab
- Roof: Shingle
Condition
- Updated/Remodeled
- New construction: No
- Year built: 1996
Details
- Builder name: Babb Construction, Inc.
Utilities & green energy
- Gas: Entergy
- Sewer: Public Sewer
- Water: Public
- Utilities for property: Cable Connected
Community & HOA
Community
- Features: Park, Playground, Tennis Court(s), Other, Sidewalks
- Security: Security System, Smoke Detector(s), Gated Community
- Subdivision: Country Club Of Louisiana
HOA
- Has HOA: Yes
- Services included: Common Areas, Maint Subd Entry HOA, Management, Rec Facilities, Common Area Maintenance
- HOA fee: $3,180 annually
Location
- Region: Baton Rouge
Financial & listing details
- Price per square foot: $313/sqft
- Tax assessed value: $1,267,000
- Annual tax amount: $14,482
- Price range: $2.3M - $2.3M
- Date on market: 1/19/2026
- Listing terms: Cash,Conventional,Private Financing Available
Estimated market value
Not available
Estimated sales range
Not available
Not available
Price history
| Date | Event | Price |
|---|---|---|
| 9/5/2026 | Contingent | $2,345,000$313/sqft |
Source:  ROAM MLS #2025012755 Report a problem ROAM MLS #2025012755 Report a problem | ||
| 2/4/2026 | Price change | $2,345,000-11.5%$313/sqft |
Source: ROAM MLS #2025012755 Report a problem | ||
| 1/19/2026 | Listed for sale | $2,650,000$354/sqft |
Source: ROAM MLS #2025012755 Report a problem | ||
| 1/8/2026 | Listing removed | $2,650,000$354/sqft |
Source: ROAM MLS #2025012755 Report a problem | ||
| 9/11/2025 | Price change | $2,650,000-10.2%$354/sqft |
Source: ROAM MLS #2025012755 Report a problem | ||
| 7/8/2025 | Listed for sale | $2,950,000$394/sqft |
Source: ROAM MLS #2025012755 Report a problem | ||
| 5/24/2024 | Listing removed | -- |
Source: ROAM MLS #2024006119 Report a problem | ||
| 4/11/2024 | Listed for sale | $2,950,000$394/sqft |
Source: ROAM MLS #2024006119 Report a problem | ||
| 4/20/2006 | Sold | -- |
Source: Public Record Report a problem | ||
Public tax history
| Year | Property taxes | Tax assessment |
|---|---|---|
| 2025 | $14,482 -0.5% | $126,700 |
| 2024 | $14,550 -1.1% | $126,700 |
| 2023 | $14,717 +3.3% | $126,700 |
| 2022 | $14,246 +2% | $126,700 |
| 2021 | $13,967 +0.7% | $126,700 |
| 2020 | $13,870 -3.9% | $126,700 |
| 2019 | $14,427 +1.3% | $126,700 |
| 2018 | $14,237 | $126,700 |
| 2017 | $14,237 | $126,700 +4.8% |
| 2016 | $14,237 +7.7% | $120,850 |
| 2015 | $13,223 +2.4% | $120,850 |
| 2014 | $12,912 | $120,850 |
| 2013 | $12,912 +1.1% | $120,850 +1.1% |
| 2012 | $12,768 -0.9% | $119,500 |
| 2011 | $12,879 +1.2% | $119,500 |
| 2010 | $12,729 +151.6% | $119,500 +121.3% |
| 2006 | $5,060 -1.7% | $54,000 |
| 2005 | $5,147 +3.7% | $54,000 |
| 2004 | $4,964 -2.4% | $54,000 |
| 2003 | $5,084 +0% | $54,000 |
| 2002 | $5,084 +3% | $54,000 |
| 2001 | $4,936 +0.7% | $54,000 |
| 2000 | $4,904 | $54,000 |
Find assessor info on the county website
Monthly payment
Est. payment
Payment breakdown
Explore the cost of this home by adjusting the details. Changes won't be saved.Climate risks
Neighborhood: Nicholson
Nearby schools
Schools provided by the listing agent
- District: East Baton Rouge
Source: ROAM MLS. This data may not be complete. We recommend contacting the local school district to confirm school assignments for this home.
- $1,108,500-- bd-- ba4.1k sqft18219 N Mission Hills Ave, Baton Rouge, LA 70810Off Market
- $953,2004 bd3 ba4.9k sqft19051 W Pinnacle Cir, Baton Rouge, LA 70810Off Market
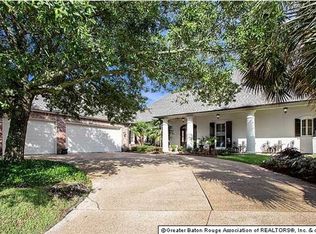
- $1,077,700-- bd-- ba4k sqft19052 W Pinnacle Cir, Baton Rouge, LA 70810Off Market
- $1,083,100-- bd-- ba3.3k sqft19154 Pinnacle Ave, Baton Rouge, LA 70810Off Market
Similar homes
- $2,395,0005 bd5 ba5.3k sqft19229 Troon Ct, Baton Rouge, LA 70810For Sale
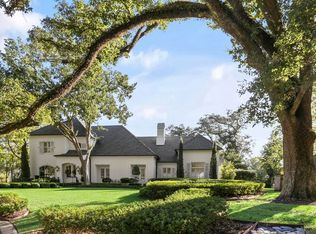
 MLS ID #2025020341, Quita Cutrer, Burns & Co., Inc.. ROAM MLS
 - $2,495,0004 bd5 ba5.1k sqft19249 W Muirfield Dr, Baton Rouge, LA 70810For Sale
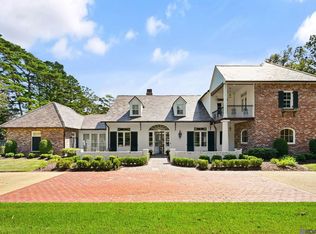 MLS ID #2026018020, Quita Cutrer, Burns & Co., Inc.. ROAM MLS
 - $2,100,0006 bd9 ba6.4k sqft19011 E Pinnacle Cir, Baton Rouge, LA 70810For Sale
 MLS ID #2026004980, Hallie Landry, RE/MAX Properties. ROAM MLS
 - $2,250,0006 bd8 ba5.2k sqft19420 N Muirfield Cir, Baton Rouge, LA 70810For Sale
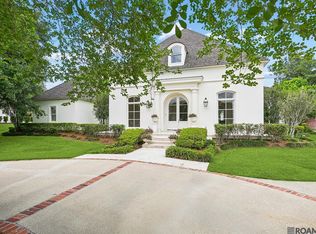 MLS ID #2026007533, Chase Muller, United Properties of Louisiana. ROAM MLS
 - $1,975,0006 bd8 ba6.3k sqft17122 N Lakeway Ave, Baton Rouge, LA 70810For SaleMLS ID #2026006287, Laura Buck Smith, The Market Real Estate Co. ROAM MLS
- $2,995,0006 bd8 ba8.4k sqft18424 S Mission Hills Ave, Baton Rouge, LA 70810For SaleMLS ID #2025012052, Quita Cutrer, Burns & Co., Inc.. ROAM MLS
- $1,575,0004 bd4 ba3.9k sqft18026 Prestwick Ave, Baton Rouge, LA 70810For SaleMLS ID #2026009256, Quita Cutrer, Burns & Co., Inc.. ROAM MLS
- $1,349,0005 bd4 ba4.4k sqft18321 N Mission Hills Ave, Baton Rouge, LA 70810For SaleMLS ID #2026007196, Georgia Day, Zatta Real Estate Group LLC. ROAM MLS
- $2,490,0005 bd7 ba5.5k sqft170 Fulwar Skipwith Rd, Baton Rouge, LA 70810For SaleMLS ID #2026015982, Christy Gomez, Pennant Real Estate. ROAM MLS
- $1,975,0007 bd10 ba6.8k sqft13505 N Amiss Rd, Baton Rouge, LA 70810For SaleMLS ID #2026012821, Kayla Luffey, Compass - Perkins. ROAM MLS
- $1,750,0006 bd6 ba5.3k sqft17220 N Lakeway Ave, Baton Rouge, LA 70810For SaleMLS ID #2025018488, Quita Cutrer, Burns & Co., Inc.. ROAM MLS
- $1,899,0005 bd7 ba4.5k sqft140 Valhalla Blvd, Baton Rouge, LA 70810For SaleMLS ID #2026012393, Carolyn Webber, RE/MAX Real Estate Group. ROAM MLS
- $2,600,0007 bd7 ba7.9k sqft21808 Turkey Creek Dr, Baton Rouge, LA 70817New Construction
 MLS ID #2600001231, Diana Greene, Keller Williams Realty Acadiana. RAA
 - $2,495,0005 bd6 ba4.8k sqft10667 Manchac Pass Ave, Baton Rouge, LA 70817For SaleMLS ID #2026014227, Calvin Clement, Pennant Real Estate. ROAM MLS
- $2,750,0004 bd5 ba5k sqftLOT 4 Highmont Ave, Saint George, LA 70810New ConstructionMLS ID #2026017998, Brandon Craft, Craft Realty. ROAM MLS
- $1,850,0004 bd6 ba7.6k sqft36092 Bluff Oaks Ave, Prairieville, LA 70769For SaleMLS ID #2026013505, Trey Willard, The W Group Real Estate LLC. ROAM MLS
- $1,350,0004 bd4 ba3.9k sqft17722 S Links Ct, Baton Rouge, LA 70810For SaleMLS ID #2026010089, Mitra Aghazadeh, Compass - Perkins. ROAM MLS
- $1,779,0004 bd5 ba4.1k sqft8228 Oakridge Dr, Baton Rouge, LA 70810For SaleMLS ID #2026016671, Jen Burns, Craft Realty. ROAM MLS
- $1,199,9994 bd4 ba4.6k sqft11438 Center Court Blvd, Baton Rouge, LA 70810For SaleMLS ID #2026017728, Meg Thomassie, Compass - Perkins. ROAM MLS
- $1,699,0005 bd5 ba5.5k sqft11744 Petit Pierre Ave, Baton Rouge, LA 70810For SaleMLS ID #2026016587, Nancy Lovejoy, RE/MAX Professional. ROAM MLS
