AWESOME MORTGAGE Program---1-pt mortgage rate buy-down at 0.25 & FREE appraisal thru August 30 (see Realtor Remarks)! Peaceful, serene & surrounded by nature, you'll fall in love with this retreat-like property in St Francisville. The spacious 4 bedroom, 3.5 Bath home has over 3000 sf living area & is situated on 10.53 acres that borders Bayou Sara with 350 ft of beautiful sandy beaches & water access. No flood insurance required. Originally part of Hollywood Plantation, the home is just a short distance from the original plantation site. An old cistern still remains in the front yard from days gone by. Wood floors, cozy fireplace, den & dining room/office offer comfort and flexible space for everyday living. The primary bedroom & 2 additional bedrooms are downstairs, then upstairs is a oversized bedroom, another full bathroom plus a separate bonus room that's perfect for an office, exercise or craft room, etc. The upstairs bedroom & bonus space are finished with pecky cypress wood that was reclaimed from an old home in Baton Rouge. The kitchen features a gas stove, double ovens, island & breakfast room for in-kitchen dining. There’s so much to love inside & the outdoors are just as impressive! Enjoy a welcoming patio deck perfect for morning coffee or evening sunsets. The 1,200 sq ft metal workshop offers great space for projects, storage & equipment, while the charming chicken coop adds character. A garden area is ready for homegrown veggies, and the fire ring creates a cozy spot for gathering under the stars. With plenty of room to relax & entertain, this property makes the most of outdoor living. Then there's plenty of usable & walkable wooded acreage with paths & trails behind the home for hunting, exploring & access to historic Bayou Sara. Fruit & pecan trees are planted around the home with splashes of color from flowering bushes & shrubs. Zoned for the top-rated West Feliciana Public Schools. This property is truly a DREAM for nature lovers!
Pending
$657,500
9836 Sligo Rd, Saint Francisville, LA 70775
4beds
3,005sqft
Single Family Residence, Residential
Built in 1999
10.53 Acres Lot
$-- Zestimate®
$219/sqft
$-- HOA
What's special
- 175 days
- 93
- 3
Zillow last checked:
Listing updated:
Listed by:
Lori McCallum,
McCallum & Company Real Estate 225-938-8922
Source: ROAM MLS,MLS#: 2026007108
Facts & features
Interior
Bedrooms & bathrooms
- Bedrooms: 4
- Bathrooms: 4
- Full bathrooms: 3
- Partial bathrooms: 1
Rooms
- Room types: Primary Bathroom, Bedroom, Primary Bedroom, Breakfast Room, Dining Room, Kitchen, Living Room, Storage, Workshop
Primary bedroom
- Features: Ceiling 9ft Plus, Ceiling Fan(s)
- Level: First
- Area: 242.49
- Width: 13.7
Bedroom 1
- Level: First
- Area: 128.4
- Dimensions: 12 x 10.7
Bedroom 2
- Level: First
- Area: 126.5
- Width: 11
Bedroom 3
- Level: Second
- Area: 332.01
- Width: 15.3
Primary bathroom
- Features: Double Vanity, 2 Closets or More, Separate Shower, Water Closet
- Level: First
- Area: 187.62
- Width: 10.6
Dining room
- Level: First
- Area: 154.1
Kitchen
- Features: Counters Solid Surface, Kitchen Island, Pantry
- Level: First
- Area: 160.02
Living room
- Level: First
- Area: 337.26
Heating
- 2 or More Units Heat
Cooling
- Multi Units, Central Air, Ceiling Fan(s)
Appliances
- Included: Gas Cooktop, Dishwasher, Oven
- Laundry: Electric Dryer Hookup, Washer Hookup, Inside, Washer/Dryer Hookups, Laundry Room
Features
- Eat-in Kitchen, Built-in Features, Ceiling 9'+, Beamed Ceilings, See Remarks
- Flooring: Carpet, Ceramic Tile, Wood
- Windows: Window Treatments
- Has fireplace: Yes
- Fireplace features: Outside, Wood Burning
Interior area
- Total structure area: 5,792
- Total interior livable area: 3,005 sqft
Property
Parking
- Total spaces: 4
- Parking features: 4+ Cars Park, Covered, Garage Faces Rear, RV/Boat Port Parking, Garage Door Opener
- Has garage: Yes
Features
- Stories: 1
- Patio & porch: Deck, Covered, Patio
- Has spa: Yes
- Spa features: Bath
- Fencing: Partial
- On waterfront: Yes
- Waterfront features: Waterfront, River Front
- Frontage length: 399
Lot
- Size: 10.53 Acres
- Dimensions: 399 x 1439 x 350 x 1127
- Features: Divisible Lot, Pasture
Details
- Additional structures: Workshop
- Parcel number: 80010475
- Special conditions: Standard
Construction
Type & style
- Home type: SingleFamily
- Architectural style: Traditional
- Property subtype: Single Family Residence, Residential
Materials
- Brick Siding, Vinyl Siding, Frame
- Foundation: Slab
- Roof: Shingle
Condition
- New construction: No
- Year built: 1999
Utilities & green energy
- Gas: City/Parish
- Sewer: Mechan. Sewer
- Water: Public
Community & HOA
Community
- Subdivision: Rural Tract (no Subd)
Location
- Region: Saint Francisville
Financial & listing details
- Price per square foot: $219/sqft
- Tax assessed value: $293,923
- Annual tax amount: $2,443
- Price range: $657.5K - $657.5K
- Date on market: 4/19/2026
- Listing terms: Cash,Conventional,VA Loan
Estimated market value
Not available
Estimated sales range
Not available
Not available
Price history
| Date | Event | Price |
|---|---|---|
| 9/1/2026 | Pending sale | $657,500$219/sqft |
Source:  ROAM MLS #2026007108 Report a problem ROAM MLS #2026007108 Report a problem | ||
| 8/24/2026 | Contingent | $657,500$219/sqft |
Source: ROAM MLS #2026007108 Report a problem | ||
| 8/3/2026 | Listed for sale | $657,500$219/sqft |
Source: ROAM MLS #2026007108 Report a problem | ||
| 7/4/2026 | Pending sale | $657,500$219/sqft |
Source: RAA #BR2026007108 Report a problem | ||
| 7/4/2026 | Contingent | $657,500$219/sqft |
Source: ROAM MLS #2026007108 Report a problem | ||
| 5/19/2026 | Price change | $657,500-1.5%$219/sqft |
Source: ROAM MLS #2026007108 Report a problem | ||
| 5/12/2026 | Listed for sale | $667,500$222/sqft |
Source: ROAM MLS #2026007108 Report a problem | ||
| 4/28/2026 | Pending sale | $667,500$222/sqft |
Source: ROAM MLS #2026007108 Report a problem | ||
| 4/19/2026 | Listed for sale | $667,500$222/sqft |
Source: ROAM MLS #2026007108 Report a problem | ||
| 4/17/2015 | Sold | -- |
Source: ROAM MLS #2014001221 Report a problem | ||
Public tax history
| Year | Property taxes | Tax assessment |
|---|---|---|
| 2024 | $2,443 +4.8% | $29,701 +5.9% |
| 2023 | $2,331 -1% | $28,044 |
| 2022 | $2,354 +0.8% | $28,044 |
| 2021 | $2,335 -1.1% | $28,044 |
| 2020 | $2,360 +13.5% | $28,044 +8.1% |
| 2019 | $2,080 +7.5% | $25,939 |
| 2018 | $1,934 -2.6% | $25,939 |
| 2017 | $1,986 +67.3% | $25,939 +16.2% |
| 2015 | $1,187 -23.8% | $22,319 +14.7% |
| 2014 | $1,559 +0.1% | $19,463 |
| 2013 | $1,556 | $19,463 |
| 2012 | $1,556 +3.2% | $19,463 +4% |
| 2011 | $1,508 -1% | $18,710 |
| 2010 | $1,522 | $18,710 |
Find assessor info on the county website
Monthly payment
Est. payment
Payment breakdown
Explore the cost of this home by adjusting the details. Changes won't be saved.Climate risks
Neighborhood: 70775
Nearby schools
Schools provided by the listing agent
- District: West Feliciana Parish
Source: ROAM MLS. This data may not be complete. We recommend contacting the local school district to confirm school assignments for this home.
- $183,590-- bd-- ba-- sqft8555 Sligo Rd, Saint francisville, LA 70775Off Market
- $183,590-- bd-- ba-- sqft8555 Sligo Rd, Saint francisville, LA 70775Off Market
- $183,590-- bd-- ba-- sqft8555 Sligo Rd, Saint francisville, LA 70775Off Market
- $183,590-- bd-- ba-- sqft8555 Sligo Rd, Saint francisville, LA 70775Off Market
Similar homes
- $510,0005 bd3 ba2.7k sqft9839 Byrnes Rd, Saint Francisville, LA 70775For Sale
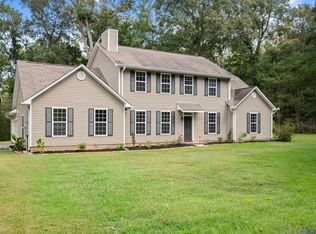
 MLS ID #2026017820, Caleb Jackson, Keller Williams Realty-First Choice. ROAM MLS
 - $525,0003 bd2 ba2.2k sqft12724 Pittman Rd, Saint Francisville, LA 70775For Sale
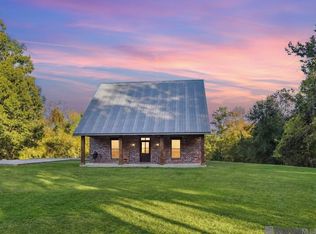 MLS ID #2026004369, Lori McCallum, McCallum & Company Real Estate. ROAM MLS
 - $565,0005 bd3 ba2.6k sqft10894 Bains Rd, Saint Francisville, LA 70775For Sale
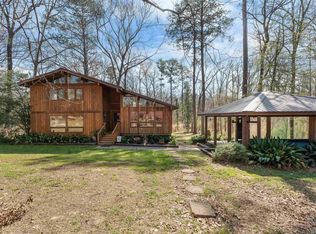 MLS ID #2026003950, Kelly O'Brien, RE/MAX Partners. ROAM MLS
 - $589,0005 bd3 ba2.8k sqft12143 Indigo Dr, Saint Francisville, LA 70775For Sale
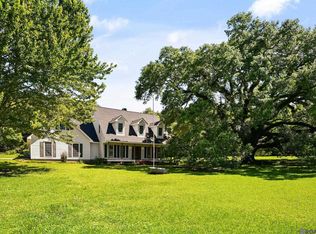 MLS ID #2026008913, Don Spillman, Parish & County Properties LLC. ROAM MLS
 - $525,0004 bd3 ba2.4k sqft10726 Callender Ct, Saint Francisville, LA 70775For SaleMLS ID #2026008686, Philip Cazayoux, Pennant Real Estate. ROAM MLS
- $670,0002 bd2 ba1.6k sqft6409 Pohlman Rd, Saint Francisville, LA 70775For SaleMLS ID #2026011794, Kim Blanchard, Compass - Perkins. ROAM MLS
- $370,0003 bd3 ba2.2k sqft8801 Island Rd, Saint Francisville, LA 70775For SaleMLS ID #2026011850, Alden Daniel, Daniel & Daniel Properties. ROAM MLS
- $550,0004 bd4 ba2.7k sqft11924 Indigo Dr, Saint Francisville, LA 70775For SaleMLS ID #2025010806, Heather Walters, Walters Real Estate, LLC. ROAM MLS
- $550,0003 bd3 ba4.3k sqft14026 Dogwood Trce, Saint Francisville, LA 70775For SaleMLS ID #2026017181, Gaye Landry, Landry Team Real Estate, L.L.C.. ROAM MLS
- $455,0004 bd3 ba2.2k sqft8858 Myrtle Hill Dr, Saint Francisville, LA 70775For SaleMLS ID #2026006777, Jill McGraw, Fig Realty, LLC. ROAM MLS
- $349,9995 bd3 ba2.7k sqft10890 Brown Dr, Saint Francisville, LA 70775For SaleMLS ID #2026009402, Alden Daniel, Daniel & Daniel Properties. ROAM MLS
- $590,0004 bd4 ba4k sqft14197 Audubon Trce, Saint Francisville, LA 70775For SaleMLS ID #2026009027, Kristy Roubique, Keller Williams Realty Red Stick Partners. ROAM MLS
- $459,5003 bd2 ba1.5k sqft12325 Fairlane Rd, Saint Francisville, LA 70775For SaleMLS ID #2026016733, Tammy Herring, Landry Team Real Estate, L.L.C.. ROAM MLS
- $649,9004 bd3 ba3.5k sqft207 Poydras St, New Roads, LA 70760For SaleMLS ID #2026010356, Philip Cazayoux, Pennant Real Estate. ROAM MLS
- $945,0003 bd4 ba2.9k sqft8924 Peterson Rd, Saint Francisville, LA 70775For SaleMLS ID #2026007775, Julie Ferris, RE/MAX Partners. ROAM MLS
- $815,0004 bd4 ba3.1k sqft5879 Barrow Pl, Saint Francisville, LA 70775For Sale
 MLS ID #2557071, Jared English, Congress Realty, Inc.. GSREIN
 - $515,0003 bd2 ba2k sqft9900 Belle Dr, Saint Francisville, LA 70775For SaleMLS ID #2026015557, Alden Daniel, Daniel & Daniel Properties. ROAM MLS
- $446,9004 bd3 ba2.9k sqft5807 Laurel Hill Ln, Saint Francisville, LA 70775For SaleMLS ID #2026009431, Jeanne Green, Landry Team Real Estate, L.L.C.. ROAM MLS
- $415,0003 bd2 ba2k sqft6407 Pohlman Rd, Saint Francisville, LA 70775For SaleMLS ID #2026013554, Lori McCallum, McCallum & Company Real Estate. ROAM MLS
- $775,0003 bd3 ba2.2k sqft10086 State Highway 68, Jackson, LA 70748For SaleMLS ID #2026008999, Linda Karam, Karam and Company LLC. ROAM MLS
