***REDUCED AND MOVE-in READY***. Property like THIS is what beautiful St. Francisville is known for!!! Serenity, peace and quiet are enjoyed EVERYDAY at this private 8.8 acre home in the top-rated West Feliciana Parish School district. Woods that are full of wildlife, birds and nature surround this 3BR 2BA acadian-style brick home to create the perfect setting for your enjoyment. The bright and airy home features heart pine beams (some over 200 yrs old), 9' and 10' ceilings plus the 2-story vaulted ceiling, and earthy features throughout like pecky cypress cabinets, slate flooring, slate counters, and solid wood doors. The kitchen has cypress cabinets throughout and a gas stove. The master suite is downstairs with double closets, an en suite bathroom, double vanities and separate walk-in shower. Upstairs offers two additional bedrooms and a bonus space that could be a playroom, TV area or office. HUGE closets flank each of the upstairs bedrooms plus an additional huge closet adjacent to the upstairs bonus space. Outside offers even more BONUSES like the 40'x30' workshop with lean-to covers on both sides for all of the handyman's tools, equipment, tractors, implements, boats, etc. Fruit trees including blueberry, fig, persimmon, peach & pear are on the property to enjoy! Plus there is a 6-stall covered animal pen on concrete for dogs, small livestock, etc. And there is a large concrete slab next to the home that's ready to build a double garage/carport with adjacent slab already stubbed for plumbing to build a detached living space or office. Oh, and if you love fishing, the stocked pond will not disappoint and it will be loaded with wood ducks during the winter!! There is SO MUCH to see and explore, so call for your personal tour of this amazing property today! One listing agent is owner/agent.
For sale
$525,000
12724 Pittman Rd, Saint Francisville, LA 70775
3beds
2,261sqft
Single Family Residence, Residential
Built in 2004
8.8 Acres Lot
$-- Zestimate®
$232/sqft
$-- HOA
What's special
Stocked pondBright and airy homeGas stovePecky cypress cabinetsSlate countersSlate flooringSolid wood doors
- 23 days
- 2,392
- 140
Zillow last checked:
Listing updated:
Listed by:
Lori McCallum,
McCallum & Company Real Estate 225-938-8922,
Derek Fontenot,
Proven Properties, LLC
Source: ROAM MLS,MLS#: 2026004369
Facts & features
Interior
Bedrooms & bathrooms
- Bedrooms: 3
- Bathrooms: 2
- Full bathrooms: 2
Rooms
- Room types: Bathroom, Primary Bathroom, Primary Bedroom, Family Room, Bedroom, Game Room
Primary bedroom
- Features: En Suite Bath, 2 Closets or More, Ceiling 9ft Plus, Ceiling Fan(s), Walk-In Closet(s), Split, Master Downstairs
- Level: First
- Area: 239.08
- Width: 13.9
Bedroom 1
- Level: Second
- Area: 227.7
- Width: 11.5
Bedroom 2
- Level: Second
- Area: 215.82
- Width: 10.9
Primary bathroom
- Features: Double Vanity, Separate Shower
- Level: First
- Area: 138.6
- Dimensions: 14 x 9.9
Bathroom 1
- Level: First
- Area: 53.9
- Length: 11
Family room
- Level: First
- Area: 281.24
Kitchen
- Features: Stone Counters, Tile Counters, Kitchen Island, Pantry, Cabinets Custom Built
Heating
- Central
Cooling
- Central Air, Ceiling Fan(s)
Appliances
- Included: Gas Cooktop, Dishwasher
- Laundry: Electric Dryer Hookup, Washer Hookup
Features
- Ceiling 9'+, Beamed Ceilings
- Flooring: Carpet, Slate
- Windows: Window Treatments
Interior area
- Total structure area: 3,461
- Total interior livable area: 2,261 sqft
Property
Parking
- Total spaces: 4
- Parking features: 4+ Cars Park, No Covered Parking
- Has uncovered spaces: Yes
Features
- Stories: 2
- Exterior features: Kennel
- On waterfront: Yes
- Waterfront features: Lake Front
Lot
- Size: 8.8 Acres
Details
- Additional structures: Workshop
- Parcel number: 100000338
- Special conditions: Standard
Construction
Type & style
- Home type: SingleFamily
- Architectural style: Acadian
- Property subtype: Single Family Residence, Residential
Materials
- Brick Siding, Frame
- Foundation: Slab
- Roof: Metal
Condition
- New construction: No
- Year built: 2004
Utilities & green energy
- Gas: Propane
- Sewer: Mechan. Sewer
- Water: Public
Community & HOA
Community
- Subdivision: Rural Tract (no Subd)
Location
- Region: Saint Francisville
Financial & listing details
- Price per square foot: $232/sqft
- Tax assessed value: $416,973
- Annual tax amount: $3,446
- Price range: $525K - $525K
- Date on market: 9/21/2026
- Listing terms: Cash,Conventional,VA Loan
Estimated market value
Not available
Estimated sales range
Not available
Not available
Price history
| Date | Event | Price |
|---|---|---|
| 9/21/2026 | Listed for sale | $525,000-0.9%$232/sqft |
Source:  ROAM MLS #2026004369 Report a problem ROAM MLS #2026004369 Report a problem | ||
| 9/13/2026 | Listing removed | $529,900$234/sqft |
Source: ROAM MLS #2026004369 Report a problem | ||
| 6/18/2026 | Contingent | $529,900$234/sqft |
Source: ROAM MLS #2026004369 Report a problem | ||
| 5/18/2026 | Price change | $529,900-1%$234/sqft |
Source: ROAM MLS #2026004369 Report a problem | ||
| 4/27/2026 | Price change | $535,000-0.9%$237/sqft |
Source: ROAM MLS #2026004369 Report a problem | ||
| 4/14/2026 | Price change | $539,900-1.7%$239/sqft |
Source: ROAM MLS #2026004369 Report a problem | ||
| 3/27/2026 | Price change | $549,000-1.8%$243/sqft |
Source: ROAM MLS #2026004369 Report a problem | ||
| 3/12/2026 | Listed for sale | $559,000+1.6%$247/sqft |
Source: ROAM MLS #2026004369 Report a problem | ||
| 11/26/2023 | Listing removed | -- |
Source: ROAM MLS #2023018180 Report a problem | ||
| 11/3/2023 | Listed for sale | $550,000-16.7%$243/sqft |
Source: ROAM MLS #2023018180 Report a problem | ||
| 9/20/2022 | Sold | -- |
Source: ROAM MLS #2022006270 Report a problem | ||
| 8/23/2022 | Pending sale | $660,000$292/sqft |
Source: ROAM MLS #2022006270 Report a problem | ||
| 8/19/2022 | Price change | $660,000-5%$292/sqft |
Source: ROAM MLS #2022006270 Report a problem | ||
| 4/28/2022 | Listed for sale | $695,000$307/sqft |
Source: ROAM MLS #2022006270 Report a problem | ||
Public tax history
| Year | Property taxes | Tax assessment |
|---|---|---|
| 2024 | $3,446 +76.2% | $41,907 +78.1% |
| 2023 | $1,957 -8.7% | $23,536 -7.8% |
| 2022 | $2,144 -4.1% | $25,536 -4.8% |
| 2021 | $2,236 -1.1% | $26,813 |
| 2020 | $2,260 +25.7% | $26,813 +19.8% |
| 2019 | $1,798 +7.5% | $22,390 |
| 2018 | $1,673 -2.6% | $22,390 |
| 2017 | $1,717 +132.2% | $22,390 +34.2% |
| 2015 | $740 -44.8% | $16,689 |
| 2014 | $1,340 +0.1% | $16,689 |
| 2013 | $1,338 | $16,689 |
| 2012 | $1,338 -10% | $16,689 -9.3% |
| 2011 | $1,486 -1% | $18,400 |
| 2010 | $1,501 | $18,400 |
Find assessor info on the county website
Monthly payment
Est. payment
Payment breakdown
Explore the cost of this home by adjusting the details. Changes won't be saved.Climate risks
Neighborhood: 70775
Nearby schools
Schools provided by the listing agent
- District: West Feliciana Parish
Source: ROAM MLS. This data may not be complete. We recommend contacting the local school district to confirm school assignments for this home.
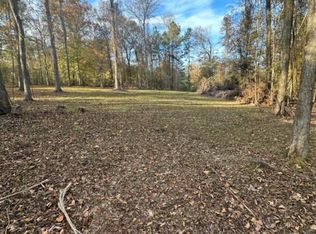
- $--5.5 acresTRACT Two Pittman Rd #B, Saint Francisville, LA 70775Sold
- $269,0005.5 acres12718 Pittman Rd, Saint Francisville, LA 70775Lot/Land

- $516,200-- bd-- ba720 sqft12696 Pittman Rd, Saint Francisville, LA 70775Off Market
- $267,100-- bd-- ba960 sqft12536 Pittman Rd, Saint Francisville, LA 70775Off Market
Similar homes
- $510,0005 bd3 ba2.7k sqft9839 Byrnes Rd, Saint Francisville, LA 70775For Sale
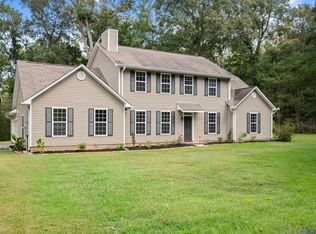
 MLS ID #2026017820, Caleb Jackson, Keller Williams Realty-First Choice. ROAM MLS
 - $525,0004 bd3 ba2.4k sqft10726 Callender Ct, Saint Francisville, LA 70775For Sale
 MLS ID #2026008686, Philip Cazayoux, Pennant Real Estate. ROAM MLS
 - $565,0005 bd3 ba2.6k sqft10894 Bains Rd, Saint Francisville, LA 70775For Sale
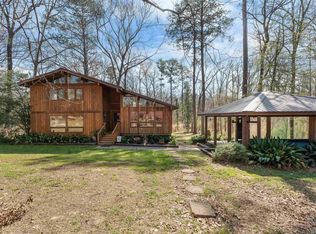 MLS ID #2026003950, Kelly O'Brien, RE/MAX Partners. ROAM MLS
 - $515,0003 bd2 ba2k sqft9900 Belle Dr, Saint Francisville, LA 70775For Sale
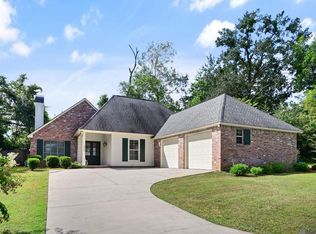 MLS ID #2026015557, Alden Daniel, Daniel & Daniel Properties. ROAM MLS
 - $370,0003 bd3 ba2.2k sqft8801 Island Rd, Saint Francisville, LA 70775For SaleMLS ID #2026011850, Alden Daniel, Daniel & Daniel Properties. ROAM MLS
- $440,0003 bd2 ba1.5k sqft12325 Fairlane Rd, Saint Francisville, LA 70775For SaleMLS ID #2026016733, Tammy Herring, Landry Team Real Estate, L.L.C.. ROAM MLS
- $415,0003 bd2 ba2k sqft6407 Pohlman Rd, Saint Francisville, LA 70775For SaleMLS ID #2026013554, Lori McCallum, McCallum & Company Real Estate. ROAM MLS
- $649,0002 bd2 ba1.5k sqft13645 Highway 10 St, Saint Francisville, LA 70775For SaleMLS ID #2026016380, Timothy Guidroz, Parish & County Properties LLC. ROAM MLS
- $455,0004 bd3 ba2.2k sqft8858 Myrtle Hill Dr, Saint Francisville, LA 70775For SaleMLS ID #2026006777, Jill McGraw, Fig Realty, LLC. ROAM MLS
- $670,0002 bd2 ba1.6k sqft6409 Pohlman Rd, Saint Francisville, LA 70775For SaleMLS ID #2026011794, Kim Blanchard, Compass - Perkins. ROAM MLS
- $349,9995 bd3 ba2.7k sqft10890 Brown Dr, Saint Francisville, LA 70775For SaleMLS ID #2026009402, Alden Daniel, Daniel & Daniel Properties. ROAM MLS
- $389,0003 bd2 ba2.4k sqft9693 Charlotte Armstrong Dr, Saint Francisville, LA 70775For SaleMLS ID #2026003103, Allison Parker, Crystal Bonin Realty. ROAM MLS
- $319,0002 bd2 ba1.3k sqft12485 Dogwood Rd, Saint Francisville, LA 70775For SaleMLS ID #2025019184, Trey Willard, The W Group Real Estate LLC. ROAM MLS
- $389,0004 bd2 ba2k sqft4854 Ruth St, Saint Francisville, LA 70775For SaleMLS ID #2026006090, Gaye Landry, Landry Team Real Estate, L.L.C.. ROAM MLS
- $475,0003 bd3 ba1.9k sqft3084 Parkside Ln, Saint Francisville, LA 70775For SaleMLS ID #2026001817, Sonya David, Property Pointe Realty, LLC. ROAM MLS
- $295,0003 bd2 ba1.4k sqft6936 Elm Park Ln, Saint Francisville, LA 70775For SaleMLS ID #2026016322, Alden Daniel, Daniel & Daniel Properties. ROAM MLS
- $315,0004 bd3 ba2.4k sqft44 Julia Ln, Woodville, MS 39669For SaleMLS ID #2026016236, Don Spillman, Parish & County Properties LLC. ROAM MLS
- $449,0003 bd3 ba1.7k sqft2066 Gaspers Trce, Saint Francisville, LA 70775New ConstructionMLS ID #2026010024, Allison Sanchez, Daniel & Daniel Properties. ROAM MLS
