Experience the tranquility and charm of Lake Rosemound with this inviting 3-bedroom, 2-bath lake home at 12325 Fairlane Road, offering 1,545 sq ft of living space plus a craft room and workshop. Spacious decks are perfect for entertaining or relaxing while enjoying stunning deep-water views. The large workshop and smaller storage area provide plenty of room for hobbies and keeping your belongings secure. The waterfront lot features a boathouse, bulkhead, and deck area for fishing, swimming, or lounging. Included are all remaining furniture, a 16' pontoon boat with 40 hp motor, a 14' welded aluminum Jon boat with 15 hp motor, and two 10' Pelican kayaks. The Lake Rosemound community offers natural beauty and peaceful surroundings—ideal for creating lasting memories. Membership is included, giving you access to biking, jogging, and leisurely strolls. Property is being sold "As Is" in accordance with the GBRAR Purchase Agreement.
For sale
Price cut: $4K (10/6)
$459,500
12325 Fairlane Rd, Saint Francisville, LA 70775
3beds
1,545sqft
Single Family Residence, Residential
Built in 1984
0.3 Acres Lot
$-- Zestimate®
$297/sqft
$42/mo HOA
What's special
Waterfront lotCraft room and workshopStunning deep-water views
- 30 days
- 634
- 18
Zillow last checked:
Listing updated:
Listed by:
Tammy Herring,
Landry Team Real Estate, L.L.C. 225-784-2000
Source: ROAM MLS,MLS#: 2026016733
Facts & features
Interior
Bedrooms & bathrooms
- Bedrooms: 3
- Bathrooms: 2
- Full bathrooms: 2
Rooms
- Room types: Bedroom, Primary Bedroom, Family Room, Foyer, Kitchen, Living Room, Game Room, Sitting Room, Workshop
Primary bedroom
- Features: En Suite Bath
- Level: First
- Area: 165
- Dimensions: 11 x 15
Bedroom 1
- Level: First
- Area: 133.38
- Width: 11.7
Bedroom 2
- Level: First
- Area: 132.25
- Width: 11.5
Primary bathroom
- Features: Shower Combo
Kitchen
- Features: Counters Solid Surface
Living room
- Level: First
- Area: 271.4
Heating
- Central, Electric
Cooling
- Central Air, Ceiling Fan(s)
Appliances
- Included: Elec Stove Con, Dryer, Washer, Electric Cooktop, Dishwasher, Range/Oven, Refrigerator, Range Hood
- Laundry: Electric Dryer Hookup, Washer Hookup, Inside
Features
- Flooring: Laminate, Tile
- Windows: Storm Window(s)
Interior area
- Total structure area: 2,594
- Total interior livable area: 1,545 sqft
Property
Parking
- Total spaces: 1
- Parking features: 1 Car Park, Carport, On Street
- Has carport: Yes
- Has uncovered spaces: Yes
Features
- Stories: 1
- Patio & porch: Deck, Covered, Patio, Porch
- Exterior features: Balcony, Lighting
- Fencing: Partial,Wood
- Has view: Yes
- View description: Water
- Has water view: Yes
- Water view: Water
- Waterfront features: Waterfront, Water Access, Dock/Mooring, Lake Front
Lot
- Size: 0.3 Acres
- Dimensions: 75 x 200 x 150 x 252
- Features: Dead-End Lot
Details
- Additional structures: Storage, Workshop
- Parcel number: 40025210
- Special conditions: Standard
Construction
Type & style
- Home type: SingleFamily
- Architectural style: Traditional
- Property subtype: Single Family Residence, Residential
Materials
- Wood Siding, Frame
- Foundation: Pillar/Post/Pier
- Roof: Composition
Condition
- New construction: No
- Year built: 1984
Utilities & green energy
- Gas: None
- Sewer: Mechan. Sewer, Septic Tank
- Water: Public
- Utilities for property: Cable Connected
Community & HOA
Community
- Features: Other
- Security: Smoke Detector(s)
- Subdivision: Lake Rosemound
HOA
- Has HOA: Yes
- Services included: Common Areas, Maint Subd Entry HOA, Rec Facilities
- HOA fee: $500 annually
Location
- Region: Saint Francisville
Financial & listing details
- Price per square foot: $297/sqft
- Tax assessed value: $386,890
- Annual tax amount: $3,181
- Price range: $459.5K - $459.5K
- Date on market: 9/10/2026
- Listing terms: Cash,Conventional,FHA,VA Loan
Estimated market value
Not available
Estimated sales range
Not available
Not available
Price history
| Date | Event | Price |
|---|---|---|
| 10/6/2026 | Price change | $459,500-0.9%$297/sqft |
Source:  ROAM MLS #2026016733 Report a problem ROAM MLS #2026016733 Report a problem | ||
| 9/10/2026 | Listed for sale | $463,500+3.1%$300/sqft |
Source: ROAM MLS #2026016733 Report a problem | ||
| 8/27/2025 | Sold | -- |
Source: ROAM MLS #2025003884 Report a problem | ||
| 7/29/2025 | Pending sale | $449,500$291/sqft |
Source: ROAM MLS #2025003884 Report a problem | ||
| 6/17/2025 | Price change | $449,500-4.2%$291/sqft |
Source: ROAM MLS #2025003884 Report a problem | ||
| 4/4/2025 | Price change | $469,000-1.3%$304/sqft |
Source: ROAM MLS #2025003884 Report a problem | ||
| 3/5/2025 | Listed for sale | $475,000+23.4%$307/sqft |
Source: ROAM MLS #2025003884 Report a problem | ||
| 12/6/2022 | Sold | -- |
Source: ROAM MLS #2022017542 Report a problem | ||
| 11/18/2022 | Pending sale | $385,000$249/sqft |
Source: ROAM MLS #2022017542 Report a problem | ||
| 11/18/2022 | Listed for sale | $385,000$249/sqft |
Source: ROAM MLS #2022017542 Report a problem | ||
| 5/10/2013 | Sold | -- |
Source: Agent Provided Report a problem | ||
Public tax history
| Year | Property taxes | Tax assessment |
|---|---|---|
| 2024 | $3,181 +55.7% | $38,689 +57.3% |
| 2023 | $2,044 -1% | $24,600 |
| 2022 | $2,064 +0.8% | $24,600 |
| 2021 | $2,048 -1.1% | $24,600 |
| 2020 | $2,070 +29.8% | $24,600 +23.6% |
| 2019 | $1,595 +7.5% | $19,900 |
| 2018 | $1,483 -2.6% | $19,900 |
| 2017 | $1,523 -4.4% | $19,900 |
| 2015 | $1,593 | $19,900 |
| 2014 | $1,593 +0.1% | $19,900 |
| 2013 | $1,591 | $19,900 |
| 2012 | $1,591 +7.1% | $19,900 +8% |
| 2011 | $1,485 -1% | $18,431 |
| 2010 | $1,500 | $18,431 |
Find assessor info on the county website
Monthly payment
Est. payment
Payment breakdown
Explore the cost of this home by adjusting the details. Changes won't be saved.Climate risks
Neighborhood: 70775
Nearby schools
Schools provided by the listing agent
- District: West Feliciana Parish
Source: ROAM MLS. This data may not be complete. We recommend contacting the local school district to confirm school assignments for this home.
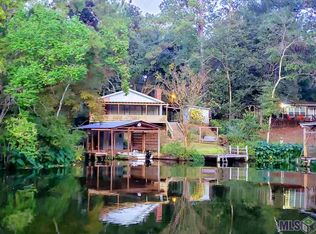
- $337,8002 bd2 ba1.2k sqft12319 Fairlane Rd, Saint Francisville, LA 70775Off Market
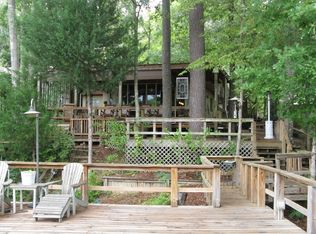
- $---- bd-- ba696 sqft12333 Fairlane Rd, Saint Francisville, LA 70775Sold
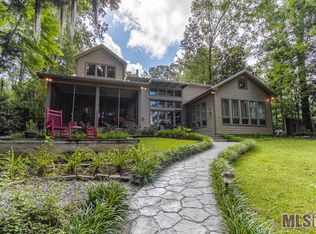
- $1,071,5005 bd3 ba3.6k sqft12339 Fairlane Rd, Saint Francisville, LA 70775Off Market
- $233,600-- bd-- ba956 sqft12309 Fairlane Rd, Saint Francisville, LA 70775Off Market
Similar homes
- $525,0003 bd2 ba2.2k sqft12724 Pittman Rd, Saint Francisville, LA 70775For Sale
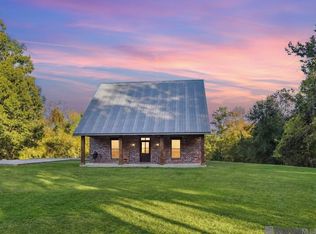
 MLS ID #2026004369, Lori McCallum, McCallum & Company Real Estate. ROAM MLS
 - $370,0003 bd3 ba2.2k sqft8801 Island Rd, Saint Francisville, LA 70775For Sale
 MLS ID #2026011850, Alden Daniel, Daniel & Daniel Properties. ROAM MLS
 - $319,0002 bd2 ba1.3k sqft12485 Dogwood Rd, Saint Francisville, LA 70775For Sale
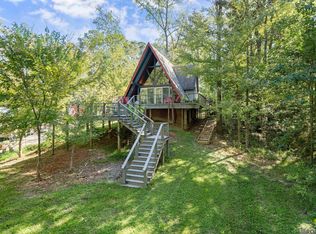 MLS ID #2025019184, Trey Willard, The W Group Real Estate LLC. ROAM MLS
 - $415,0003 bd2 ba2k sqft6407 Pohlman Rd, Saint Francisville, LA 70775For Sale
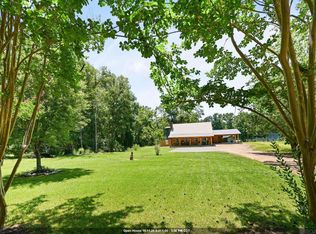 MLS ID #2026013554, Lori McCallum, McCallum & Company Real Estate. ROAM MLS
 - $455,0004 bd3 ba2.2k sqft8858 Myrtle Hill Dr, Saint Francisville, LA 70775For SaleMLS ID #2026006777, Jill McGraw, Fig Realty, LLC. ROAM MLS
- $515,0003 bd2 ba2k sqft9900 Belle Dr, Saint Francisville, LA 70775For SaleMLS ID #2026015557, Alden Daniel, Daniel & Daniel Properties. ROAM MLS
- $475,0002 bd2 ba1.7k sqft1463 Highway 952, Jackson, LA 70748For SaleMLS ID #2026015640, Carrie Godbold, Carrie Godbold Real Estate Group. ROAM MLS
- $649,0002 bd2 ba1.5k sqft13645 Highway 10 St, Saint Francisville, LA 70775For SaleMLS ID #2026016380, Timothy Guidroz, Parish & County Properties LLC. ROAM MLS
- $389,0004 bd2 ba2k sqft4854 Ruth St, Saint Francisville, LA 70775For SaleMLS ID #2026006090, Gaye Landry, Landry Team Real Estate, L.L.C.. ROAM MLS
- $475,0003 bd3 ba1.9k sqft3084 Parkside Ln, Saint Francisville, LA 70775For SaleMLS ID #2026001817, Sonya David, Property Pointe Realty, LLC. ROAM MLS
- $295,0003 bd2 ba1.4k sqft6936 Elm Park Ln, Saint Francisville, LA 70775For SaleMLS ID #2026016322, Alden Daniel, Daniel & Daniel Properties. ROAM MLS
- $670,0002 bd2 ba1.6k sqft6409 Pohlman Rd, Saint Francisville, LA 70775For SaleMLS ID #2026011794, Kim Blanchard, Compass - Perkins. ROAM MLS
- $438,6823 bd3 ba2k sqft5984 Madison Ct, Saint Francisville, LA 70775New ConstructionROAM MLS
- $437,4313 bd3 ba2k sqft5990 Madison Ct, Saint Francisville, LA 70775New ConstructionROAM MLS
- $449,0003 bd3 ba1.7k sqft2066 Gaspers Trce, Saint Francisville, LA 70775New ConstructionMLS ID #2026010024, Allison Sanchez, Daniel & Daniel Properties. ROAM MLS
- $339,0003 bd2 ba1.5k sqft13105 Cedar Pointe Dr, Saint Francisville, LA 70775For SaleMLS ID #2026015968, Lori McCallum, McCallum & Company Real Estate. ROAM MLS
