Welcome home to this stunning 4-bedroom, 4-bath residence offering over 4,000 square feet of beautifully designed living space, nestled in the rolling hills of West Feliciana Parish. Enjoy peaceful mornings and breathtaking views from multiple balconies that capture the quiet, serene beauty of the surrounding landscape. This thoughtfully planned home features a versatile bonus room and a dedicated office, perfect for work, hobbies, or entertaining. A bedroom and full bath are conveniently located on the main level, while the upstairs offers a split floor plan—each bedroom with its own private bath for comfort and privacy. The primary suite is a true sanctuary, complete with a sitting area and private balcony retreat. Elegant wrought-iron details and charming balconies throughout the home evoke the timeless character of historic New Orleans. For those seeking additional space or future possibilities, the adjacent lot is available for purchase with the home, offering added privacy or expansion potential. Quiet, refined, and inviting, this exceptional property is truly a must-see.
For sale
$590,000
14197 Audubon Trce, Saint Francisville, LA 70775
4beds
4,019sqft
Single Family Residence, Residential
Built in 1997
6,098 Square Feet Lot
$-- Zestimate®
$147/sqft
$119/mo HOA
What's special
- 98 days |
- 164 |
- 2 |
Zillow last checked:
Listing updated:
Listed by:
Kristy Roubique,
Keller Williams Realty Red Stick Partners 225-768-1800
Source: ROAM MLS,MLS#: 2026009027
Facts & features
Interior
Bedrooms & bathrooms
- Bedrooms: 4
- Bathrooms: 4
- Full bathrooms: 4
Rooms
- Room types: Bathroom, Bedroom, Dining Room, Family Room, Foyer, Kitchen, Primary Bathroom, Primary Bedroom, Bonus Room, Office, Sitting Room
Primary bedroom
- Features: En Suite Bath, 2 Closets or More, Ceiling 9ft Plus, Ceiling Fan(s), Sitting/Office Area
- Level: Second
- Area: 306
- Dimensions: 18 x 17
Bedroom 1
- Level: First
- Area: 132
- Dimensions: 11 x 12
Bedroom 2
- Level: Second
- Area: 165
- Dimensions: 11 x 15
Bedroom 3
- Level: Second
- Area: 192
- Dimensions: 16 x 12
Primary bathroom
- Features: Double Vanity, Separate Shower
Bathroom 1
- Level: First
- Area: 49
- Dimensions: 7 x 7
Dining room
- Level: First
- Area: 156
- Dimensions: 13 x 12
Family room
- Level: First
- Area: 391
- Dimensions: 23 x 17
Kitchen
- Features: Counters Solid Surface, Pantry
- Level: First
- Area: 221
- Dimensions: 17 x 13
Office
- Level: Second
- Area: 196
- Dimensions: 14 x 14
Heating
- 2 or More Units Heat, Central
Cooling
- Multi Units, Central Air, Ceiling Fan(s)
Appliances
- Included: Elec Stove Con, Electric Cooktop, Dishwasher, Microwave
- Laundry: Washer/Dryer Hookups, Laundry Room
Features
- Eat-in Kitchen, Built-in Features, Ceiling 9'+
- Flooring: Carpet, Ceramic Tile, Wood
- Number of fireplaces: 1
Interior area
- Total structure area: 5,478
- Total interior livable area: 4,019 sqft
Property
Parking
- Total spaces: 4
- Parking features: 4+ Cars Park, Garage, Garage Door Opener
- Has garage: Yes
Features
- Stories: 2
- Patio & porch: Porch
- Exterior features: Balcony, Courtyard, Rain Gutters
- Has spa: Yes
- Spa features: Bath
Lot
- Size: 6,098 Square Feet
- Dimensions: 40 x 155
Details
- Parcel number: 20016270
- Special conditions: Standard
Construction
Type & style
- Home type: SingleFamily
- Architectural style: New Orleans
- Property subtype: Single Family Residence, Residential
Materials
- Brick Siding, Stucco Siding, Brick, Stucco
- Foundation: Slab
- Roof: Shingle
Condition
- New construction: No
- Year built: 1997
Utilities & green energy
- Gas: Entergy
- Water: Public
- Utilities for property: Cable Connected
Community & HOA
Community
- Security: Smoke Detector(s)
- Subdivision: Bluffs The
HOA
- Has HOA: Yes
- Services included: Common Areas, Maintenance Grounds, Maint Subd Entry HOA
- HOA fee: $1,432 annually
Location
- Region: Saint Francisville
Financial & listing details
- Price per square foot: $147/sqft
- Tax assessed value: $537,380
- Annual tax amount: $4,419
- Price range: $590K - $590K
- Date on market: 5/16/2026
- Listing terms: Cash,Conventional,FHA,VA Loan
Estimated market value
Not available
Estimated sales range
Not available
Not available
Price history
| Date | Event | Price |
|---|---|---|
| 5/16/2026 | Listed for sale | $590,000$147/sqft |
Source:  ROAM MLS #2026009027 Report a problem ROAM MLS #2026009027 Report a problem | ||
Public tax history
| Year | Property taxes | Tax assessment |
|---|---|---|
| 2024 | $4,419 -8.5% | $53,738 -7.5% |
| 2023 | $4,827 -1% | $58,100 |
| 2022 | $4,876 +0.8% | $58,100 |
| 2021 | $4,837 -1.1% | $58,100 |
| 2020 | $4,889 +5% | $58,100 |
| 2019 | $4,656 +7.5% | $58,100 |
| 2018 | $4,331 -2.6% | $58,100 |
| 2017 | $4,446 -4.4% | $58,100 |
| 2015 | $4,652 | $58,100 |
| 2014 | $4,652 +0.1% | $58,100 |
| 2013 | $4,646 | $58,100 |
| 2012 | $4,646 +15.1% | $58,100 +16% |
| 2011 | $4,038 -1% | $50,106 |
| 2010 | $4,077 | $50,106 |
Find assessor info on the county website
Monthly payment
Est. payment
Payment breakdown
Explore the cost of this home by adjusting the details. Changes won't be saved.Climate risks
Neighborhood: 70775
Nearby schools
GreatSchools rating
- NABains Lower Elementary SchoolGrades: PK-KDistance: 8 mi
- 6/10West Feliciana Middle SchoolGrades: 6-8Distance: 8.5 mi
- 8/10West Feliciana High SchoolGrades: 9-12Distance: 8.4 mi
Schools provided by the listing agent
- District: West Feliciana Parish
Source: ROAM MLS. This data may not be complete. We recommend contacting the local school district to confirm school assignments for this home.
- $826,000-- bd-- ba3.7k sqft14193 Audubon Trce, Saint Francisville, LA 70775Off Market
- $75,000-- bd-- ba-- sqft14201 Audubon Trce, Saint Francisville, LA 70775Off Market
- $640,200-- bd-- ba4.6k sqft14189 Audubon Trce, Saint Francisville, LA 70775Off Market
- $603,400-- bd-- ba4.2k sqft14203 Audubon Trce, Saint Francisville, LA 70775Off Market
- $75,000-- bd-- ba-- sqft14185 Audubon Trce, Saint Francisville, LA 70775Off Market
- $--3 bd3 ba2.7k sqft14205 Audubon Trce, Saint Francisville, LA 70775Sold
- $490,400-- bd-- ba2.8k sqft14181 Audubon Trce, Saint Francisville, LA 70775Off Market
- $415,0002 bd3 ba2.6k sqft14207 Audubon Trce, Saint Francisville, LA 70775For Sale
A local agent can set up tours, give advice and negotiate with sellers.
A local lender can help you make sure your offer is ready when you are.
Similar homes
- $565,0004 bd3 ba2.1k sqft5994 Springfield Ct, Saint Francisville, LA 70775For Sale
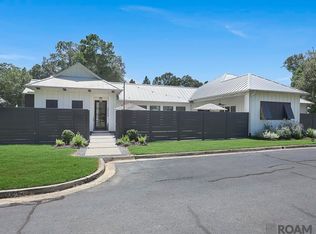
 MLS ID #2026014477, Alissa Jenkins, Compass - Perkins. ROAM MLS
 - $599,0005 bd3 ba2.8k sqft12143 Indigo Dr, Saint Francisville, LA 70775For Sale
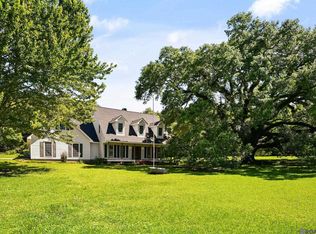 MLS ID #2026008913, Don Spillman, Parish & County Properties LLC. ROAM MLS
 - $446,9004 bd3 ba2.9k sqft5807 Laurel Hill Ln, Saint Francisville, LA 70775For Sale
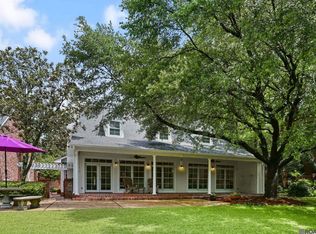 MLS ID #2026009431, Jeanne Green, Landry Team Real Estate, L.L.C.. ROAM MLS
 - $585,0004 bd4 ba2.7k sqft11924 Indigo Dr, Saint Francisville, LA 70775For Sale
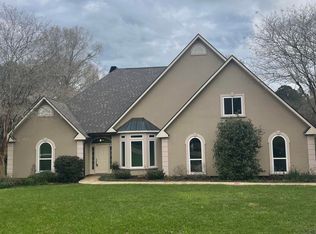 MLS ID #2025010806, Heather Walters, Walters Real Estate, LLC. ROAM MLS
 - $625,0003 bd3 ba2.7k sqft12182 Indigo Dr, Saint Francisville, LA 70775For SaleMLS ID #2025011952, Alden Daniel, Daniel & Daniel Properties. ROAM MLS
- $579,0003 bd3 ba2k sqft13900 Savannah Drive Dr, Saint Francisville, LA 70775For SaleMLS ID #2026000660, Tina Engelhard, Corcoran & Company Real Estate, LLC. ROAM MLS
- $560,0004 bd3 ba3k sqft10375 Old Field Rd, Saint Francisville, LA 70775For SaleMLS ID #2026003109, Allison Parker, Crystal Bonin Realty. ROAM MLS
- $425,0004 bd3 ba2.5k sqft13871 Oakley Ln, Saint Francisville, LA 70775For SaleMLS ID #2025022616, Jennifer Jenkins, Cynthia Smith Real Estate Group, LLC. ROAM MLS
- $534,9004 bd3 ba2.4k sqft10726 Callender Ct, Saint Francisville, LA 70775For SaleMLS ID #2026008686, Philip Cazayoux, Pennant Real Estate. ROAM MLS
- $515,0003 bd2 ba2k sqft9900 Belle Dr, Saint Francisville, LA 70775For SaleMLS ID #2026015557, Alden Daniel, Daniel & Daniel Properties. ROAM MLS
- $415,0002 bd3 ba2.6k sqft14207 Audubon Trce, Saint Francisville, LA 70775For SaleMLS ID #2026010574, Shideh Lynch, Compass - Perkins. ROAM MLS
- $565,0005 bd3 ba2.6k sqft10894 Bains Rd, Saint Francisville, LA 70775For SaleMLS ID #2026003950, Kelly O'Brien, RE/MAX Partners. ROAM MLS
- $657,5004 bd4 ba3k sqft9836 Sligo Rd, Saint Francisville, LA 70775For SaleMLS ID #2026007108, Lori McCallum, McCallum & Company Real Estate. ROAM MLS
- $599,0005 bd4 ba2.9k sqft23943 Sunnyside Ln, Zachary, LA 70791For SaleMLS ID #2026014059, Cindy Sylvester, eXp Realty. ROAM MLS
- $489,9003 bd3 ba2.5k sqft7000 Barrow Creek Dr, Saint Francisville, LA 70775For SaleMLS ID #2026007999, Lori McCallum, McCallum & Company Real Estate. ROAM MLS
- $599,0004 bd3 ba3.9k sqft3374 Greenbriar Rd, Ethel, LA 70730For SaleMLS ID #2026010219, Lori McCallum, McCallum & Company Real Estate. ROAM MLS
- $485,9004 bd3 ba2.2k sqft8858 Myrtle Hill Dr, Saint Francisville, LA 70775For SaleMLS ID #2026006777, Jill McGraw, Fig Realty, LLC. ROAM MLS
- $625,0004 bd4 ba3k sqft23432 Sunnyside Ln, Zachary, LA 70791For SaleMLS ID #2026004121, Deante' Thomas, Keller Williams Realty Red Stick Partners. ROAM MLS
- $499,0003 bd2 ba2k sqft10393 Old Field Rd, Saint Francisville, LA 70775For SaleMLS ID #2026007366, Daisy Porter, Landry Team Real Estate, L.L.C.. ROAM MLS
- $574,9004 bd4 ba3.5k sqft1201 Mills Pointe Dr, Zachary, LA 70791For SaleMLS ID #2026012535, Terry Wilks, Redfin Corporation. ROAM MLS
