Discover your dream home in the sought-after Bluffs subdivision! This stunning single-story residence features an inviting open floor plan that seamlessly blends elegance and comfort. Step inside to find exquisite heart pine and ceramic flooring that complements the rich character of this home. The chef-inspired kitchen is a culinary haven, equipped with a top-of-the-line 6-burner gas cooktop on a spacious island, alongside a generous refrigerator/freezer, microwave, convection oven with warming drawer, and dishwasher—perfect for entertaining and daily living. The expansive living room is a bright sanctuary, highlighted by floor-to-ceiling windows that usher in natural light and provide a breathtaking view of the sunroom. Cozy up by the sleek gas fireplace while enjoying the built-in cabinetry that offers both style and functionality. Retreat to the tranquil primary bedroom, featuring a stunning wall of windows and soaring vaulted ceilings. The luxurious en suite bathroom is a spa-like oasis, complete with dual vanities, a soaking tub for relaxation, a separate shower, and a roomy walk-in closet. The captivating sunroom invites you to unwind offering serene views and a perfect setting for morning coffee or evening gatherings. This property combines beauty, functionality, and a peaceful atmosphere—don’t miss your chance to make it your own!
For sale
Price cut: $10K (8/25)
$415,000
13871 Oakley Ln, Saint Francisville, LA 70775
4beds
2,543sqft
Single Family Residence, Residential
Built in 2006
0.39 Acres Lot
$-- Zestimate®
$163/sqft
$86/mo HOA
What's special
Inviting open floor planBuilt-in cabinetrySeparate showerSerene viewsSpa-like oasisBright sanctuarySoaking tub for relaxation
- 253 days
- 540
- 21
Zillow last checked:
Listing updated:
Listed by:
Jennifer Jenkins,
Cynthia Smith Real Estate Group, LLC 225-719-0797,
Brittany Morgan,
Cynthia Smith Real Estate Group, LLC
Source: ROAM MLS,MLS#: 2025022616
Facts & features
Interior
Bedrooms & bathrooms
- Bedrooms: 4
- Bathrooms: 3
- Full bathrooms: 3
Rooms
- Room types: Bathroom, Primary Bathroom, Bedroom, Primary Bedroom, Dining Room, Living Room, Sunroom
Primary bedroom
- Features: En Suite Bath, Ceiling 9ft Plus, Ceiling Fan(s), Walk-In Closet(s)
- Level: First
- Area: 210
- Dimensions: 15 x 14
Bedroom 1
- Level: First
- Area: 121
- Dimensions: 11 x 11
Bedroom 2
- Level: First
- Area: 132
- Dimensions: 12 x 11
Bedroom 3
- Level: First
- Area: 140
- Dimensions: 14 x 10
Primary bathroom
- Features: Double Vanity, Walk-In Closet(s), Separate Shower, Soaking Tub
- Level: First
- Area: 130
- Dimensions: 13 x 10
Bathroom 1
- Level: First
- Area: 40
- Dimensions: 5 x 8
Bathroom 2
- Level: First
- Area: 45
- Dimensions: 9 x 5
Dining room
- Level: First
- Area: 193.05
Living room
- Level: First
- Area: 287.56
Heating
- Central, Electric
Cooling
- Multi Units, Ceiling Fan(s)
Appliances
- Laundry: Laundry Room, Inside, Washer/Dryer Hookups
Features
- Breakfast Bar, Vaulted Ceiling(s), Crown Molding
- Flooring: Ceramic Tile, Wood
- Number of fireplaces: 1
Interior area
- Total structure area: 3,590
- Total interior livable area: 2,543 sqft
Property
Parking
- Parking features: Garage
- Has garage: Yes
Features
- Stories: 1
Lot
- Size: 0.39 Acres
- Dimensions: 88 x 179 x 93 x 196
- Features: Landscaped
Details
- Parcel number: 20012460
- Special conditions: Standard
Construction
Type & style
- Home type: SingleFamily
- Architectural style: Acadian
- Property subtype: Single Family Residence, Residential
Materials
- Brick Siding, Stucco Siding, Frame
- Foundation: Slab
Condition
- New construction: No
- Year built: 2006
Utilities & green energy
- Gas: Propane
- Sewer: Comm. Sewer
- Water: Public
Community & HOA
Community
- Features: Playground
- Security: Gated Community
- Subdivision: Bluffs The
HOA
- Has HOA: Yes
- Services included: Common Areas, Maintenance Grounds
- HOA fee: $1,032 annually
Location
- Region: Saint Francisville
Financial & listing details
- Price per square foot: $163/sqft
- Tax assessed value: $373,920
- Annual tax amount: $3,075
- Price range: $415K - $415K
- Date on market: 12/18/2025
- Listing terms: Cash,Conventional,FHA,VA Loan
Estimated market value
Not available
Estimated sales range
Not available
Not available
Price history
| Date | Event | Price |
|---|---|---|
| 8/25/2026 | Listed for rent | $3,500+29.6%$1/sqft |
Source: ROAM MLS #2026015671 Report a problem | ||
| 8/25/2026 | Price change | $415,000-2.4%$163/sqft |
Source:  ROAM MLS #2025022616 Report a problem ROAM MLS #2025022616 Report a problem | ||
| 8/11/2026 | Price change | $425,000-5.6%$167/sqft |
Source: ROAM MLS #2025022616 Report a problem | ||
| 7/7/2026 | Listed for sale | $449,999$177/sqft |
Source: ROAM MLS #2025022616 Report a problem | ||
| 6/23/2026 | Pending sale | $449,999$177/sqft |
Source: ROAM MLS #2025022616 Report a problem | ||
| 6/11/2026 | Price change | $449,999-4.3%$177/sqft |
Source: ROAM MLS #2025022616 Report a problem | ||
| 5/15/2026 | Price change | $469,999-1.1%$185/sqft |
Source: ROAM MLS #2025022616 Report a problem | ||
| 4/7/2026 | Price change | $474,999-2.1%$187/sqft |
Source: ROAM MLS #2025022616 Report a problem | ||
| 2/13/2026 | Price change | $484,999-2.2%$191/sqft |
Source: ROAM MLS #2025022616 Report a problem | ||
| 12/18/2025 | Listed for sale | $495,885+25.5%$195/sqft |
Source: ROAM MLS #2025022616 Report a problem | ||
| 8/1/2025 | Listing removed | $2,700$1/sqft |
Source: ROAM MLS #2025014027 Report a problem | ||
| 7/28/2025 | Listed for rent | $2,700$1/sqft |
Source: ROAM MLS #2025014027 Report a problem | ||
| 6/12/2015 | Sold | -- |
Source: ROAM MLS #2015003252 Report a problem | ||
| 3/17/2015 | Listed for sale | $395,000$155/sqft |
Source: Wayne Clark Realty #2015003252 Report a problem | ||
| 6/29/2007 | Sold | -- |
Source: Public Record Report a problem | ||
| 6/30/2006 | Sold | -- |
Source: Public Record Report a problem | ||
Public tax history
| Year | Property taxes | Tax assessment |
|---|---|---|
| 2024 | $3,075 +3.7% | $37,392 +4.7% |
| 2023 | $2,966 -1% | $35,700 |
| 2022 | $2,996 +0.8% | $35,700 |
| 2021 | $2,972 -1.1% | $35,700 |
| 2020 | $3,004 +19.4% | $35,700 +13.7% |
| 2019 | $2,516 +7.5% | $31,400 |
| 2018 | $2,340 -2.6% | $31,400 |
| 2017 | $2,403 +25.6% | $31,400 |
| 2015 | $1,914 -23.9% | $31,400 |
| 2014 | $2,514 +0.1% | $31,400 |
| 2013 | $2,511 0% | $31,400 |
| 2012 | $2,511 -18.8% | $31,400 -18.2% |
| 2011 | $3,093 -1% | $38,387 |
| 2010 | $3,123 | $38,387 |
Find assessor info on the county website
Monthly payment
Est. payment
Payment breakdown
Explore the cost of this home by adjusting the details. Changes won't be saved.Climate risks
Neighborhood: 70775
Nearby schools
Schools provided by the listing agent
- District: West Feliciana Parish
Source: ROAM MLS. This data may not be complete. We recommend contacting the local school district to confirm school assignments for this home.
- $572,900-- bd-- ba2.9k sqft13879 Oakley Ln, Saint Francisville, LA 70775Off Market
- $422,800-- bd-- ba2.5k sqft13863 Oakley Ln, St Francisvle, LA 70775Off Market
- $500,4004 bd4 ba3.2k sqft13889 Oakley Ln, Saint Francisville, LA 70775Off Market
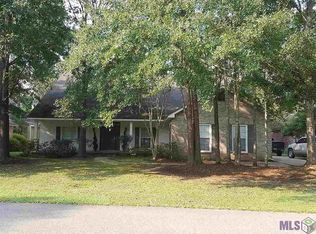
- $--0.59 acres13864 Oakley Ln, Saint Francisville, LA 70775Sold

Similar homes
- $446,9004 bd3 ba2.9k sqft5807 Laurel Hill Ln, Saint Francisville, LA 70775For Sale
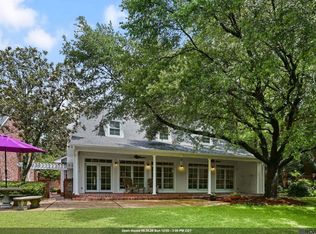
 MLS ID #2026009431, Jeanne Green, Landry Team Real Estate, L.L.C.. ROAM MLS
 - $365,0003 bd2 ba1.8k sqft6126 Beechgrove Ln, Saint Francisville, LA 70775For Sale By Owner

- $439,9003 bd3 ba2.6k sqft8733 Island Rd, Saint Francisville, LA 70775For Sale
 MLS ID #2026011465, Marie Brock, Elevate Real Estate Services. ROAM MLS
 - $395,0003 bd2 ba2.4k sqft9693 Charlotte Armstrong Dr, Saint Francisville, LA 70775For Sale
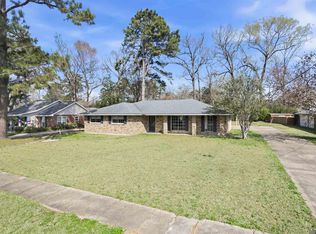 MLS ID #2026003103, Allison Parker, Crystal Bonin Realty. ROAM MLS
 - $485,9004 bd3 ba2.2k sqft8858 Myrtle Hill Dr, Saint Francisville, LA 70775For SaleMLS ID #2026006777, Jill McGraw, Fig Realty, LLC. ROAM MLS
- $295,0002 bd3 ba1.6k sqft6138 Beechgrove Ln, Saint Francisville, LA 70775For SaleMLS ID #2026013808, Kelly O'Brien, RE/MAX Partners. ROAM MLS
- $364,9995 bd3 ba2.7k sqft10890 Brown Dr, Saint Francisville, LA 70775For SaleMLS ID #2026009402, Alden Daniel, Daniel & Daniel Properties. ROAM MLS
- $489,9003 bd3 ba2.5k sqft7000 Barrow Creek Dr, Saint Francisville, LA 70775For SaleMLS ID #2026007999, Lori McCallum, McCallum & Company Real Estate. ROAM MLS
- $399,0004 bd2 ba2k sqft4854 Ruth St, Saint Francisville, LA 70775For SaleMLS ID #2026006090, Gaye Landry, Landry Team Real Estate, L.L.C.. ROAM MLS
- $410,0004 bd3 ba2.8k sqft25247 Shane Ct, Jackson, LA 70748For SaleMLS ID #2026005482, Mackenzie Rivet, Crystal Bonin Realty. ROAM MLS
- $599,0005 bd3 ba2.8k sqft12143 Indigo Dr, Saint Francisville, LA 70775For SaleMLS ID #2026008913, Don Spillman, Parish & County Properties LLC. ROAM MLS
- $515,0003 bd2 ba2k sqft9900 Belle Dr, Saint Francisville, LA 70775For SaleMLS ID #2026015557, Alden Daniel, Daniel & Daniel Properties. ROAM MLS
- $585,0004 bd4 ba2.7k sqft11924 Indigo Dr, Saint Francisville, LA 70775For SaleMLS ID #2025010806, Heather Walters, Walters Real Estate, LLC. ROAM MLS
- $369,5003 bd3 ba2.2k sqft10437 Byrnes Rd, Saint Francisville, LA 70775For SaleMLS ID #2026006983, Daisy Porter, Landry Team Real Estate, L.L.C.. ROAM MLS
- $579,0003 bd3 ba2k sqft13900 Savannah Drive Dr, Saint Francisville, LA 70775For SaleMLS ID #2026000660, Tina Engelhard, Corcoran & Company Real Estate, LLC. ROAM MLS
- $534,9004 bd3 ba2.4k sqft10726 Callender Ct, Saint Francisville, LA 70775For SaleMLS ID #2026008686, Philip Cazayoux, Pennant Real Estate. ROAM MLS
- $560,0004 bd3 ba3k sqft10375 Old Field Rd, Saint Francisville, LA 70775For SaleMLS ID #2026003109, Allison Parker, Crystal Bonin Realty. ROAM MLS
- $499,0003 bd2 ba2k sqft10393 Old Field Rd, Saint Francisville, LA 70775For SaleMLS ID #2026007366, Daisy Porter, Landry Team Real Estate, L.L.C.. ROAM MLS
- $415,0004 bd3 ba2.6k sqft3645 Turner Rd, Ethel, LA 70730For SaleMLS ID #2025023003, Katie Mondulick, Coldwell Banker ONE. ROAM MLS
- $294,9003 bd3 ba1.7k sqft8998 Island Rd, Saint Francisville, LA 70775For SaleMLS ID #2026015069, Travis Baker, Selling Louisiana Realty. ROAM MLS
